Skip main navigation
Sold for $635,000
  • $635,000

    43241 Bent Twig Ter, Ashburn, VA 20147

    4beds
    2,146sqft
    Townhouse
    Built in 1993
    2,614 Square Feet Lot
    $651,100 Zestimate®
    $296/sqft
    $3,304 Estimated rent

    Home value

    $651,100

    $619,000 - $684,000

    $3,304/mo

    Zestimate® history
    Loading
    Loading...

    Owner options

    List your home for rent

    $3,304/mo

    Rent Zestimate®

    Find your next renter with Zillow Rental Manager. Plus, with online applications, you can quickly screen prospective tenants – for free.

    Learn more

    $3,304/mo

    Rent Zestimate®

    Refinance and save

    $3,965/mo

    Est. payment

    Refinancing to a lower rate could help reduce your monthly payments and save thousands over the life of the loan.

    See today's rates

    $3,965/mo

    Est. payment

    Explore your selling options

    Work with a Zillow partner agent

    Leverage their expertise and Zillow's premium Showcase listings to get your home seen by more buyers.

    Get started

    List with your own agent

    Get your home in front of millions of buyers by listing it on Zillow.

    Learn how to do it

    Sell it yourself

    Take full control of how buyers see your home on Zillow by listing For Sale by Owner (FSBO).

    List your home

    What's special

    Recently updated dishwasherNew kitchen flooringSleek and functional spaceNew refrigerator and ovenRefreshed sinkLuxurious primary bathroomModern microwave
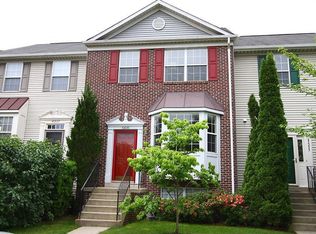
    Welcome to 43241 Bent Twig Terrace, a beautifully updated end-unit townhome nestled in the heart of sought-after Ashburn Farm. This meticulously maintained residence shines with thoughtful renovations and modern upgrades across all three levels. The main living level greets you with stunning new kitchen flooring installed in 2021, setting the stage for a sleek and functional space complete with a new refrigerator and oven (2021), a recently updated dishwasher (2024), a modern microwave (2020), and a refreshed sink (2020). Whether you're preparing everyday meals or entertaining guests, this kitchen is up to the task. Upstairs, the bedroom level offers a serene retreat with a luxurious primary bathroom, completely updated in 2020, designed with both style and comfort in mind. The hall bath was tastefully renovated in 2022, offering convenience and elegance for family and guests alike. Downstairs, the lower-level bathroom was refreshed in 2021 with a new toilet, vanity, sink, lighting, and flooring—perfect for guests or a private suite setup. To top it off, the water heater was replaced in 2022, and a brand-new roof was installed in 2023, providing peace of mind for years to come. All of this is set within the vibrant and amenity-rich community of Ashburn Farm, where residents enjoy access to pools, playgrounds, walking trails, tennis courts, and more. With its prime location, recent upgrades, and access to top-tier amenities, 43241 Bent Twig Terrace is truly the perfect place to call home. Ready to move in and enjoy from day one—this one won’t last!

    Zillow last checked:

    Listing updated:

    Listed by:

    Kathy Colville 703-475-3484,

    Century 21 Redwood Realty,

    Listing Team: Kathy Colville & Associates, LLC

    Bought with:

    Kareem Yousef, 0225255362

    EXP Realty, LLC

    Source: Bright MLS,MLS#: VALO2095030MLS Logo

    Facts & features

    Interior

    Bedrooms & bathrooms
    • Bedrooms: 4
    • Bathrooms: 4
    • Full bathrooms: 3
    • 1/2 bathrooms: 1
    • Main level bathrooms: 1
    Basement
    • Area: 626
    Heating
    • Forced Air, Natural Gas
    Cooling
    • Central Air, Electric
    Appliances
    • Included: Microwave, Dishwasher, Disposal, Dryer, Refrigerator, Washer, Water Heater, Cooktop, Gas Water Heater
    Features
    • Ceiling Fan(s), Dining Area, Floor Plan - Traditional, Primary Bath(s), Walk-In Closet(s)
    • Flooring: Carpet
    • Basement: Full
    • Number of fireplaces: 1
    Interior area
    • Total structure area: 2,146
    • Total interior livable area: 2,146 sqft
    • Finished area above ground: 1,520
    • Finished area below ground: 626

    Property

    Parking
    • Parking features: Assigned, Parking Lot
    • Details: Assigned Parking
    Accessibility
    • Accessibility features: None
    Features
    • Levels: Three
    • Stories: 3
    • Pool features: Community
    Lot
    • Size: 2,614 Square Feet
    Details
    • Additional structures: Above Grade, Below Grade
    • Parcel number: 116175608000
    • Zoning: PDH4
    • Special conditions: Standard

    Construction

    Type & style
    • Home type: Townhouse
    • Architectural style: Other
    • Property subtype: Townhouse
    Materials
    • Vinyl Siding
    • Foundation: Concrete Perimeter
    Condition
    • New construction: No
    • Year built: 1993

    Utilities & green energy

    • Sewer: Public Sewer
    • Water: Public

    Community & HOA

    Community
    • Subdivision: Ashburn Farm
    HOA
    • Has HOA: Yes
    • Amenities included: Basketball Court, Common Grounds, Jogging Path, Pool, Tennis Court(s), Tot Lots/Playground
    • Services included: Common Area Maintenance, Management, Pool(s), Snow Removal, Trash
    • HOA fee: $110 monthly
    • HOA name: ASHBURN FARM
    Location
    • Region: Ashburn

    Financial & listing details

    • Price per square foot: $296/sqft
    • Tax assessed value: $584,960
    • Annual tax amount: $4,643
    • Date on market: 5/9/2025
    • Listing agreement: Exclusive Right To Sell
    • Ownership: Fee Simple

    Price history

    DateEventPrice
    6/6/2025Sold$635,000-0.8%$296/sqft
    Source: Bright MLS #VALO2095030 Report a problem
    6/6/2025Pending sale$639,900$298/sqft
    Source: Bright MLS #VALO2095030 Report a problem
    5/13/2025Contingent$639,900$298/sqft
    Source: Bright MLS #VALO2095030 Report a problem
    5/9/2025Listed for sale$639,900+43.5%$298/sqft
    Source: Bright MLS #VALO2095030 Report a problem
    3/24/2020Sold$446,000+1.6%$208/sqft
    Source: Public Record Report a problem
    3/2/2020Pending sale$439,000$205/sqft
    Source: Pearson Smith Realty, LLC #VALO404522 Report a problem
    2/27/2020Listed for sale$439,000+35.5%$205/sqft
    Source: Pearson Smith Realty, LLC #VALO404522 Report a problem
    7/24/2012Sold$324,000+1.7%$151/sqft
    Source: Public Record Report a problem
    6/8/2012Listed for sale$318,500+26.6%$148/sqft
    Source: Long & Foster Real Estate #LO7859795 Report a problem
    2/26/2009Sold$251,500-40.8%$117/sqft
    Source: Public Record Report a problem
    10/12/2005Sold$425,000+165.6%$198/sqft
    Source: Public Record Report a problem
    12/23/1996Sold$160,000$75/sqft
    Source: Public Record Report a problem

    Public tax history

    YearProperty taxesTax assessment
    2025$4,709 +1.4%$584,960 +9%
    2024$4,644 +2.6%$536,870 +3.8%
    2023$4,526 +8.4%$517,300 +10.2%
    2022$4,176 -2.4%$469,240 +7.5%
    2021$4,279 +2.5%$436,590 +8.2%
    2020$4,176 +0%$403,500 +7.1%
    2019$4,176 +5.1%$376,890 +2.9%
    2018$3,975 +1.1%$366,370 +4.8%
    2017$3,933 +1.2%$349,560 +1%
    2016$3,887 $345,950 +61.7%
    2015$3,887 +0.9%$213,980 +4.4%
    2014$3,853 +6.7%$205,050 +7.3%
    2013$3,610 $191,100
    2012-- --
    2011-- --
    2010-- --
    2009-- $272,700 -21.1%
    2008-- $345,800 -5.9%
    2007-- $367,500 -12.7%
    2006-- $420,900 +33.7%
    2005-- $314,700
    2004-- $314,700 +24.5%
    2003-- $252,800 +22.6%
    2002-- $206,200 +22.1%
    2001-- $168,900
    Find assessor info on the county website

    Neighborhood: 20147

    Nearby schools

    GreatSchools rating
    Schools provided by the listing agent
    • Elementary: Sanders Corner
    • Middle: Trailside
    • High: Stone Bridge
    • District: Loudoun County Public Schools

    Source: Bright MLS. This data may not be complete. We recommend contacting the local school district to confirm school assignments for this home.

    Get a cash offer in 3 minutes
    Find out how much your home could sell for in as little as 3 minutes with a no-obligation cash offer.
    Estimated market value
    $651,100
    Get a cash offer in 3 minutes
    Find out how much your home could sell for in as little as 3 minutes with a no-obligation cash offer.
    Estimated market value
    $651,100