OPEN HOUSES CANCELLED. Welcome to your dream home! Nestled in the desirable neighborhood of Alexandra's Grove, this stunning 4-bedroom, 3.5-bath property is perfectly situated on a premium .34-acre lot on a quiet cul-de-sac, surrounded by mature landscaping. With over 3,900 finished square feet on three levels, plus outdoor gathering spaces on the second-story deck and expansive ground level patio, this home is an entertainer's delight. Upon entering, you are greeted by a grand two-story foyer that leads to a elegant private study with built-in shelving, a bay window and hardwood flooring. Continue to the formal living and dining rooms that overlook the spacious, professionally landscaped backyard. These rooms also feature tasteful crown moldings & hardwood floors. The large kitchen features white cabinets, updated appliances, a 5-burner gas range, pantry, an island, granite counters, and contemporary tile backsplash. The eat-in breakfast area opens to the family room, which has a gas fireplace with a newly updated stone surround and metal mantel. Step out into the expansive sunroom, which offers views of the expansive & private backyard. This room leads to the Fiberon deck—perfect for outdoor entertaining. Four generously sized bedrooms, 2 full baths & the laundry room are offered on the upper level. The Primary Suite is a true retreat, featuring a tray ceiling, a large walk-in closet, and an updated ensuite bathroom with 2 separate vanities allowing more personal space, soaking tub, shower, and water closet. The hall bathroom has been updated with a new vanity, tile flooring and shower/tub combo. The fully finished lower level provides a spacious recreation room, a separate flex space, a full bath, and storage/utility room. **Note that the flex space could easily be converted into a 5th bedroom! ** Step out onto the expansive flagstone patio and enjoy your own private oasis in the beautifully landscaped backyard. SOLAR TECHNOLOGY --- This home offers the latest in solar technology with Enphase Solar Panels (installed 2022). The solar system provides a transferable warranty and an estimated savings of approximately $35k +/- over useful life of panels. Note the entire system will be fully paid off at closing, a 100% savings in your wallet! UPDATES in this home include: hardwood flooring on the main level and upper hallway (2019), roof (2017), driveway (2018), windows (2004), updated primary bath & hall bath (2019), a remodeled laundry room (2019), refinished hardwood flooring, new carpet upper level (2019), front door, sidelights, storm door (2020), stone fireplace & upgrade to gas logs (2021), new carpet family room (2022), HVAC & water heater (2008), gutter covers (2013), Fiberon deck & lighting (2013), flagstone patio (2014), solar panels (2022). Located close to commuter routes 7 and the Dulles Greenway, with abundant shopping and dining options nearby, Alexandra's Grove boasts low HOA dues ($229/quarter). Don’t miss out on this fabulous home in the highly sought-after Stone Bridge HS district.
Sold for $1,050,000
$1,050,000
43241 Katie Leigh Ct, Ashburn, VA 20147
4beds
3,915sqft
Single Family Residence
Built in 1995
0.34 Acres Lot
$1,104,500 Zestimate®
$268/sqft
$4,416 Estimated rent
Home value
$1,104,500
$1.05M - $1.16M
$4,416/mo
Zestimate® history
Owner options
List your home for rent
$4,416/mo
Rent Zestimate®
Find your next renter with Zillow Rental Manager. Plus, with online applications, you can quickly screen prospective tenants – for free.
$4,416/mo
Rent Zestimate®
Refinance and save
$6,644/mo
Est. payment
Refinancing to a lower rate could help reduce your monthly payments and save thousands over the life of the loan.
$6,644/mo
Est. payment
Explore your selling options
Work with a Zillow partner agent
Leverage their expertise and Zillow's premium Showcase listings to get your home seen by more buyers.
Get startedList with your own agent
Get your home in front of millions of buyers by listing it on Zillow.
Learn how to do itSell it yourself
Take full control of how buyers see your home on Zillow by listing For Sale by Owner (FSBO).
List your homeWhat's special
Zillow last checked:
Listing updated:
Listed by:
Cindy Shelberg 703-851-4186,
Samson Properties
Bought with:
David Massey, 5015843
Real Broker, LLC
Source: Bright MLS,MLS#: VALO2077578
Facts & features
Interior
Bedrooms & bathrooms
- Bedrooms: 4
- Bathrooms: 4
- Full bathrooms: 3
- 1/2 bathrooms: 1
- Main level bathrooms: 1
Rooms
- Room types: Living Room, Dining Room, Primary Bedroom, Bedroom 2, Bedroom 4, Kitchen, Family Room, Foyer, Study, Sun/Florida Room, Laundry, Recreation Room, Utility Room, Bathroom 2, Bathroom 3, Bonus Room, Primary Bathroom, Half Bath
Basement
- Area: 1132
Heating
- Programmable Thermostat, ENERGY STAR Qualified Equipment, Forced Air, Central, Natural Gas
Cooling
- Ceiling Fan(s), Central Air, Programmable Thermostat, Electric
Appliances
- Included: Microwave, Dishwasher, Disposal, Dryer, Freezer, Oven/Range - Gas, Refrigerator, Stainless Steel Appliance(s), Washer, Water Heater, Gas Water Heater
- Laundry: Upper Level, Laundry Room
Features
- Breakfast Area, Built-in Features, Attic, Ceiling Fan(s), Chair Railings, Combination Kitchen/Living, Crown Molding, Dining Area, Family Room Off Kitchen, Eat-in Kitchen, Kitchen - Gourmet, Pantry, Primary Bath(s), Recessed Lighting, Soaking Tub, Walk-In Closet(s)
- Flooring: Ceramic Tile, Hardwood, Slate, Carpet, Wood
- Windows: Window Treatments
- Basement: Full,Finished,Rear Entrance,Walk-Out Access,Windows
- Number of fireplaces: 1
- Fireplace features: Gas/Propane, Mantel(s)
Interior area
- Total structure area: 3,915
- Total interior livable area: 3,915 sqft
- Finished area above ground: 2,783
- Finished area below ground: 1,132
Property
Parking
- Total spaces: 4
- Parking features: Garage Faces Front, Asphalt, Attached
- Attached garage spaces: 4
- Has uncovered spaces: Yes
Accessibility
- Accessibility features: None
Features
- Levels: Three
- Stories: 3
- Patio & porch: Deck, Patio
- Exterior features: Extensive Hardscape, Lawn Sprinkler, Underground Lawn Sprinkler
- Pool features: None
- Has view: Yes
- View description: Garden, Trees/Woods
Lot
- Size: 0.34 Acres
- Features: Backs to Trees, Cul-De-Sac, Landscaped, Premium, Private, Rear Yard
Details
- Additional structures: Above Grade, Below Grade
- Parcel number: 114270533000
- Zoning: R4
- Special conditions: Standard
Construction
Type & style
- Home type: SingleFamily
- Architectural style: Colonial
- Property subtype: Single Family Residence
Materials
- Masonry, Vinyl Siding
- Foundation: Block
- Roof: Architectural Shingle
Condition
- Excellent
- New construction: No
- Year built: 1995
Details
- Builder model: ABBOTT
- Builder name: Kettler Forline
Utilities & green energy
- Electric: Underground
- Sewer: Public Sewer
- Water: Public
- Utilities for property: Underground Utilities, Broadband, Fiber Optic
Green energy
- Energy generation: PV Solar Array(s) Owned
Community & HOA
Community
- Security: Fire Sprinkler System
- Subdivision: Alexandras Grove At Belmont
HOA
- Has HOA: Yes
- Amenities included: Tot Lots/Playground, Jogging Path, Bike Trail, Common Grounds
- Services included: Trash, Common Area Maintenance
- HOA fee: $229 quarterly
- HOA name: ALEXANDRAS GROVE AT BELMONT
Location
- Region: Ashburn
Financial & listing details
- Price per square foot: $268/sqft
- Tax assessed value: $852,770
- Annual tax amount: $7,376
- Date on market: 9/4/2024
- Listing agreement: Exclusive Right To Sell
- Listing terms: Cash,Conventional,VA Loan,USDA Loan
- Ownership: Fee Simple
Price history
| Date | Event | Price |
|---|---|---|
| 9/19/2024 | Sold | $1,050,000+5.2%$268/sqft |
Source:  Bright MLS #VALO2077578 Report a problem Bright MLS #VALO2077578 Report a problem | ||
| 9/6/2024 | Pending sale | $997,990$255/sqft |
Source: Bright MLS #VALO2077578 Report a problem | ||
| 9/4/2024 | Listed for sale | $997,990+268.5%$255/sqft |
Source: Bright MLS #VALO2077578 Report a problem | ||
| 6/27/1995 | Sold | $270,815$69/sqft |
Source: Public Record Report a problem | ||
Public tax history
| Year | Property taxes | Tax assessment |
|---|---|---|
| 2026 | $7,848 -0.4% | $974,950 -0.4% |
| 2025 | $7,879 +6.8% | $978,790 +14.8% |
| 2024 | $7,376 +7.5% | $852,770 +2.9% |
| 2023 | $6,862 -0.6% | $828,830 +6.9% |
| 2022 | $6,902 +3.6% | $775,470 +14.1% |
| 2021 | $6,662 +2.9% | $679,790 +8.7% |
| 2020 | $6,472 0% | $625,290 +1.3% |
| 2019 | $6,472 +0.5% | $617,160 +3.9% |
| 2018 | $6,442 +1.9% | $593,740 +5.7% |
| 2017 | $6,321 -0.7% | $561,880 +2.7% |
| 2016 | $6,367 | $547,150 +44.6% |
| 2015 | $6,367 +1.6% | $378,290 +5.2% |
| 2014 | $6,264 +0.3% | $359,680 +0.7% |
| 2013 | $6,243 | $357,120 |
| 2012 | -- | -- |
| 2011 | -- | -- |
| 2010 | -- | -- |
| 2009 | -- | $448,400 -8.7% |
| 2008 | -- | $491,200 -13.8% |
| 2007 | -- | $570,000 -8.2% |
| 2006 | -- | $620,900 +38.4% |
| 2005 | -- | $448,500 +0.7% |
| 2004 | -- | $445,300 -1.5% |
| 2003 | -- | $452,300 +22.9% |
| 2002 | -- | $367,900 +25.1% |
| 2001 | -- | $294,200 |
Find assessor info on the county website
Neighborhood: 20147
Nearby homes
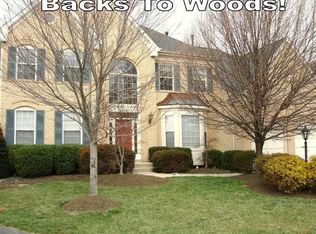
- $1,144,9004 bd3 ba3.9k sqft43236 Katie Leigh Ct, Ashburn, VA 20147Off Market
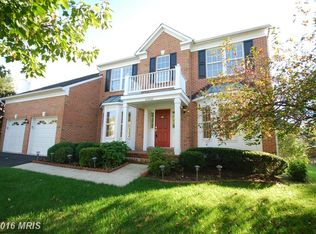
- $959,3004 bd4 ba3.3k sqft43245 Katie Leigh Ct, Ashburn, VA 20147Off Market
- $1,069,8004 bd4 ba3.1k sqft43212 Lindsay Marie Dr, Ashburn, VA 20147Off Market
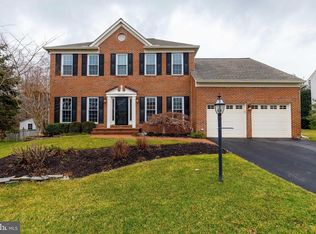
- $1,010,0004 bd4 ba3.7k sqft43216 Lindsay Marie Dr, Ashburn, VA 20147Off Market
- $1,169,2004 bd4 ba3.8k sqft43240 Katie Leigh Ct, Ashburn, VA 20147Off Market
- $1,003,8004 bd3 ba2.7k sqft43249 Katie Leigh Ct, Ashburn, VA 20147Off Market
- $1,107,6004 bd4 ba4.3k sqft43220 Lindsay Marie Dr, Ashburn, VA 20147Off Market
- $980,2004 bd3 ba2.5k sqft43244 Katie Leigh Ct, Ashburn, VA 20147Off Market
Nearby schools
GreatSchools rating
- 8/10Newton-Lee Elementary SchoolGrades: PK-5Distance: 0.7 mi
- 10/10Trailside Middle SchoolGrades: 6-8Distance: 0.9 mi
- 9/10Stone Bridge High SchoolGrades: 9-12Distance: 1.3 mi
Schools provided by the listing agent
- Elementary: Newton-lee
- Middle: Trailside
- High: Stone Bridge
- District: Loudoun County Public Schools
Source: Bright MLS. This data may not be complete. We recommend contacting the local school district to confirm school assignments for this home.
Get a cash offer in 3 minutes
Find out how much your home could sell for in as little as 3 minutes with a no-obligation cash offer.
Estimated market value
$1,104,500
Get a cash offer in 3 minutes
Find out how much your home could sell for in as little as 3 minutes with a no-obligation cash offer.
Estimated market value
$1,104,500
- Virginia
- Loudoun County
- Ashburn
- 20147
- 43241 Katie Leigh Ct
Nearby cities
Nearby neighborhoods
Nearby zip codes
Other Ashburn Topics
