Skip main navigation
Sold for $1,130,000
  • $1,130,000

    43243 Mission Hills Way, Leesburg, VA 20176

    4beds
    5,046sqft
    Single Family Residence
    Built in 2001
    0.26 Acres Lot
    $1,333,900 Zestimate®
    $224/sqft
    $5,156 Estimated rent

    Home value

    $1,333,900

    $1.27M - $1.40M

    $5,156/mo

    Zestimate® history
    Loading
    Loading...

    Owner options

    List your home for rent

    $5,156/mo

    Rent Zestimate®

    Find your next renter with Zillow Rental Manager. Plus, with online applications, you can quickly screen prospective tenants – for free.

    Learn more

    $5,156/mo

    Rent Zestimate®

    Refinance and save

    $7,074/mo

    Est. payment

    Refinancing to a lower rate could help reduce your monthly payments and save thousands over the life of the loan.

    See today's rates

    $7,074/mo

    Est. payment

    Explore your selling options

    Work with a Zillow partner agent

    Leverage their expertise and Zillow's premium Showcase listings to get your home seen by more buyers.

    Get started

    List with your own agent

    Get your home in front of millions of buyers by listing it on Zillow.

    Learn how to do it

    Sell it yourself

    Take full control of how buyers see your home on Zillow by listing For Sale by Owner (FSBO).

    List your home

    What's special

    Gas fireplaceGolf courseProfessionally landscaped yardPlush carpetingGated securityWet barBuilt-in bookshelves
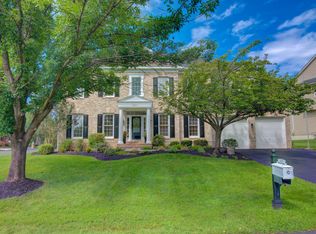
    Luxury Living Awaits You! Explore the Carters Grove Model by NVR in the prestigious River Creek community! Welcome home to sophistication and style! This exquisite four-bedroom, four-and-a-half-bath residence is a masterpiece of design and comfort. Step into elegance and marvel at the soaring two-story foyer, a grand entrance that sets the tone for the entire home. Immerse yourself in the luxury of three-piece moldings and detailed trim work throughout, creating an atmosphere of timeless sophistication. The heart of the home is a modern white gourmet kitchen, a culinary haven boasting newer quartz countertops and backsplash. High-end stainless steel KitchenAid appliances, a spacious center island with storage, a built in task desk, and a sunlit breakfast room make this kitchen a dream for any chef or entertainer. Relax in the two-story family room, bathed in natural light and centered around a gas fireplace. Hardwood floors and plush carpeting create a warm and inviting ambiance throughout the home. Find inspiration in the library with built-in bookshelves and french doors, the perfect work from home location. The finished walkout basement, featuring a wet bar and media room with French doors and built-ins, offers endless possibilities for work or play. Retreat to the spacious primary suite, complete with a sitting room, walk-in closets, and a luxury bathroom. Additional spacious bedrooms, including a convenient jack and jill bathroom, provide comfort for the whole family. Enjoy the professionally landscaped yard, two paver patios with retaining walls, and a large deck for al fresco dining. With a newer roof boasting a 50-year warranty, your home is as durable as it is beautiful. Perfectly situated for a lifestyle of convenience, this home is in close proximity to schools, shops, and hospitals. Ideal for commuters, with easy access to airports and highways. Indulge in the luxury of a community featuring a golf course, clubhouse, gated security, pools, fitness center, and beautiful landscaping throughout. Your dream home is not just a house—it's an experience. Don't miss the opportunity to make this dream home yours. Schedule a showing today and step into a world of luxury, comfort, and unmatched style.

    Zillow last checked:

    Listing updated:

    Listed by:

    Ash Morsi 571-839-1630,

    Keller Williams Realty,

    Listing Team: The Morsi Group

    Bought with:

    AJ Faqiri, 0225228703

    Realty ONE Group Capital

    Source: Bright MLS,MLS#: VALO2058938MLS Logo

    Facts & features

    Interior

    Bedrooms & bathrooms
    • Bedrooms: 4
    • Bathrooms: 5
    • Full bathrooms: 4
    • 1/2 bathrooms: 1
    • Main level bathrooms: 1
    Basement
    • Area: 1560
    Heating
    • Forced Air, Natural Gas
    Cooling
    • Central Air, Electric
    Appliances
    • Included: Microwave, Dryer, Washer, Cooktop, Dishwasher, Disposal, Extra Refrigerator/Freezer, Refrigerator, Ice Maker, Oven, Stainless Steel Appliance(s), Double Oven, Gas Water Heater
    • Laundry: Main Level
    Features
    • Ceiling Fan(s), Crown Molding, Bar, Attic, Breakfast Area, Built-in Features, Butlers Pantry, Chair Railings, Dining Area, Double/Dual Staircase, Family Room Off Kitchen, Open Floorplan, Formal/Separate Dining Room, Kitchen - Gourmet, Kitchen Island, Pantry, Primary Bath(s), Recessed Lighting, Soaking Tub, Upgraded Countertops, Walk-In Closet(s), Additional Stairway, 2 Story Ceilings, 9'+ Ceilings
    • Flooring: Carpet, Hardwood, Wood
    • Doors: Atrium, French Doors, Six Panel
    • Windows: Atrium, Palladian, Window Treatments
    • Basement: Finished,Walk-Out Access,Full,Windows
    • Number of fireplaces: 2
    • Fireplace features: Glass Doors
    Interior area
    • Total structure area: 5,046
    • Total interior livable area: 5,046 sqft
    • Finished area above ground: 3,486
    • Finished area below ground: 1,560

    Property

    Parking
    • Total spaces: 2
    • Parking features: Garage Door Opener, Garage Faces Side, Attached, Driveway
    • Attached garage spaces: 2
    • Has uncovered spaces: Yes
    Accessibility
    • Accessibility features: None
    Features
    • Levels: Three
    • Stories: 3
    • Patio & porch: Patio, Deck
    • Exterior features: Extensive Hardscape, Sidewalks, Stone Retaining Walls
    • Pool features: Community
    Lot
    • Size: 0.26 Acres
    • Features: Corner Lot
    Details
    • Additional structures: Above Grade, Below Grade
    • Parcel number: 110174599000
    • Zoning: PDH3
    • Special conditions: Standard

    Construction

    Type & style
    • Home type: SingleFamily
    • Architectural style: Colonial
    • Property subtype: Single Family Residence
    Materials
    • Brick, Combination, Brick Front
    • Foundation: Concrete Perimeter
    Condition
    • Excellent
    • New construction: No
    • Year built: 2001
    Details
    • Builder model: Carters Grove
    • Builder name: NVR

    Utilities & green energy

    • Sewer: Public Sewer
    • Water: Public

    Community & neighborhood

    Location
    • Region: Leesburg
    • Subdivision: River Creek

    HOA & financial

    HOA
    • Has HOA: Yes
    • HOA fee: $226 monthly
    • Amenities included: Bar/Lounge, Baseball Field, Basketball Court, Bike Trail, Clubhouse, Common Grounds, Dog Park, Fitness Center, Gated, Golf Club, Golf Course, Jogging Path, Meeting Room, Party Room, Pool, Putting Green, Tennis Court(s), Tot Lots/Playground, Water/Lake Privileges
    • Services included: Common Area Maintenance, Management, Pool(s), Recreation Facility, Security, Snow Removal, Trash

    Other

    Other facts
    • Listing agreement: Exclusive Right To Sell
    • Ownership: Fee Simple

    Price history

    DateEventPrice
    11/20/2023Sold$1,130,000-1.7%$224/sqft
    Source: Bright MLS #VALO2058938 Report a problem
    11/9/2023Pending sale$1,150,000$228/sqft
    Source: Bright MLS #VALO2058938 Report a problem
    10/25/2023Price change$1,150,000-4.2%$228/sqft
    Source: Bright MLS #VALO2058938 Report a problem
    10/5/2023Listed for sale$1,199,900+141.6%$238/sqft
    Source: Bright MLS #VALO2058938 Report a problem
    4/5/2001Sold$496,665$98/sqft
    Source: Public Record Report a problem

    Public tax history

    YearProperty taxesTax assessment
    2025$9,736 -0.5%$1,209,420 +6.9%
    2024$9,790 +6.8%$1,131,750 +8.1%
    2023$9,165 +12.7%$1,047,400 +14.6%
    2022$8,131 +7.4%$913,620 +18.3%
    2021$7,568 -2.7%$772,260 +2.8%
    2020$7,779 +0%$751,560 +4%
    2019$7,779 +0.7%$722,630 +1.5%
    2018$7,724 -0.5%$711,910 +3.1%
    2017$7,765 -7.2%$690,220 +0.5%
    2016$8,369 $686,890 +38.1%
    2015$8,369 +0.1%$497,280 -3.2%
    2014$8,359 -2%$513,660 +2.8%
    2013$8,528 $499,590
    2012-- --
    2011-- --
    2010-- --
    2009-- $646,400 -19.2%
    2008-- $799,700 +3%
    2007-- $776,400 -9.8%
    2006-- $860,800 +25.7%
    2005-- $684,600 -3%
    2004-- $705,800 +1.3%
    2003-- $696,800 +32.9%
    2002-- $524,300 +9.7%
    2001-- $478,000

    Find assessor info on the county website

    Neighborhood: 20176

    Nearby schools

    GreatSchools rating
    Schools provided by the listing agent
    • Elementary: Frances Hazel Reid
    • Middle: Harper Park
    • High: Heritage
    • District: Loudoun County Public Schools

    Source: Bright MLS. This data may not be complete. We recommend contacting the local school district to confirm school assignments for this home.

    Get a cash offer in 3 minutes
    Find out how much your home could sell for in as little as 3 minutes with a no-obligation cash offer.
    Estimated market value
    $1,333,900
    Get a cash offer in 3 minutes
    Find out how much your home could sell for in as little as 3 minutes with a no-obligation cash offer.
    Estimated market value
    $1,333,900