Skip main navigation
Sold for $601,500
  • $601,500

    43245 Clearnight Ter, Ashburn, VA 20147

    3beds
    1,817sqft
    Townhouse
    Built in 1993
    1,307 Square Feet Lot
    $617,200 Zestimate®
    $331/sqft
    $3,038 Estimated rent

    Home value

    $617,200

    $586,000 - $648,000

    $3,038/mo

    Zestimate® history
    Loading
    Loading...

    Owner options

    List your home for rent

    $3,038/mo

    Rent Zestimate®

    Find your next renter with Zillow Rental Manager. Plus, with online applications, you can quickly screen prospective tenants – for free.

    Learn more

    $3,038/mo

    Rent Zestimate®

    Refinance and save

    $3,712/mo

    Est. payment

    Refinancing to a lower rate could help reduce your monthly payments and save thousands over the life of the loan.

    See today's rates

    $3,712/mo

    Est. payment

    Explore your selling options

    Work with a Zillow partner agent

    Leverage their expertise and Zillow's premium Showcase listings to get your home seen by more buyers.

    Get started

    List with your own agent

    Get your home in front of millions of buyers by listing it on Zillow.

    Learn how to do it

    Sell it yourself

    Take full control of how buyers see your home on Zillow by listing For Sale by Owner (FSBO).

    List your home

    What's special

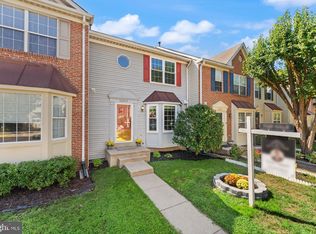
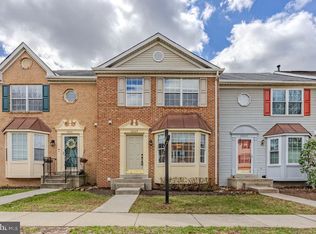
    Welcome to this beautifully updated 3-bedroom, 3.5-bath townhome in the heart of Ashburn in the highly desired Ashburn Farms community. This home offers modern amenities and prime location! Nestled on a premium lot backing to the W&OD Trail and peaceful woodlands with a creek, this home offers privacy with no houses behind you, and convenient access to shopping, schools, and community amenities. Home also comes with two assigned parking spots right in front of the home. Top floor featuring the Primary bedroom with a primary bathroom and a walk in closet. Two other bedrooms and a full bathroom complete the top level of this home. Main level includes a stylish Kitchen with many updates including new kitchen flooring (2023) and a striking board-and-batten accent wall (2024) for a modern and fresh look with stainless steel appliances and granite countertops. Deck Renovation: The outdoor deck has been revitalized with new deck boards and a fresh coat of paint (2024), perfect for relaxing or entertaining. Upgraded Lighting: Updated light fixtures throughout the home, including new ceiling fans in the bedrooms (2023), bring an elegant and modern touch. Custom Board & Batten Design: The dining and living rooms feature a beautifully installed board and batten wall, adding charm and sophistication. Basement Suite: Fully finished basement with a handcrafted wood bar, Murphy bed, full bath, and a gym (complete with gym flooring, weight rack, cable machine, and wall mirror) makes it a perfect guest suite or entertainment zone. The basement also boasts a wood-burning fireplace, laundry area, and separate entrance/exit. Additional Features: Storage: Added plywood in the attic provides extra ground space for storage. Convenient Organization: A shoe rack and coat hooks at the first-floor entrance ensure easy organization, and both will remain with the home. Freshly Painted: The entire home has been freshly painted in 2024, giving it a clean and modern feel. Prime Location: Just minutes to Sanders Corner Elementary School, Stone Bridge High School, and Trailside Middle School. Nearby Amenities: Close to shopping such as Giant, SR Coffee, UPS, restaurants, and Hotworks gym, as well as Ashburn Library. Recreational Access: The HOA includes 3 pools, pickleball/tennis courts, pavilion, room rentals, playgrounds, and basketball courts. Roads and Highways: Easy access to major roads and highways including Dulles Greenway, 7, 28, and 50.Transportation: Close to Silverline Metro stop and plenty of public transportation available makes for an easy commute.

    Zillow last checked:

    Listing updated:

    Listed by:

    Ehab Hennawi 703-474-2525,

    Coldwell Banker Realty

    Bought with:

    Jason Thomas, 0225209062

    Compass

    Source: Bright MLS,MLS#: VALO2081072MLS Logo

    Facts & features

    Interior

    Bedrooms & bathrooms
    • Bedrooms: 3
    • Bathrooms: 4
    • Full bathrooms: 3
    • 1/2 bathrooms: 1
    • Main level bathrooms: 1
    Basement
    • Area: 450
    Heating
    • Forced Air, Natural Gas
    Cooling
    • Central Air, Electric
    Appliances
    • Included: Microwave, Dishwasher, Disposal, Dryer, Ice Maker, Oven/Range - Gas, Refrigerator, Washer, Water Heater, Gas Water Heater
    • Laundry: In Basement
    Features
    • Attic, Open Floorplan, Kitchen - Gourmet, Primary Bath(s), Pantry, Upgraded Countertops, Walk-In Closet(s), Vaulted Ceiling(s)
    • Flooring: Carpet, Wood
    • Windows: Window Treatments
    • Basement: Full,Finished,Walk-Out Access
    • Number of fireplaces: 1
    • Fireplace features: Wood Burning
    Interior area
    • Total structure area: 1,817
    • Total interior livable area: 1,817 sqft
    • Finished area above ground: 1,367
    • Finished area below ground: 450

    Property

    Parking
    • Parking features: Assigned, Off Street
    • Details: Assigned Parking, Assigned Space #: 42
    Accessibility
    • Accessibility features: None
    Features
    • Levels: Three
    • Stories: 3
    • Patio & porch: Deck
    • Pool features: Community
    • Fencing: Back Yard
    Lot
    • Size: 1,307 sqft
    • Features: Cul-De-Sac, Backs to Trees
    Details
    • Additional structures: Above Grade, Below Grade
    • Parcel number: 117474382000
    • Zoning: PDH4
    • Special conditions: Standard

    Construction

    Type & style
    • Home type: Townhouse
    • Architectural style: Other
    • Property subtype: Townhouse
    Materials
    • Masonry
    • Foundation: Slab
    Condition
    • New construction: No
    • Year built: 1993
    Details
    • Builder model: Hudson

    Utilities & green energy

    • Sewer: Public Sewer
    • Water: Public

    Community & neighborhood

    Location
    • Region: Ashburn
    • Subdivision: Ashburn Farm

    HOA & financial

    HOA
    • Has HOA: Yes
    • HOA fee: $119 monthly
    • Amenities included: Basketball Court, Bike Trail, Common Grounds, Community Center, Lake, Jogging Path, Pool, Reserved/Assigned Parking, Tennis Court(s), Tot Lots/Playground
    • Services included: Common Area Maintenance, Management, Pool(s), Recreation Facility, Reserve Funds, Road Maintenance, Snow Removal, Trash
    • Association name: ASHBURN FARM HOA

    Other

    Other facts
    • Listing agreement: Exclusive Right To Sell
    • Ownership: Fee Simple

    Price history

    DateEventPrice
    10/31/2024Sold$601,500+2.8%$331/sqft
    Source: Bright MLS #VALO2081072 Report a problem
    10/19/2024Pending sale$585,000$322/sqft
    Source: Bright MLS #VALO2081072 Report a problem
    10/9/2024Contingent$585,000$322/sqft
    Source: Bright MLS #VALO2081072 Report a problem
    10/3/2024Listed for sale$585,000+42.7%$322/sqft
    Source: Bright MLS #VALO2081072 Report a problem
    5/14/2019Sold$410,000+2.5%$226/sqft
    Source: Public Record Report a problem
    4/12/2019Listed for sale$399,990+74%$220/sqft
    Source: Century 21 Redwood Realty #VALO354914 Report a problem
    11/27/2002Sold$229,900+53.4%$127/sqft
    Source: Public Record Report a problem
    6/30/1999Sold$149,900+7%$82/sqft
    Source: Agent Provided Report a problem
    9/30/1993Sold$140,100$77/sqft
    Source: Public Record Report a problem

    Public tax history

    YearProperty taxesTax assessment
    2025$4,523 +1.9%$561,880 +9.5%
    2024$4,440 +2.6%$513,340 +3.7%
    2023$4,329 +8.6%$494,790 +10.5%
    2022$3,986 -2.2%$447,890 +7.7%
    2021$4,076 +2.8%$415,880 +8.6%
    2020$3,963 +0%$382,880 +7%
    2019$3,963 +5%$357,770 +2.8%
    2018$3,775 +1.1%$347,910 +4.8%
    2017$3,734 +0.6%$331,910 +1.2%
    2016$3,713 $328,090 +62.3%
    2015$3,713 +0.9%$202,100 +4.4%
    2014$3,681 +6.7%$193,660 +6.9%
    2013$3,448 $181,140
    2012-- --
    2011-- --
    2010-- --
    2009-- $246,100 -23.9%
    2008-- $323,200 -5.2%
    2007-- $341,100 -12.6%
    2006-- $390,400 +33.9%
    2005-- $291,500
    2004-- $291,500 +28%
    2003-- $227,700 +20.7%
    2002-- $188,600 +21.4%
    2001-- $155,300

    Find assessor info on the county website

    Neighborhood: 20147

    Nearby schools

    GreatSchools rating
    Schools provided by the listing agent
    • Elementary: Sanders Corner
    • Middle: Trailside
    • High: Stone Bridge
    • District: Loudoun County Public Schools

    Source: Bright MLS. This data may not be complete. We recommend contacting the local school district to confirm school assignments for this home.

    Get a cash offer in 3 minutes
    Find out how much your home could sell for in as little as 3 minutes with a no-obligation cash offer.
    Estimated market value
    $617,200
    Get a cash offer in 3 minutes
    Find out how much your home could sell for in as little as 3 minutes with a no-obligation cash offer.
    Estimated market value
    $617,200