OPEN HOUSE NOW SUNDAY FEB 9th 1-4 pm. SAT OPEN HOUSE CANCELED. Welcome to your dream home! Nestled in the desirable neighborhood of Alexandra's Grove, this stunning 4-bedroom, 3.5-bath property is perfectly situated on a quiet cul-de-sac, surrounded by mature landscaping in a private setting. Boasting nearly 4,500 finished square feet on three levels, this move-in ready home truly shines. Upon entering, you are greeted by a grand two-story foyer leading to the formal living and dining rooms that offer new lighting fixtures, crown moldings & new paint. Relax in front of the fireplace in the spacious 2 story family room. Adjacent to the family room is an entertainer’s dream kitchen. This large kitchen features wood cabinets, updated appliances & sink, a 5-burner gas cooktop, pantry, an island, Cambria quartz counters & marble backsplash & eat-in breakfast area that opens to the family room. The main level also includes a private study, powder room & convenient laundry room with garage access. Step out onto to Trex deck perfect for outdoor entertaining. The garden comes to life surrounded by mature landscaping and year round blooms that include crocus, hyacinths, daffodils, tulips, azaleas, magnolias, cherry blossoms, hostas, irises, spireas, hydrangeas, crepe myrtle, day lilies. The upper level offers 4 generous bedrooms with new carpeting and 2 full baths. The spacious primary suite is a true retreat, featuring a vaulted ceiling, a large walk-in closet, a newly updated glass enclosed shower, separate soaking tub, his and hers vanities and water closet. Three additional bedrooms and a full bath complete the upper level. The fully finished lower level provides a walk-up entry, a spacious recreation room, full bath, & 2 large storage rooms. Lovingly maintained and thoughtfully updated, this home includes more than $200,000 in updates: hardwood flooring on the main level (2020), new roof & gutters(2020), new insulating glass units (panes) in windows (2024), updated shower, lighting, faucets, counters in primary bath (2024), new carpeting in the bedrooms and basement (2024), fresh paint throughout interior & exterior(2024), new garage doors & opener (2025), HVAC, (2023), deck (2022), new french doors in kitchen & basement, new front door, new lighting throughout home & more! The community currently maps to Newton Lee Elementary, Trailside MS & Stonebridge HS. Alexandra’s Grove is conveniently located near major commuting routes, the new Silver Line Metro Station, Dulles International Airport, local shopping, wineries and more. Don't miss the opportunity to make this house your home—it won't last long!
Sold for $1,150,000
$1,150,000
43246 Kimberly Anne Ct, Ashburn, VA 20147
4beds
4,487sqft
Single Family Residence
Built in 1999
9,148 Square Feet Lot
$1,178,500 Zestimate®
$256/sqft
$4,979 Estimated rent
Home value
$1,178,500
$1.12M - $1.24M
$4,979/mo
Zestimate® history
Owner options
List your home for rent
$4,979/mo
Rent Zestimate®
Find your next renter with Zillow Rental Manager. Plus, with online applications, you can quickly screen prospective tenants – for free.
$4,979/mo
Rent Zestimate®
Refinance and save
$7,211/mo
Est. payment
Refinancing to a lower rate could help reduce your monthly payments and save thousands over the life of the loan.
$7,211/mo
Est. payment
Explore your selling options
Work with a Zillow partner agent
Leverage their expertise and Zillow's premium Showcase listings to get your home seen by more buyers.
Get startedList with your own agent
Get your home in front of millions of buyers by listing it on Zillow.
Learn how to do itSell it yourself
Take full control of how buyers see your home on Zillow by listing For Sale by Owner (FSBO).
List your homeWhat's special
Fully finished lower levelMature landscapingPrivate settingQuiet cul-de-sacHis and hers vanitiesSpacious recreation roomWood cabinets
Zillow last checked:
Listing updated:
Listed by:
Cindy Shelberg 703-851-4186,
Samson Properties
Bought with:
Cedric Stewart, SP98363005
Keller Williams Capital Properties
Source: Bright MLS,MLS#: VALO2084036
Facts & features
Interior
Bedrooms & bathrooms
- Bedrooms: 4
- Bathrooms: 4
- Full bathrooms: 3
- 1/2 bathrooms: 1
- Main level bathrooms: 1
Rooms
- Room types: Living Room, Dining Room, Primary Bedroom, Bedroom 2, Bedroom 3, Bedroom 4, Kitchen, Family Room, Foyer, Study, Recreation Room, Storage Room, Bathroom 1, Bathroom 2, Bathroom 3, Primary Bathroom
Basement
- Area: 973
Heating
- Central, Forced Air, Natural Gas
Cooling
- Ceiling Fan(s), Central Air, Programmable Thermostat, Electric
Appliances
- Included: Microwave, Cooktop, Dishwasher, Disposal, Dryer, Energy Efficient Appliances, ENERGY STAR Qualified Washer, ENERGY STAR Qualified Dishwasher, Oven, Refrigerator, Stainless Steel Appliance(s), Washer, Water Heater, Gas Water Heater
- Laundry: Main Level
Features
- Flooring: Carpet, Ceramic Tile, Hardwood
- Basement: Full,Finished,Exterior Entry,Rear Entrance,Windows
- Number of fireplaces: 1
- Fireplace features: Gas/Propane
Interior area
- Total structure area: 4,487
- Total interior livable area: 4,487 sqft
- Finished area above ground: 3,514
- Finished area below ground: 973
Property
Parking
- Total spaces: 4
- Parking features: Garage Door Opener, Garage Faces Front, Attached, Driveway
- Attached garage spaces: 2
- Uncovered spaces: 2
- Details: Garage Sqft: 420
Accessibility
- Accessibility features: None
Features
- Levels: Three
- Stories: 3
- Patio & porch: Deck
- Pool features: None
Lot
- Size: 9,148 Square Feet
Details
- Additional structures: Above Grade, Below Grade
- Parcel number: 114173514000
- Zoning: R4
- Special conditions: Standard
Construction
Type & style
- Home type: SingleFamily
- Architectural style: Colonial
- Property subtype: Single Family Residence
Materials
- Brick Front, Vinyl Siding
- Foundation: Concrete Perimeter, Slab
- Roof: Architectural Shingle
Condition
- Excellent
- New construction: No
- Year built: 1999
Utilities & green energy
- Sewer: Public Sewer
- Water: Public
Community & HOA
Community
- Subdivision: Alexandras Grove At Belmont
HOA
- Has HOA: Yes
- Amenities included: Bike Trail, Common Grounds, Jogging Path, Tot Lots/Playground
- Services included: Common Area Maintenance, Management, Trash
- HOA fee: $229 quarterly
- HOA name: LORD PROPERTY MANAGEMENT
Location
- Region: Ashburn
Financial & listing details
- Price per square foot: $256/sqft
- Tax assessed value: $942,480
- Annual tax amount: $8,152
- Date on market: 2/6/2025
- Listing agreement: Exclusive Right To Sell
- Ownership: Fee Simple
Price history
| Date | Event | Price |
|---|---|---|
| 3/6/2025 | Sold | $1,150,000+2.2%$256/sqft |
Source:  Bright MLS #VALO2084036 Report a problem Bright MLS #VALO2084036 Report a problem | ||
| 2/10/2025 | Pending sale | $1,125,000$251/sqft |
Source: Bright MLS #VALO2084036 Report a problem | ||
| 2/6/2025 | Listed for sale | $1,125,000+244.4%$251/sqft |
Source: Bright MLS #VALO2084036 Report a problem | ||
| 12/28/1999 | Sold | $326,627$73/sqft |
Source: Public Record Report a problem | ||
Public tax history
| Year | Property taxes | Tax assessment |
|---|---|---|
| 2025 | $8,346 +2.4% | $1,036,810 +10% |
| 2024 | $8,152 +3.9% | $942,480 +5.1% |
| 2023 | $7,843 +6.5% | $896,380 +8.4% |
| 2022 | $7,362 +3.6% | $827,140 +14% |
| 2021 | $7,108 +3.2% | $725,350 +9% |
| 2020 | $6,888 0% | $665,470 +1.4% |
| 2019 | $6,888 +0.6% | $656,550 +4% |
| 2018 | $6,846 +2.1% | $631,010 +5.9% |
| 2017 | $6,705 -1.4% | $595,960 +2.8% |
| 2016 | $6,801 | $579,750 +37.9% |
| 2015 | $6,801 +1.8% | $420,400 +5.2% |
| 2014 | $6,682 -0.6% | $399,710 +0.5% |
| 2013 | $6,719 | $397,900 |
| 2012 | -- | -- |
| 2011 | -- | -- |
| 2010 | -- | -- |
| 2009 | -- | $524,700 -9.9% |
| 2008 | -- | $582,500 -15.1% |
| 2007 | -- | $685,700 -8.6% |
| 2006 | -- | $750,600 +39.8% |
| 2005 | -- | $537,000 |
| 2004 | -- | $537,000 -1% |
| 2003 | -- | $542,500 +18.5% |
| 2002 | -- | $457,800 +25.5% |
| 2001 | -- | $364,900 |
Find assessor info on the county website
Neighborhood: 20147
Nearby homes
- $1,139,2004 bd4 ba3.6k sqft43242 Kimberly Anne Ct, Ashburn, VA 20147Off Market
- $1,170,1005 bd4 ba4.5k sqft43250 Kimberly Anne Ct, Ashburn, VA 20147Off Market
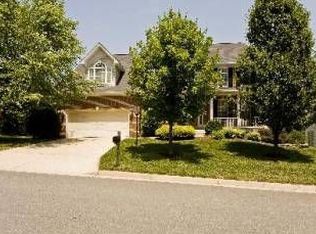
- $1,162,8004 bd5 ba4.8k sqft43243 Kathleen Elizabeth Dr, Ashburn, VA 20147Off Market
- $1,096,3005 bd4 ba4.1k sqft43239 Kathleen Elizabeth Dr, Ashburn, VA 20147Off Market
- $1,142,5005 bd4 ba4.5k sqft43247 Kathleen Elizabeth Dr, Ashburn, VA 20147Off Market
- $1,086,2005 bd4 ba4.6k sqft43247 Kimberly Anne Ct, Ashburn, VA 20147Off Market
- $1,161,4004 bd4 ba3.4k sqft43234 Kimberly Anne Ct, Ashburn, VA 20147Off Market
- $1,068,5004 bd3 ba3.2k sqft43243 Kimberly Anne Ct, Ashburn, VA 20147Off Market
Nearby schools
GreatSchools rating
- 8/10Newton-Lee Elementary SchoolGrades: PK-5Distance: 0.4 mi
- 10/10Trailside Middle SchoolGrades: 6-8Distance: 0.6 mi
- 9/10Stone Bridge High SchoolGrades: 9-12Distance: 1 mi
Schools provided by the listing agent
- Elementary: Newton-lee
- Middle: Trailside
- High: Stone Bridge
- District: Loudoun County Public Schools
Source: Bright MLS. This data may not be complete. We recommend contacting the local school district to confirm school assignments for this home.
Get a cash offer in 3 minutes
Find out how much your home could sell for in as little as 3 minutes with a no-obligation cash offer.
Estimated market value
$1,178,500
Get a cash offer in 3 minutes
Find out how much your home could sell for in as little as 3 minutes with a no-obligation cash offer.
Estimated market value
$1,178,500
- Virginia
- Loudoun County
- Ashburn
- 20147
- 43246 Kimberly Anne Ct
Nearby cities
Nearby neighborhoods
Nearby zip codes
Other Ashburn Topics
