**Welcome to Bordeaux Drive – Where Luxury Meets Lifestyle**
Tucked within the prestigious gated community of The Esplanade, this beautifully updated single-story home is a true standout. Renovations throughout showcase a perfect blend of style and sophistication, from the modern chef’s kitchen to the spa-like primary bathroom and sleek new tile flooring that ties the living spaces together seamlessly.
Outside, the backyard transforms into your personal resort—a sparkling pool and soothing jacuzzi set the scene, surrounded by elegant landscaping and an expansive covered patio designed for entertaining. With ceiling fans, retractable shades, a built-in BBQ, outdoor TV, firepit, and ambient lighting, it's a space that invites relaxation both day and night.
Inside, pride of ownership is evident in every detail. Thoughtful touches include custom window treatments, French doors, retractable screens, epoxy-coated garage floors, and built-in storage. This immaculate residence invites you to move in and start creating unforgettable memories.
Homes of this caliber in The Esplanade don’t last long—reach out today and make it yours!
Sold for $745,000
Listed by: The Ridge Realty Group • Annamaria Gilliland • Contact: 951-280-1900
Bought with: Coldwell Banker Realty
$745,000
43247 Bordeaux Dr, La Quinta, CA 92253
4beds
2,060sqft
Single Family Residence
Built in 2004
10,019 Square Feet Lot
$754,700 Zestimate®
$362/sqft
$4,026 Estimated rent
Home value
$754,700
$679,000 - $838,000
$4,026/mo
Zestimate® history
Owner options
List your home for rent
$4,026/mo
Rent Zestimate®
Find your next renter with Zillow Rental Manager. Plus, with online applications, you can quickly screen prospective tenants – for free.
$4,026/mo
Rent Zestimate®
Refinance and save
$4,946/mo
Est. payment
Refinancing to a lower rate could help reduce your monthly payments and save thousands over the life of the loan.
$4,946/mo
Est. payment
Explore your selling options
Work with a Zillow partner agent
Leverage their expertise and Zillow's premium Showcase listings to get your home seen by more buyers.
Get startedList with your own agent
Get your home in front of millions of buyers by listing it on Zillow.
Learn how to do itSell it yourself
Take full control of how buyers see your home on Zillow by listing For Sale by Owner (FSBO).
List your homeWhat's special
Sparkling poolEpoxy-coated garage floorsSpa-like primary bathroomSoothing jacuzziElegant landscapingCustom window treatmentsSleek new tile flooring
Zillow last checked:
Listing updated:
Listed by:
Annamaria Gilliland DRE #01861232 951-818-9003,
The Ridge Realty Group
Bought with:
Darci Hope, DRE #01987666
Coldwell Banker Realty
Source: CRMLS,MLS#: PW25160349 Originating MLS: California Regional MLS
Originating MLS: California Regional MLSFacts & features
Interior
Bedrooms & bathrooms
- Bedrooms: 4
- Bathrooms: 3
- Full bathrooms: 3
- Main level bathrooms: 3
- Main level bedrooms: 4
Rooms
- Room types: Entry/Foyer, Kitchen, Laundry, Living Room, Primary Bathroom, Primary Bedroom, Other, Pantry
Primary bedroom
- Features: Primary Suite
Bathroom
- Features: Bathroom Exhaust Fan, Bathtub, Dual Sinks, Full Bath on Main Level, Granite Counters, Low Flow Plumbing Fixtures, Linen Closet, Remodeled, Separate Shower, Tub Shower
Kitchen
- Features: Granite Counters, Kitchen Island, Kitchen/Family Room Combo, Remodeled, Updated Kitchen
Other
- Features: Walk-In Closet(s)
Pantry
- Features: Walk-In Pantry
Heating
- Central, Fireplace(s)
Cooling
- Central Air
Appliances
- Included: Barbecue, Double Oven, Dishwasher, Electric Oven, Freezer, Gas Cooktop, Disposal, Gas Water Heater, Ice Maker, Microwave, Refrigerator, Range Hood, Water To Refrigerator, Water Heater, Dryer, Washer
- Laundry: Inside, Laundry Room
Features
- Ceiling Fan(s), Eat-in Kitchen, Granite Counters, Open Floorplan, Pantry, Primary Suite, Walk-In Pantry, Walk-In Closet(s)
- Flooring: Tile
- Doors: French Doors, Insulated Doors
- Windows: Double Pane Windows, French/Mullioned, Plantation Shutters, Screens, Shutters
- Has fireplace: Yes
- Fireplace features: Family Room, Gas
- Common walls with other units/homes: 2+ Common Walls
Interior area
- Total interior livable area: 2,060 sqft
Property
Parking
- Total spaces: 2
- Parking features: Concrete, Door-Single, Driveway, Driveway Up Slope From Street, Garage Faces Front, Garage, Garage Door Opener, Private, On Street
- Attached garage spaces: 2
Features
- Levels: One
- Stories: 1
- Entry location: ground level
- Patio & porch: Concrete, Covered, Front Porch, Patio, Porch
- Exterior features: Barbecue, Lighting
- Has private pool: Yes
- Pool features: Gas Heat, Heated, In Ground, Private, Salt Water, Tile, Waterfall
- Has spa: Yes
- Spa features: Heated, In Ground, Private
- Fencing: Block,Excellent Condition
- Has view: Yes
- View description: None
Lot
- Size: 10,019 Square Feet
- Features: Back Yard, Front Yard, Garden, Sprinklers In Rear, Sprinklers In Front, Lawn, Landscaped, Sprinklers Timer, Sprinkler System, Street Level, Walkstreet, Yard
Details
- Parcel number: 609620052
- Special conditions: Standard
Construction
Type & style
- Home type: SingleFamily
- Architectural style: Traditional
- Property subtype: Single Family Residence
- Attached to another structure: Yes
Materials
- Stucco
- Foundation: Slab
- Roof: Spanish Tile,Tile
Condition
- Updated/Remodeled,Turnkey
- New construction: No
- Year built: 2004
Utilities & green energy
- Electric: Electricity - On Property
- Sewer: Public Sewer
- Water: Public
- Utilities for property: Cable Available, Cable Connected, Electricity Connected, Sewer Connected, Water Connected
Community & HOA
Community
- Features: Gutter(s), Street Lights, Suburban, Gated
- Security: Carbon Monoxide Detector(s), Fire Detection System, Gated Community, Smoke Detector(s)
- Subdivision: Esplanade (30806)
HOA
- Has HOA: Yes
- Amenities included: Call for Rules, Maintenance Grounds, Management, Pets Allowed, Cable TV
- HOA fee: $205 monthly
- HOA name: Associa Desert Resort Management
- HOA phone: 760-346-1161
Location
- Region: La Quinta
Financial & listing details
- Price per square foot: $362/sqft
- Tax assessed value: $467,398
- Annual tax amount: $6,528
- Date on market: 8/6/2025
- Cumulative days on market: 2 days
- Listing terms: Cash,Cash to New Loan,Conventional,Submit
- Inclusions: Refrigerator, microwave, washer, dryer, 4 tv's, bedroom armoire, artificial plants in kitchen, BBQ, patio furniture, backyard umbrellas, exterior decorative pots, 2 outdoor sheds, decorative wine barrel in backyard
- Exclusions: Wall mirrors (negotiable), artificial plants on front porch, personal items
- Road surface type: Paved
Price history
| Date | Event | Price |
|---|---|---|
| 9/16/2025 | Sold | $745,000-6.9%$362/sqft |
Source:  CRMLS #PW25160349 Report a problem CRMLS #PW25160349 Report a problem | ||
| 8/16/2025 | Pending sale | $799,900$388/sqft |
Source: CRMLS #PW25160349 Report a problem | ||
| 8/13/2025 | Contingent | $799,900$388/sqft |
Source: CRMLS #PW25160349 Report a problem | ||
| 8/6/2025 | Listed for sale | $799,900+116.2%$388/sqft |
Source: CRMLS #PW25160349 Report a problem | ||
| 10/27/2017 | Sold | $370,000+0.4%$180/sqft |
Source:  CDAR/ Desert Area MLS #217025762 Report a problem CDAR/ Desert Area MLS #217025762 Report a problem | ||
| 10/1/2017 | Pending sale | $368,500$179/sqft |
Source: Palm Springs #217025762 Report a problem | ||
| 9/26/2017 | Listed for sale | $368,500-14.3%$179/sqft |
Source: Keller Williams Realty #217025762 Report a problem | ||
| 3/27/2007 | Sold | $430,000-2.8%$209/sqft |
Source: Public Record Report a problem | ||
| 6/30/2005 | Sold | $442,500$215/sqft |
Source: Public Record Report a problem | ||
Public tax history
| Year | Property taxes | Tax assessment |
|---|---|---|
| 2025 | $6,528 +2.5% | $467,398 +2% |
| 2024 | $6,366 +2.8% | $458,234 +2% |
| 2023 | $6,195 +3.1% | $449,250 +2% |
| 2022 | $6,008 +2.4% | $440,442 +2% |
| 2021 | $5,866 +1.8% | $431,807 +1% |
| 2020 | $5,759 | $427,380 +2% |
| 2019 | -- | $419,000 +13.2% |
| 2018 | $5,033 +12.5% | $370,000 +14.2% |
| 2017 | $4,475 | $324,000 +1.9% |
| 2016 | $4,475 -4.1% | $318,000 -5.1% |
| 2015 | $4,668 +8.7% | $335,000 +10.2% |
| 2014 | $4,293 | $304,000 +16% |
| 2013 | -- | $262,000 +6.5% |
| 2012 | -- | $246,000 -1.6% |
| 2011 | -- | $250,000 -12.3% |
| 2010 | -- | $285,000 -9.2% |
| 2009 | -- | $314,000 -17.2% |
| 2008 | -- | $379,000 -17.7% |
| 2007 | -- | $460,377 +2% |
| 2006 | -- | $451,350 +180.5% |
| 2005 | -- | $160,881 |
Find assessor info on the county website
Neighborhood: 92253
Nearby homes
- $898,5004 bd3 ba3k sqft43292 W Parkway Esplanade, La Quinta, CA 92253Off Market
- $780,3005 bd4 ba3.2k sqft43223 Bordeaux Dr, La Quinta, CA 92253Off Market
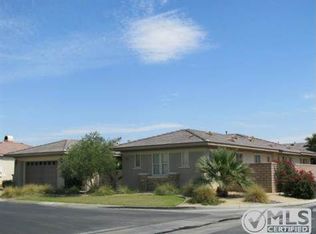
- $677,5004 bd3 ba2k sqft43256 Bordeaux Dr, La Quinta, CA 92253Off Market
- $753,9005 bd3 ba2.4k sqft43271 Bordeaux Dr, La Quinta, CA 92253Off Market
- $866,5004 bd3 ba3k sqft43276 W Parkway Esplanade, La Quinta, CA 92253Off Market
- $898,7004 bd4 ba3k sqft43276 Parkway Esplanade W, La Quinta, CA 92253Off Market
- $758,7004 bd2 ba2.2k sqft43280 Bordeaux Dr, La Quinta, CA 92253Off Market
- $1,013,4004 bd4 ba3k sqft43404 Calle Espada, La Quinta, CA 92253Off Market
Nearby schools
GreatSchools rating
- 7/10James Monroe Elementary SchoolGrades: K-5Distance: 1.5 mi
- 2/10Colonel Mitchell Paige Middle SchoolGrades: 6-8Distance: 1.6 mi
- 9/10Palm Desert High SchoolGrades: 9-12Distance: 4.8 mi
Schools provided by the listing agent
- Elementary: Amelia Earhart
- Middle: John Glenn
- High: La Quinta
Source: CRMLS. This data may not be complete. We recommend contacting the local school district to confirm school assignments for this home.
Get a cash offer in 3 minutes
Find out how much your home could sell for in as little as 3 minutes with a no-obligation cash offer.
Estimated market value
$754,700
Get a cash offer in 3 minutes
Find out how much your home could sell for in as little as 3 minutes with a no-obligation cash offer.
Estimated market value
$754,700
- California
- Riverside County
- La Quinta
- 92253
- 43247 Bordeaux Dr
Nearby cities
Nearby zip codes
Other La Quinta Topics
