Skip main navigation
Sold for $1,025,000
  • Listing Provided by: LPT Realty, Inc
    Bought with: Berkshire Hathaway HomeServices California Properties
    $1,025,000

    43248 Brookway Dr, Temecula, CA 92592

    6beds
    4,100sqft
    Single Family Residence
    Built in 2000
    9,148 Square Feet Lot
    $1,017,200 Zestimate®
    $250/sqft
    $5,579 Estimated rent

    Home value

    $1,017,200

    $915,000 - $1.13M

    $5,579/mo

    Zestimate® history
    Loading
    Loading...

    Owner options

    List your home for rent

    $5,579/mo

    Rent Zestimate®

    Find your next renter with Zillow Rental Manager. Plus, with online applications, you can quickly screen prospective tenants – for free.

    Learn more

    $5,579/mo

    Rent Zestimate®

    Refinance and save

    $6,594/mo

    Est. payment

    Refinancing to a lower rate could help reduce your monthly payments and save thousands over the life of the loan.

    See today's rates

    $6,594/mo

    Est. payment

    Explore your selling options

    Work with a Zillow partner agent

    Leverage their expertise and Zillow's premium Showcase listings to get your home seen by more buyers.

    Get started

    List with your own agent

    Get your home in front of millions of buyers by listing it on Zillow.

    Learn how to do it

    Sell it yourself

    Take full control of how buyers see your home on Zillow by listing For Sale by Owner (FSBO).

    List your home

    What's special

    Cozy fireplacePrivate balconyBackyard oasisGourmet kitchenSpa-like en-suite bathroomQuiet cul-de-sacAmple storage
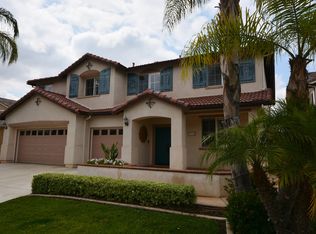
    Spectacular 6-Bedroom Pool/Spa Home with Breathtaking Views in Crowne Hill offering over 4100 sq feet! Nestled at the end of a quiet cul-de-sac, this stunning 6-bedroom, 4-bathroom home offers unparalleled comfort, elegance, and entertainment opportunities. Boasting incredible curb appeal, this property welcomes you with an open and inviting living and dining room combo, perfect for gatherings. The expansive family room, complete with a cozy fireplace, flows seamlessly into a gourmet kitchen equipped with a built-in oven, gas cooktop, ample cabinetry, and a French door leading to the backyard oasis. The backyard is an entertainer’s dream, featuring a sparkling sports pool and spa, covered patio, multiple sitting areas, and spectacular views of mountains and city lights. The main floor includes a full bathroom and a spacious den/office that can easily be converted into a 6th bedroom or an in-law suite. A large laundry room with a sink and plenty of cabinets adds convenience. Upstairs, new luxury vinyl plank (LVP) flooring in hall area leads to a built-in desk/tech center and ample storage. Four secondary bedrooms and two additional full bathrooms provide plenty of space for family or guests. The luxurious primary suite features its own retreat with built-ins, a private balcony to soak in the breathtaking views, and a spa-like en-suite bathroom. New carpet downstairs, most of the home has been Freshly painted. 3 car garage, dual air conditioners and so much more! Located within walking distance of Crowne Hill Elementary School and local parks, and just a short drive to Temecula Wine Country, shopping, and dining, this home offers the perfect blend of luxury and location. Don’t miss the opportunity to make this exceptional property your own!

    Zillow last checked:

    Listing updated:

    Listing Provided by:

    Val Ives DRE #01370557 951-757-6065,

    LPT Realty, Inc

    Bought with:

    Ramiro Jr Montes-Ortiz, DRE #02248010

    Berkshire Hathaway HomeServices California Properties

    Source: CRMLS,MLS#: SW24242894MLS LogoOriginating MLS: California Regional MLS

    Facts & features

    Interior

    Bedrooms & bathrooms
    • Bedrooms: 6
    • Bathrooms: 4
    • Full bathrooms: 4
    • Main level bathrooms: 1
    • Main level bedrooms: 1
    Primary bedroom
    • Features: Primary Suite
    Bedroom
    • Features: Bedroom on Main Level
    Bathroom
    • Features: Bathroom Exhaust Fan, Bathtub, Dual Sinks, Full Bath on Main Level, Separate Shower, Tub Shower, Walk-In Shower
    Kitchen
    • Features: Kitchen Island, Kitchen/Family Room Combo, Tile Counters
    Other
    • Features: Walk-In Closet(s)
    Heating
    • Central, Forced Air, Natural Gas
    Cooling
    • Central Air, Dual
    Appliances
    • Included: Dishwasher, Gas Cooktop, Disposal, Gas Water Heater, Dryer
    • Laundry: Washer Hookup, Gas Dryer Hookup, Inside, Laundry Room
    Features
    • Breakfast Area, Ceiling Fan(s), Ceramic Counters, Separate/Formal Dining Room, Open Floorplan, Recessed Lighting, Bedroom on Main Level, Primary Suite, Walk-In Closet(s)
    • Flooring: Carpet, Laminate, Tile
    • Windows: Blinds, Plantation Shutters
    • Has fireplace: Yes
    • Fireplace features: Family Room, Gas Starter
    • Common walls with other units/homes: No Common Walls
    Interior area
    • Total interior livable area: 4,100 sqft

    Property

    Parking
    • Total spaces: 3
    • Parking features: Door-Multi, Direct Access, Driveway, Garage Faces Front, Garage, Garage Door Opener
    • Attached garage spaces: 3
    Features
    • Levels: Two
    • Stories: 2
    • Entry location: 1
    • Patio & porch: Concrete, Covered
    • Has private pool: Yes
    • Pool features: Private
    • Has spa: Yes
    • Spa features: Private
    • Fencing: Wood,Wrought Iron
    • Has view: Yes
    • View description: City Lights, Hills, Mountain(s)
    Lot
    • Size: 9,148 sqft
    • Features: Back Yard, Cul-De-Sac, Front Yard, Lawn, Landscaped, Near Park, Sprinklers Timer, Sprinkler System
    Details
    • Parcel number: 965320012
    • Special conditions: Standard

    Construction

    Type & style
    • Home type: SingleFamily
    • Property subtype: Single Family Residence
    Materials
    • Stucco
    • Roof: Tile
    Condition
    • New construction: No
    • Year built: 2000
    Details
    • Builder name: Richmond American

    Utilities & green energy

    • Sewer: Public Sewer
    • Water: Public
    • Utilities for property: Cable Connected, Electricity Connected, Natural Gas Connected, Phone Connected, Sewer Connected, Water Connected

    Community & neighborhood

    Security
    • Security features: Carbon Monoxide Detector(s), Smoke Detector(s)
    Community
    • Community features: Curbs, Dog Park, Street Lights, Sidewalks, Park
    Location
    • Region: Temecula

    HOA & financial

    HOA
    • Has HOA: Yes
    • HOA fee: $89 monthly
    • Amenities included: Sport Court, Dog Park, Playground
    • Association name: Crowne Hill
    • Association phone: 951-699-2918

    Other

    Other facts
    • Listing terms: Cash,Cash to New Loan,Conventional,VA Loan

    Price history

    DateEventPrice
    1/28/2025Sold$1,025,000$250/sqft
    Source: CRMLS #SW24242894 Report a problem
    1/22/2025Pending sale$1,025,000$250/sqft
    Source: CRMLS #SW24242894 Report a problem
    1/2/2025Contingent$1,025,000$250/sqft
    Source: CRMLS #SW24242894 Report a problem
    12/26/2024Price change$1,025,000-3.3%$250/sqft
    Source: CRMLS #SW24242894 Report a problem
    12/4/2024Listed for sale$1,059,900+184.9%$259/sqft
    Source: CRMLS #SW24242894 Report a problem
    1/29/2001Sold$372,000$91/sqft
    Source: Public Record Report a problem

    Public tax history

    YearProperty taxesTax assessment
    2025$6,889 +1.5%$587,716 +2%
    2024$6,786 +0.9%$576,193 +2%
    2023$6,728 +2.2%$564,896 +2%
    2022$6,582 +2.1%$553,821 +2%
    2021$6,448 +1.2%$542,962 +1%
    2020$6,372 +1.4%$537,395 +2%
    2019$6,285 +2%$526,859 +2%
    2018$6,164 +1.8%$516,530 +2%
    2017$6,055 $506,403 +2%
    2016$6,055 +3.8%$496,474 +1.5%
    2015$5,834 +3.1%$489,018 +2%
    2014$5,661 $479,442 +0.5%
    2013-- $477,276 +10.2%
    2012-- $433,000 +1.2%
    2011-- $428,000 -4.6%
    2010-- $448,841 +12.8%
    2009-- $398,000 -9.8%
    2008-- $441,087 +2%
    2007-- $432,439 +2%
    2006-- $423,960 +2%
    2005-- $415,648 +3.9%
    2003-- $400,033 +2%
    2002-- $392,190 +112.8%
    2001$3,672 +177.9%$184,268 +372.6%
    2000$1,322 $38,989

    Find assessor info on the county website

    Neighborhood: 92592

    Nearby schools

    GreatSchools rating
    Schools provided by the listing agent
    • Elementary: Crowne Hill
    • Middle: Temecula
    • High: Temecula Valley

    Source: CRMLS. This data may not be complete. We recommend contacting the local school district to confirm school assignments for this home.

    Get a cash offer in 3 minutes
    Find out how much your home could sell for in as little as 3 minutes with a no-obligation cash offer.
    Estimated market value
    $1,017,200
    Get a cash offer in 3 minutes
    Find out how much your home could sell for in as little as 3 minutes with a no-obligation cash offer.
    Estimated market value
    $1,017,200