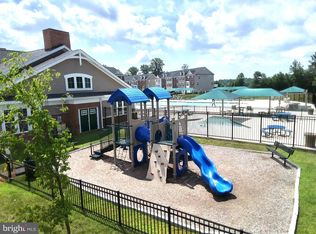
Look no further!! Tucked away on a serene street, this beautifully maintained townhouse, has been lovingly cared for and is move-in-ready! Once inside you will be surprised by the spaciousness of the home. Abundant natural light streams through the multiple windows letting in gorgeous light into your dining room, living room and kitchen. Recently painted, this three-story townhouse combines classic charm with modern amenities and embodies comfort, elegance, and functionality. This expansive residence features an open floor plan for two living spaces, dining, kitchen with a extra large island, and a large deck off the back, as well as a ½ bath for guests, offering comfort and convenience for easy everyday living with wood floors. The kitchen is a great space, perfect for engaging with family and friends while cooking dinners and parties. This gorgeous kitchen is adorned with granite countertops, stainless steel appliances, deep sink, and plenty of cabinetry and counterspace. Right off the kitchen you will find a dining room and living rooms. Enjoy seamless indoor-outdoor living with a deck —ideal for morning coffee, summer BBQs, dining, or gathering with friends. The living room is spacious and yet at the same time, cozy, warm and inviting, and filled with natural light. Perfect for parties, watching sporting events, as well as Friday nights hanging out on the couch watching your favorite movies. The second floor is carpeted and you find three bedrooms, laundry, plenty of closet space, a primary bedroom with ensuite bath (separate tub and shower) as well as a full bath (shower/tub) in the hall. Two bedrooms have walk in closets. But that is not all - the basement has a large bonus room area, a room that could be used as an office, craft room, movie room, work out space or could easily be a 4th bedroom (with egress), but we are calling it the bonus room. It has a large closet as well. The basement also has a full bathroom with shower/tub combo and utilities as well as a 2-car garage that includes an electric car charger, and parking space for 2 additional cars. Meticulously cared for this home embodies a perfect blend of thoughtful design, serene surroundings, and contemporary convenience, promising a haven where every detail contributes to a life well-lived. The community offers a community pool, creating a vibrant and active lifestyle. All of this in a fantastic location close to shopping, dining, and major commuter routes. Come see it, it is ready for its new owner(s)!
For sale
Price cut: $15K (8/24)
$475,000
4325 Adkisson Ln, Owings Mills, MD 21117
3beds
2,010sqft
Townhouse
Built in 2016
1,759 Square Feet Lot
$473,500 Zestimate®
$236/sqft
$109/mo HOA
What's special
Community poolRecently paintedSerene streetWood floorsStainless steel appliancesMultiple windowsAbundant natural light
- 41 days
- 257
- 18
Zillow last checked:
Listing updated:
Listed by:
Naomi Reetz 410-292-8767,
Cummings & Co. Realtors (410) 823-0033
Source: Bright MLS,MLS#: MDBC2170462
Facts & features
Interior
Bedrooms & bathrooms
- Bedrooms: 3
- Bathrooms: 4
- Full bathrooms: 3
- 1/2 bathrooms: 1
- Main level bathrooms: 1
Rooms
- Room types: Living Room, Primary Bedroom, Bedroom 2, Bedroom 3, Kitchen, Laundry, Office, Primary Bathroom, Full Bath, Half Bath
Primary bedroom
- Features: Flooring - Carpet
- Level: Upper
- Area: 224 Square Feet
- Dimensions: 14 X 16
Bedroom 2
- Features: Flooring - Carpet
- Level: Upper
- Area: 130 Square Feet
- Dimensions: 10 X 13
Bedroom 3
- Features: Flooring - Carpet
- Level: Upper
- Area: 99 Square Feet
- Dimensions: 9 X 11
Primary bathroom
- Features: Soaking Tub, Walk-In Closet(s)
- Level: Upper
Other
- Level: Upper
Other
- Level: Lower
Half bath
- Level: Main
Kitchen
- Features: Granite Counters, Dining Area, Flooring - Laminated, Kitchen Island, Eat-in Kitchen, Kitchen - Gas Cooking
- Level: Main
- Area: 456 Square Feet
- Dimensions: 19 X 24
Laundry
- Level: Upper
Living room
- Features: Crown Molding, Flooring - Laminated
- Level: Main
- Area: 256 Square Feet
- Dimensions: 16 X 16
Office
- Features: Flooring - Carpet
- Level: Lower
- Area: 195 Square Feet
- Dimensions: 13 X 15
Heating
- Forced Air, Natural Gas
Cooling
- Central Air, Electric
Appliances
- Included: Microwave, Dishwasher, Ice Maker, Exhaust Fan, Oven/Range - Gas, Refrigerator, Tankless Water Heater
- Laundry: Upper Level, Laundry Room
Features
- Ceiling Fan(s), Combination Kitchen/Dining, Crown Molding, Open Floorplan, Kitchen - Gourmet, Kitchen Island, Primary Bath(s), Recessed Lighting, Upgraded Countertops, Walk-In Closet(s), Tray Ceiling(s)
- Flooring: Carpet, Laminate
- Basement: Connecting Stairway,Partial,Garage Access,Heated,Improved,Exterior Entry,Rear Entrance,Windows
- Has fireplace: No
Interior area
- Total structure area: 2,520
- Total interior livable area: 2,010 sqft
- Finished area above ground: 1,680
- Finished area below ground: 330
Property
Parking
- Total spaces: 4
- Parking features: Inside Entrance, Garage Door Opener, Garage Faces Rear, Attached, Driveway, On Street
- Attached garage spaces: 2
- Uncovered spaces: 2
Accessibility
- Accessibility features: None
Features
- Levels: Three
- Stories: 3
- Patio & porch: Deck
- Pool features: Community
Lot
- Size: 1,759 Square Feet
- Features: Backs to Trees
Details
- Additional structures: Above Grade, Below Grade
- Parcel number: 04022500013224
- Zoning: RESIDENTIAL
- Special conditions: Standard
Construction
Type & style
- Home type: Townhouse
- Architectural style: Colonial
- Property subtype: Townhouse
Materials
- Frame
- Foundation: Block
- Roof: Composition
Condition
- Excellent,Very Good
- New construction: No
- Year built: 2016
Utilities & green energy
- Electric: 200+ Amp Service
- Sewer: Public Sewer
- Water: Public
Community & HOA
Community
- Subdivision: Ballard Green
HOA
- Has HOA: Yes
- Amenities included: Clubhouse, Pool
- Services included: Lawn Care Front, Pool(s)
- HOA fee: $109 monthly
- HOA name: BALLARD GREEN HOA
Location
- Region: Owings Mills
Financial & listing details
- Price per square foot: $236/sqft
- Tax assessed value: $392,300
- Annual tax amount: $4,333
- Date on market: 7/23/2026
- Listing agreement: Exclusive Right To Sell
- Listing terms: Cash,Conventional,FHA,VA Loan
- Ownership: Fee Simple
Estimated market value
$473,500
$450,000 - $497,000
$3,130/mo
Price history
| Date | Event | Price |
|---|---|---|
| 8/24/2026 | Price change | $475,000-3.1%$236/sqft |
Source:  Bright MLS #MDBC2170462 Report a problem Bright MLS #MDBC2170462 Report a problem | ||
| 7/23/2026 | Listed for sale | $490,000+12.6%$244/sqft |
Source: Bright MLS #MDBC2170462 Report a problem | ||
| 8/26/2022 | Sold | $435,000+1.2%$216/sqft |
Source: Bright MLS #MDBC2041750 Report a problem | ||
| 7/23/2022 | Pending sale | $430,000$214/sqft |
Source: Bright MLS #MDBC2041750 Report a problem | ||
| 7/15/2022 | Listed for sale | $430,000+17.7%$214/sqft |
Source: Bright MLS #MDBC2041750 Report a problem | ||
| 1/10/2017 | Sold | $365,400$182/sqft |
Source: Public Record Report a problem | ||
Public tax history
| Year | Property taxes | Tax assessment |
|---|---|---|
| 2025 | $7,657 +95.8% | $357,500 +10.8% |
| 2024 | $3,911 +2% | $322,700 +2% |
| 2023 | $3,833 +2.1% | $316,233 -2% |
| 2022 | $3,754 +2.1% | $322,700 +6.4% |
| 2021 | $3,676 +6.6% | $303,300 +6.6% |
| 2020 | $3,449 +7% | $284,600 -6.2% |
| 2019 | $3,223 +7.6% | $303,300 +22.7% |
| 2018 | $2,996 +3.1% | $247,200 +3.1% |
| 2017 | $2,906 | $239,800 +312.7% |
| 2016 | -- | $58,100 |
Find assessor info on the county website
Monthly payment
Est. payment
Payment breakdown
Explore the cost of this home by adjusting the details. Changes won't be saved.Climate risks
Neighborhood: 21117
Nearby schools
Schools provided by the listing agent
- District: Baltimore County Public Schools
Source: Bright MLS. This data may not be complete. We recommend contacting the local school district to confirm school assignments for this home.
- $449,9004 bd3 ba2.2k sqft4327 Adkisson Ln, Owings Mills, MD 21117Off Market

- $412,3003 bd2 ba1.2k sqft4323 Adkisson Ln, Owings Mills, MD 21117Off Market
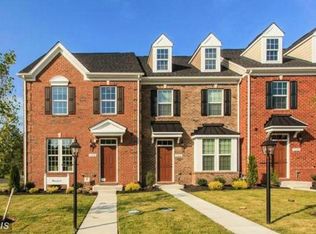
- $454,400-- bd2 ba1.8k sqft4321 Adkisson Ln, Owings Mills, MD 21117Off Market
- $427,500-- bd3 ba1.7k sqft4329 Adkisson Ln, Owings Mills, MD 21117Off Market
Similar homes
- $393,5003 bd3 ba1.7k sqft9374 Seney Ln #567, Owings Mills, MD 21117For Sale

 MLS ID #MDBC2149472, Shana Tinsley, EXP Realty, LLC. Bright MLS
 - $375,0003 bd3 ba1.6k sqft4800 Simonds Dr, Owings Mills, MD 21117For Sale
 MLS ID #MDBC2171332, Mitch Toland, Redfin Corp. Bright MLS
 - $485,0004 bd5 ba2.1k sqft11106 Wilder Way, Owings Mills, MD 21117For Sale
 MLS ID #MDBC2168864, Ali Haghgoo, EXP Realty, LLC. Bright MLS
 - $425,0003 bd4 ba1.9k sqft355 Cherrystone Ct, Reisterstown, MD 21136For Sale
 MLS ID #MDBC2174152, Brendan Butler, Cummings & Co. Realtors. Bright MLS
 - $372,5002 bd3 ba1.7k sqft9452 Davy Ln Unit 467, Owings Mills, MD 21117For SaleMLS ID #MDBC2149876, Heather Crawford, Redfin Corp. Bright MLS
- $405,0002 bd3 ba1.7k sqft9303 Seney Ln #549, Owings Mills, MD 21117For SaleMLS ID #MDBC2159800, Mark McNeill, Long & Foster Real Estate, Inc.. Bright MLS
- $446,0003 bd3 ba2.2k sqft11606 Amaralles Dr, Reisterstown, MD 21136For SaleMLS ID #MDBC2170036, Lila Houston, Execuhome Realty. Bright MLS
- $369,0002 bd3 ba1.7k sqft4431 Potts Ct #595, Owings Mills, MD 21117For SaleMLS ID #MDBC2155220, Bob Chew, Samson Properties. Bright MLS
- $300,0002 bd2 ba1.8k sqftBeckett Green, Owings Mills, MD 21117For SaleMLS ID #MDBC2162388, Christopher Dershak, Revol Real Estate, LLC. Bright MLS
- $405,0003 bd4 ba2.2k sqft8804 Margate Ct #3, Pikesville, MD 21208For SaleMLS ID #MDBC2159228, Erica Washington, Coldwell Banker Realty. Bright MLS
- $469,9003 bd5 ba2.5k sqft4341 Laplata Ave, Baltimore, MD 21211For SaleMLS ID #MDBA2216268, Pamela Debnam, Houwzer, LLC. Bright MLS
- $279,9003 bd2 ba1.3k sqft9219 Groffs Mill Dr, Owings Mills, MD 21117For SaleMLS ID #MDBC2167180, Van Mason, Maryland Dream Home Realty. Bright MLS
- $519,5004 bd4 ba2.8k sqft15 Austringer Ct #15, Baltimore, MD 21208For SaleMLS ID #MDBC2161738, Lynsey Bennett, Berkshire Hathaway HomeServices Homesale Realty. Bright MLS
- $490,0003 bd3 ba2.1k sqft4764 Hallowed Strm, Ellicott City, MD 21042For SaleMLS ID #MDHW2072628, Lisa Wissel, Northrop Realty. Bright MLS
- $525,0003 bd4 ba1.6k sqft5715 Rosanna Pl, Ellicott City, MD 21043For SaleMLS ID #MDHW2071412, Yun Qu, Signature Home Realty LLC. Bright MLS
- $499,8003 bd4 ba1.9k sqft4965 Lee Farm Ct Unit 87, Ellicott City, MD 21043For SaleMLS ID #MDHW2071198, Helen Han, REMAX Platinum Realty. Bright MLS
- $485,0003 bd4 ba1.6k sqft3751 Valley Ford Way, Hanover, MD 21076For SaleMLS ID #MDAA2153362, Chris Craddock, EXP Realty, LLC. Bright MLS
- $445,0003 bd3 ba1.4k sqft7109 Penny Ln, Elkridge, MD 21075For SaleMLS ID #MDHW2071992, Sunna Ahmad, Cummings & Co. Realtors. Bright MLS
- $469,9004 bd4 ba1.8k sqft8338 Stickley Ct #76, Jessup, MD 20794For SaleMLS ID #MDHW2071726, Marysol Bonilla, Corcoran McEnearney. Bright MLS
- $369,0003 bd3 ba1.5k sqft12 Ruddington Ct, Reisterstown, MD 21136For SaleMLS ID #MDBC2172686, LISA GAMBINO LESCALLEET, Berkshire Hathaway HomeServices PenFed Realty. Bright MLS
