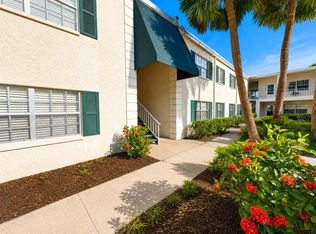
Virtually Staged. Unit was freshly painted. Owner is currently working on unit until sold. Owner can finish unit, but price would be 249k completed. Buyer can chose cabinet & countertop colors at this time. This is a fabulous opportunity to have a large 2/2 Condo in South Tampa. The unit has brand new porcelain "Wood Plank" style throughout. Kitchen and bathrooms are bare and ready for your personal touch. There has not been a 2/2 available in this community for over 2 years with a new community roofs and recently paved parking lot. Constructed with concrete floors, concrete walls, and fire-rated separations, this home offers exceptional sound insulation and durability—something you simply don’t find in most condos. Located in a prime, convenient South Tampa location, the space offers a smart, functional layout with strong bones—perfect for a buyer who wants to add instant value without starting from scratch. Much of the heavy lifting has begun, saving you time and upfront planning, while still leaving room to customize finishes and design details. Ideal for homeowners eager to personalize their next place or investors looking for a value-add opportunity, this condo is full of potential and ready for its transformation. The well-designed layout provides comfortable living space, generous bedrooms, large living room with an interior laundry room with full-size washer and dryer hookups. Together with charming courtyard garden ambiance, fountain whispers, and community pool create an atmosphere that’s peaceful, indulgent, and quietly luxurious. This bright open layout offers two spacious bedrooms with walk in closet in master bedroom. The location has easy access to top restaurants, shops, and transportation. Perfect for first-time buyers, downsizers, or savvy investors, this condo combines unbeatable value with an unbeatable location. Don’t miss your chance to live well for less in a high-demand area—schedule your showing today!
Sold for $170,000
$170,000
4325 AEGEAN DRIVE #204B, TAMPA, FL 33611
2beds
1,150sqft
Condominium
Built in 1981
-- sqft lot
$169,300 Zestimate®
$148/sqft
$2,507 Estimated rent
Home value
$169,300
$159,000 - $181,000
$2,507/mo
Zestimate® history
Owner options
List your home for rent
$2,507/mo
Rent Zestimate®
Find your next renter with Zillow Rental Manager. Plus, with online applications, you can quickly screen prospective tenants – for free.
$2,507/mo
Rent Zestimate®
Refinance and save
$1,844/mo
Est. payment
Refinancing to a lower rate could help reduce your monthly payments and save thousands over the life of the loan.
$1,844/mo
Est. payment
Explore your selling options
Work with a Zillow partner agent
Leverage their expertise and Zillow's premium Showcase listings to get your home seen by more buyers.
Get startedList with your own agent
Get your home in front of millions of buyers by listing it on Zillow.
Learn how to do itSell it yourself
Take full control of how buyers see your home on Zillow by listing For Sale by Owner (FSBO).
List your homeWhat's special
Charming courtyard garden ambianceGenerous bedroomsCommunity poolComfortable living spaceFountain whispersSmart functional layout
Zillow last checked:
Listing updated:
Listed by:
Cindy Ryan 813-447-8454,
FLORIDA PROPERTY INVESTMENT 813-447-8454
Bought with:
Kelly Campbell, 3407879
BHHS FLORIDA PROPERTIES GROUP
Source: Stellar MLS,MLS#: TB8463804 Originating MLS: Suncoast Tampa
Originating MLS: Suncoast Tampa
Facts & features
Interior
Bedrooms & bathrooms
- Bedrooms: 2
- Bathrooms: 2
- Full bathrooms: 2
Primary bedroom
- Features: Ceiling Fan(s), Walk-In Closet(s)
- Level: First
- Area: 168 Square Feet
- Dimensions: 12x14
Bedroom 2
- Features: Ceiling Fan(s), Built-in Closet
- Level: First
- Area: 120 Square Feet
- Dimensions: 10x12
Bathroom 1
- Features: Tub With Shower, Linen Closet
- Level: First
- Area: 80 Square Feet
- Dimensions: 8x10
Bathroom 2
- Features: Tub With Shower, Linen Closet
- Level: First
- Area: 60 Square Feet
- Dimensions: 6x10
Dinette
- Features: Ceiling Fan(s)
- Level: First
- Area: 80 Square Feet
- Dimensions: 8x10
Kitchen
- Level: First
- Area: 80 Square Feet
- Dimensions: 8x10
Living room
- Features: Ceiling Fan(s)
- Level: First
- Area: 288 Square Feet
- Dimensions: 16x18
Utility room
- Level: First
- Area: 48 Square Feet
- Dimensions: 6x8
Heating
- Central
Cooling
- Central Air
Appliances
- Included: None
- Laundry: Electric Dryer Hookup, Inside, Washer Hookup
Features
- Ceiling Fan(s), Thermostat, Walk-In Closet(s)
- Flooring: Ceramic Tile
- Windows: Blinds
- Has fireplace: No
- Common walls with other units/homes: End Unit
Interior area
- Total structure area: 1,150
- Total interior livable area: 1,150 sqft
Property
Features
- Levels: One
- Stories: 1
- Patio & porch: Front Porch
- Exterior features: Courtyard
- Has private pool: Yes
- Pool features: Child Safety Fence, Gunite, In Ground
- Spa features: In Ground
- Fencing: Cross Fenced
- Has view: Yes
- View description: Garden, Pool, Trees/Woods
Lot
- Residential vegetation: Mature Landscaping, Oak Trees, Trees/Landscaped
Details
- Parcel number: A0430183WTB0000000204.0
- Zoning: RM-35
- Special conditions: None
Construction
Type & style
- Home type: Condo
- Architectural style: Colonial
- Property subtype: Condominium
Materials
- Block, Stucco
- Foundation: Slab
- Roof: Built-Up
Condition
- Fixer
- New construction: No
- Year built: 1981
Utilities & green energy
- Sewer: Public Sewer
- Water: Public
- Utilities for property: Cable Connected, Electricity Connected, Public, Sewer Connected, Street Lights, Water Connected
Community & HOA
Community
- Features: Buyer Approval Required, Deed Restrictions
- Pet fee: $0 monthly
- Subdivision: BRANDYCHASE A CONDO
HOA
- Has HOA: Yes
- Services included: Common Area Taxes, Community Pool, Reserve Fund, Insurance, Maintenance Structure, Maintenance Grounds, Maintenance Repairs, Manager, Pool Maintenance, Sewer, Trash, Water
- HOA fee: $619 monthly
Location
- Region: Tampa
Financial & listing details
- Price per square foot: $148/sqft
- Tax assessed value: $187,908
- Annual tax amount: $2,593
- Date on market: 1/23/2026
- Cumulative days on market: 127 days
- Listing terms: Cash
- Ownership: Condominium
- Total actual rent: 0
- Electric utility on property: Yes
- Road surface type: Asphalt
Price history
| Date | Event | Price |
|---|---|---|
| 6/18/2026 | Sold | $170,000-8.1%$148/sqft |
Source:  Stellar MLS #TB8463804 Report a problem Stellar MLS #TB8463804 Report a problem | ||
| 6/8/2026 | Pending sale | $184,900$161/sqft |
Source: Stellar MLS #TB8463804 Report a problem | ||
| 5/4/2026 | Price change | $184,900-2.6%$161/sqft |
Source: Stellar MLS #TB8463804 Report a problem | ||
| 4/21/2026 | Price change | $189,900-5%$165/sqft |
Source: Stellar MLS #TB8463804 Report a problem | ||
| 1/26/2026 | Listed for sale | $199,900-27.3%$174/sqft |
Source: Stellar MLS #TB8463804 Report a problem | ||
| 7/29/2022 | Listing removed | -- |
Source: Stellar MLS #T3382666 Report a problem | ||
| 6/23/2022 | Listed for sale | $275,000+205.6%$239/sqft |
Source: Stellar MLS #T3382666 Report a problem | ||
| 4/9/2008 | Sold | $90,000+40.8%$78/sqft |
Source: Public Record Report a problem | ||
| 2/8/2002 | Sold | $63,900$56/sqft |
Source: Public Record Report a problem | ||
Public tax history
| Year | Property taxes | Tax assessment |
|---|---|---|
| 2025 | $2,976 +14.7% | $128,110 +10% |
| 2024 | $2,594 +0.8% | $116,464 +10% |
| 2023 | $2,573 +18.3% | $105,876 +10% |
| 2022 | $2,175 +19% | $96,251 +10% |
| 2021 | $1,828 +8.1% | $87,501 +10% |
| 2020 | $1,690 +10.7% | $79,546 +10% |
| 2019 | $1,527 | $72,315 +10% |
| 2018 | $1,527 +10.4% | $65,741 +7.7% |
| 2017 | $1,383 +6.6% | $61,043 +4.1% |
| 2016 | $1,298 +4.8% | $58,635 +7.6% |
| 2015 | $1,238 +8.1% | $54,518 +10% |
| 2014 | $1,145 | $49,562 +10% |
| 2013 | $1,145 +28.1% | $45,056 +10% |
| 2012 | $894 -11.2% | $40,960 -11.1% |
| 2011 | $1,006 -39.8% | $46,071 -38% |
| 2010 | $1,672 +13.9% | $74,279 +10% |
| 2009 | $1,469 -27.7% | $67,526 -27.5% |
| 2008 | $2,031 -9.4% | $93,192 -10.5% |
| 2007 | $2,241 -8.4% | $104,121 +0.2% |
| 2006 | $2,446 +35% | $103,947 +39.3% |
| 2005 | $1,812 | $74,606 +13.8% |
| 2004 | -- | $65,538 +17.9% |
| 2003 | -- | $55,596 +58.6% |
| 2002 | -- | $35,061 +1.6% |
| 2001 | -- | $34,509 -12.4% |
| 2000 | $217 | $39,392 |
Find assessor info on the county website
Neighborhood: Fairoaks
Nearby homes
- $1,5002 bd1 ba1k sqft4325 Aegean Dr APT 202B, Tampa, FL 33611For Rent
- $175,0001 bd1 ba760 sqft4325 Aegean Dr APT 128B, Tampa, FL 33611For Sale

- $155,0001 bd1 ba760 sqft4325 Aegean Dr APT 114B, Tampa, FL 33611Sold

- $203,0002 bd1 ba1k sqft4325 Aegean Dr APT 230B, Tampa, FL 33611Sold
- $192,0002 bd1 ba1k sqft4325 Aegean Dr APT 136B, Tampa, FL 33611Sold
- $240,0002 bd2 ba1.1k sqft4325 Aegean Dr APT 250B, Tampa, FL 33611Sold
- $1,2002 bd1 ba1k sqft4325 Aegean Dr #108A, Tampa, FL 33611For Rent
- $163,3002 bd1 ba1k sqft4325 Aegean Dr APT 102B, Tampa, FL 33611Off Market
Nearby schools
GreatSchools rating
- 6/10Anderson Elementary SchoolGrades: PK-5Distance: 0.5 mi
- 5/10Madison Middle SchoolGrades: 6-8Distance: 0.7 mi
- 6/10Robinson High SchoolGrades: 9-12Distance: 1.6 mi
Schools provided by the listing agent
- Elementary: Anderson-HB
- Middle: Madison-HB
- High: Robinson-HB
Source: Stellar MLS. This data may not be complete. We recommend contacting the local school district to confirm school assignments for this home.
Get a cash offer in 3 minutes
Find out how much your home could sell for in as little as 3 minutes with a no-obligation cash offer.
Estimated market value
$169,300
Get a cash offer in 3 minutes
Find out how much your home could sell for in as little as 3 minutes with a no-obligation cash offer.
Estimated market value
$169,300
- Florida
- Hillsborough County
- Tampa
- 33611
- Fairoaks
- 4325 AEGEAN DRIVE Unit 204B
Nearby cities
Nearby neighborhoods
Nearby zip codes
Other Tampa Topics
