Convenient Woodlawn Park. This home has a recently remodeled Kitchen with Granite countertops and New Stainless Appliances. There is Hardwood Flooring through most of the main floor. The Living room features a beautiful Brick Fireplace and Picture window viewing the front lawn. Just off the Dining Area is a Sunroom to enjoy summer months. The Guest Bedroom has Built-in Bookcases, a Pull down Murphy Bed and Library Panels. The 2 Full Baths feature Art Deco Ceramic Tile. Downstairs you will love the Family Room with Built-in Cubicle Shelves and the Private Office With Faux Brick walls. There is also a Laundry room with Storage Cabinets and a Furnace / Storage Room with lots of Storage Shelves. There is accessible HVAC ductwork in the Basement but registers have not been installed.
Pending
$348,000
4325 Alicent Rd, Woodlawn Park, KY 40207
3beds
2,280sqft
Single Family Residence
Built in 1955
9,147 Square Feet Lot
$349,700 Zestimate®
$153/sqft
$-- HOA
What's special
Beautiful brick fireplaceFront lawnNew stainless appliances
- 36 days |
- 159 |
- 1 |
Zillow last checked:
Listing updated:
Listed by:
David B Stoess 502-241-4255,
Real Estate Services Corp.
Source: Metro Search Inc. LLC DBA Apex MLS,MLS#: 1723201
Facts & features
Interior
Bedrooms & bathrooms
- Bedrooms: 3
- Bathrooms: 2
- Full bathrooms: 2
Primary bedroom
- Description: Large closet/Ceiling Fan
- Level: First
Bedroom
- Description: Murphy Bed / Built in shelving /Library Panels
- Level: First
Bedroom
- Description: Lots of Natural Light
- Level: First
Primary bathroom
- Description: Light Green Art Deco Tile
- Level: First
Full bathroom
- Description: Pink Art Deco Tile
- Level: First
Dining area
- Description: Hardwood Floor / Dining Fixture
- Level: First
Family room
- Description: Built-in Cubicle Shelving
- Level: Basement
Kitchen
- Description: Granite Countertops / Abundant Cabinetry
- Level: First
Laundry
- Description: Large Storage closet
- Level: Basement
Living room
- Description: Hardwood Floor / Fireplace
- Level: First
Office
- Description: Built=in Shelving / Faux Brick Walls
- Level: Basement
Other
- Description: Storage Room Shelving
- Level: Basement
Sun room
- Description: Tile Flooring
- Level: First
Heating
- Forced Air, Natural Gas
Cooling
- Central Air
Features
- Basement: Partially Finished,Unfinished
- Number of fireplaces: 1
Interior area
- Total structure area: 1,330
- Total interior livable area: 2,280 sqft
- Finished area above ground: 1,330
- Finished area below ground: 950
Property
Parking
- Total spaces: 2
- Parking features: Off Street, Detached
- Garage spaces: 2
- Has uncovered spaces: Yes
Features
- Stories: 1
- Patio & porch: Porch
- Fencing: None
Lot
- Size: 9,147 Square Feet
- Features: Level
Details
- Additional structures: Garage(s)
- Parcel number: 21033600590032
Construction
Type & style
- Home type: SingleFamily
- Architectural style: Ranch
- Property subtype: Single Family Residence
Materials
- Brick Veneer
- Foundation: Concrete Perimeter
- Roof: Shingle
Condition
- Year built: 1955
Utilities & green energy
- Sewer: Public Sewer
- Water: Public
- Utilities for property: Electricity Connected, Natural Gas Connected
Community & HOA
Community
- Subdivision: Woodlawn Park
HOA
- Has HOA: No
Location
- Region: Woodlawn Park
Financial & listing details
- Price per square foot: $153/sqft
- Tax assessed value: $235,090
- Annual tax amount: $2,647
- Date on market: 7/14/2026
- Electric utility on property: Yes
Estimated market value
$349,700
$332,000 - $367,000
$2,566/mo
Price history
| Date | Event | Price |
|---|---|---|
| 8/12/2026 | Pending sale | $348,000$153/sqft |
Source:  Metro Search Inc. LLC DBA Apex MLS #1723201 Report a problem Metro Search Inc. LLC DBA Apex MLS #1723201 Report a problem | ||
| 7/17/2026 | Contingent | $348,000$153/sqft |
Source: Metro Search Inc. LLC DBA Apex MLS #1723201 Report a problem | ||
| 7/14/2026 | Listed for sale | $348,000+51.3%$153/sqft |
Source: Metro Search Inc. LLC DBA Apex MLS #1723201 Report a problem | ||
| 7/12/2019 | Sold | $230,000-2.1%$101/sqft |
Source: Metro Search Inc. LLC DBA Apex MLS #1529329 Report a problem | ||
| 5/26/2019 | Pending sale | $235,000$103/sqft |
Source: Julie Pogue Properties #1529329 Report a problem | ||
| 4/8/2019 | Listed for sale | $235,000$103/sqft |
Source: Julie Pogue Properties #1529329 Report a problem | ||
| 4/3/2019 | Pending sale | $235,000$103/sqft |
Source: Julie Pogue Properties #1529329 Report a problem | ||
| 3/29/2019 | Listed for sale | $235,000+54.6%$103/sqft |
Source: Julie Pogue Properties #1529329 Report a problem | ||
| 2/13/2016 | Listing removed | $1,375$1/sqft |
Source: Robert Schalow Report a problem | ||
| 1/13/2016 | Price change | $1,375-5.2%$1/sqft |
Source: Robert Schalow Report a problem | ||
| 12/11/2015 | Price change | $1,450-6.5%$1/sqft |
Source: Robert Schalow Report a problem | ||
| 9/15/2015 | Listed for rent | $1,550$1/sqft |
Source: Robert Schalow Report a problem | ||
| 2/7/2012 | Sold | $152,000-7.9%$67/sqft |
Source: Metro Search Inc. LLC DBA Apex MLS #1318449 Report a problem | ||
| 11/19/2011 | Price change | $165,000-2.4%$72/sqft |
Source: Julie Pogue Properties #1308321 Report a problem | ||
| 7/15/2011 | Listed for sale | $169,000$74/sqft |
Source: Julie Pogue Properties #1308321 Report a problem | ||
Public tax history
| Year | Property taxes | Tax assessment |
|---|---|---|
| 2025 | $2,647 +1% | $235,090 |
| 2024 | $2,621 -0.7% | $235,090 +2.2% |
| 2023 | $2,640 -0.3% | $230,000 |
| 2022 | $2,650 -7.5% | $230,000 |
| 2021 | $2,863 +7.6% | $230,000 |
| 2020 | $2,661 | $230,000 +31.8% |
| 2019 | $2,661 +36% | $174,570 |
| 2018 | $1,956 | $174,570 |
| 2017 | $1,956 +28.7% | $174,570 +14.8% |
| 2013 | $1,520 -11% | $152,000 -11% |
| 2011 | $1,708 | $170,820 |
Find assessor info on the county website
Monthly payment
Est. payment
Payment breakdown
Explore the cost of this home by adjusting the details. Changes won't be saved.Climate risks
Neighborhood: Woodlawn Park
Nearby schools
GreatSchools rating
- 8/10Dunn Elementary SchoolGrades: K-5Distance: 1.7 mi
- 4/10Westport Middle SchoolGrades: 6-8Distance: 1.8 mi
- 1/10Waggener High SchoolGrades: 9-12Distance: 1.3 mi
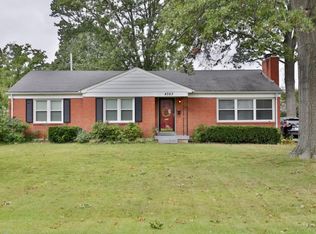
- $355,6003 bd2 ba2.3k sqft4323 Alicent Rd, Woodlawn Park, KY 40207Off Market
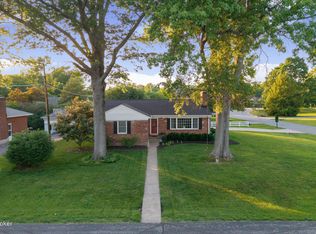
- $405,0003 bd2 ba2.4k sqft4327 Alicent Rd, Woodlawn Park, KY 40207Sold
- $283,700-- bd1 ba1.2k sqft4324 Wingate Rd, Woodlawn Park, KY 40207Off Market
- $330,900-- bd2 ba1.4k sqft4321 Alicent Rd, Woodlawn Park, KY 40207Off Market
- $306,8003 bd2 ba1.6k sqft4326 Wingate Rd, Woodlawn Park, KY 40207Off Market
- $316,7003 bd2 ba1.3k sqft4322 Wingate Rd, Woodlawn Park, KY 40207Off Market
- $337,6003 bd2 ba1.3k sqft4324 Alicent Rd, Woodlawn Park, KY 40207Off Market
- $326,0003 bd1 ba1.4k sqft4322 Alicent Rd, Woodlawn Park, KY 40207Off Market
A local agent can set up tours, give advice and negotiate with sellers.
Similar homes
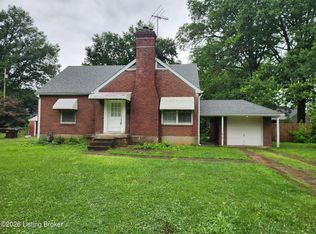
- $335,0004 bd1 ba1.4k sqft316 Monohan Dr, Saint Matthews, KY 40207For Sale
 MLS ID #1721744, Kenneth Kaiser, simpler.realestate. Metro Search Inc. LLC DBA Apex MLS
 - $350,0003 bd2 ba1.7k sqft12009 Brookmoor Dr, Middletown, KY 40243For Sale
 MLS ID #1726108, Martin L Shuck, MLSCO Realty. Metro Search Inc. LLC DBA Apex MLS
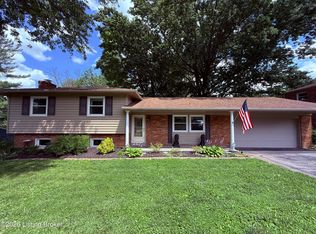
 - $360,0004 bd3 ba1.9k sqft615 Rymer Way, Louisville, KY 40223For Sale
 MLS ID #1720498, Heather Irish, simpler.realestate. Metro Search Inc. LLC DBA Apex MLS
 - $348,0003 bd2 ba2.6k sqft4201 Sunny Crossing Dr, Louisville, KY 40291For Sale
 MLS ID #1724579, Walter L Collins, Realty Advanced. Metro Search Inc. LLC DBA Apex MLS
 - $384,9004 bd3 ba2.7k sqft1216 S Floyd St, Louisville, KY 40203For SaleMLS ID #1726564, Eric Ball, Totally About Houses. Metro Search Inc. LLC DBA Apex MLS
- $290,0004 bd2 ba1.8k sqft3618 Downing Way, Louisville, KY 40218For SaleMLS ID #1725936, Austyn Cheatham, Real Broker, LLC. Metro Search Inc. LLC DBA Apex MLS
- $349,9004 bd3 ba2.5k sqft7115 Orchard Lake Blvd, Louisville, KY 40218For SaleMLS ID #1721238, Walter L Collins, Realty Advanced. Metro Search Inc. LLC DBA Apex MLS
- $455,0002 bd2 ba2.1k sqft419 Wendover Ave, Saint Matthews, KY 40207For SaleMLS ID #1723191, Peggy Ann Fairleigh, Elite Realty of Kentucky. Metro Search Inc. LLC DBA Apex MLS
- $315,0004 bd4 ba2.7k sqft5408 Rolling Ridge Rd, Louisville, KY 40214For SaleMLS ID #1726284, Jorge Alemany-Morell, Americus Realty Group. Metro Search Inc. LLC DBA Apex MLS
- $299,0003 bd2 ba1.3k sqft122 S Crestmoor Ave, Louisville, KY 40206For SaleMLS ID #1725360, Mary Jane Halbleib, Mary Jane Halbleib REALTORS. Metro Search Inc. LLC DBA Apex MLS
- $340,0003 bd3 ba2k sqft7001 Woodhaven Place Dr, Louisville, KY 40228For SaleMLS ID #1716139, Maria D Cruz, EXP Realty LLC. Metro Search Inc. LLC DBA Apex MLS
- $314,9002 bd2 ba1.6k sqft1125 Hilliard Ave, Louisville, KY 40204For SaleMLS ID #1725501, Linda M Hiter, Real Estate 3000. Metro Search Inc. LLC DBA Apex MLS
- $318,5003 bd2 ba2k sqft7008 S Watterson Trl, Louisville, KY 40291For SaleMLS ID #1719349, Michael McWhorter, simpler.realestate. Metro Search Inc. LLC DBA Apex MLS
- $327,0003 bd3 ba1.6k sqft5100 Middlesex Dr, Coldstream, KY 40245For SaleMLS ID #1723763, Dave M Halpern, Dave Halpern Real Estate Agent. Metro Search Inc. LLC DBA Apex MLS
- $299,9003 bd2 ba2k sqft3910 Kirby Ln, Louisville, KY 40299For SaleMLS ID #1720693, Liz Hudson, Liz Hudson Realty. Metro Search Inc. LLC DBA Apex MLS
- $299,0004 bd1 ba1.4k sqft3016 Carson Way, Louisville, KY 40205For SaleMLS ID #1722648, Rebecca L Brown, Exit Realty Home Front. Metro Search Inc. LLC DBA Apex MLS
- $329,9002 bd2 ba1.4k sqft2140 Bonnycastle Ave APT 9A, Louisville, KY 40205For SaleMLS ID #1719923, Jan Scholtz, Jan Scholtz REALTORS. Metro Search Inc. LLC DBA Apex MLS
- $359,9003 bd3 ba2.7k sqft5213 Rainmaker Ct, Louisville, KY 40229For SaleMLS ID #1722823, Lori Ann Brumback, Semonin Realtors. Metro Search Inc. LLC DBA Apex MLS
- $429,0003 bd2 ba1.6k sqft133 Stevenson Ave, Louisville, KY 40206For SaleMLS ID #1725907, Megan Quigley, Six Degrees Real Estate, LLC. Metro Search Inc. LLC DBA Apex MLS
- $219,9003 bd1 ba1.2k sqft224 Derby Ave, Louisville, KY 40218For SaleMLS ID #1726378, Shantil Newton, Infinite Homes Realty. Metro Search Inc. LLC DBA Apex MLS
