Skip main navigation
Sold for $460,000
  • $460,000

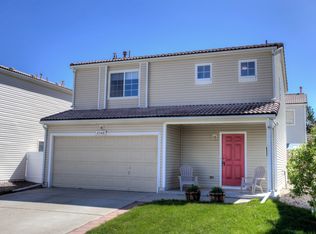
    4325 Argonne Street, Denver, CO 80249

    3beds
    1,626sqft
    Single Family Residence
    Built in 2002
    2,800 Square Feet Lot
    $455,400 Zestimate®
    $283/sqft
    $2,644 Estimated rent

    Home value

    $455,400

    $428,000 - $483,000

    $2,644/mo

    Zestimate® history
    Loading
    Loading...

    Owner options

    List your home for rent

    $2,644/mo

    Rent Zestimate®

    Find your next renter with Zillow Rental Manager. Plus, with online applications, you can quickly screen prospective tenants – for free.

    Learn more

    $2,644/mo

    Rent Zestimate®

    Refinance and save

    $2,675/mo

    Est. payment

    Refinancing to a lower rate could help reduce your monthly payments and save thousands over the life of the loan.

    See today's rates

    $2,675/mo

    Est. payment

    Explore your selling options

    Work with a Zillow partner agent

    Leverage their expertise and Zillow's premium Showcase listings to get your home seen by more buyers.

    Get started

    List with your own agent

    Get your home in front of millions of buyers by listing it on Zillow.

    Learn how to do it

    Sell it yourself

    Take full control of how buyers see your home on Zillow by listing For Sale by Owner (FSBO).

    List your home

    What's special

    Welcome to this beautifully updated, turn-key ready home in the heart of Green Valley Ranch, where pride of ownership shines! Every detail has been thoughtfully designed for comfort, function, and modern appeal. All floors, countertops, and bathrooms have been tastefully updated and remodeled with fresh paint throughout the home. The main floor features polished concrete floors, a cozy pellet stove, and an inviting open layout perfect for relaxing or entertaining. The kitchen offers butcher block countertops, a deep sink with a charming window view, stainless steel appliances, and stylish lighting that ties the space together. Upstairs, luxury laminated hardwood flows throughout. You’ll find three bedrooms and two updated bathrooms with custom vanities and contemporary finishes, plus a versatile loft/workout area for flexible living. One bedroom has been converted into a spacious walk-in closet—ideal for storage, dressing room, or easily converted back into a bedroom. Additional highlights include upgraded blinds, designer lighting, and modern hardware throughout. The easy-care xeriscape yard includes a hot tub pad, storage shed, and separate trash area for added convenience. Located near shopping, schools, parks, DIA, the Gaylord Rockies Resort, and the Rocky Mountain Arsenal Wildlife Refuge, with direct highway access for an easy commute.

    Zillow last checked:

    Listing updated:

    Listed by:

    Michael David 720-454-3369 michaeldavid031696@gmail.com,

    eXp Realty, LLC

    Bought with:

    Claudia Villalba, 100077132

    HomeSmart

    Source: REcolorado as distributed by MLS GRID,MLS#: 5972844MLS Logo

    Facts & features

    Interior

    Bedrooms & bathrooms
    • Bedrooms: 3
    • Bathrooms: 3
    • Full bathrooms: 2
    • 1/2 bathrooms: 1
    • Main level bathrooms: 1
    Bedroom
    • Level: Upper
    • Area: 167.79 Square Feet
    • Dimensions: 14.1 x 11.9
    Bedroom
    • Level: Upper
    • Area: 156.51 Square Feet
    • Dimensions: 14.1 x 11.1
    Bedroom
    • Level: Upper
    • Area: 98.28 Square Feet
    • Dimensions: 8.4 x 11.7
    Bathroom
    • Features: En Suite Bathroom
    • Level: Main
    • Area: 18.88 Square Feet
    • Dimensions: 3.2 x 5.9
    Bathroom
    • Level: Upper
    • Area: 43.35 Square Feet
    • Dimensions: 8.5 x 5.1
    Bathroom
    • Level: Upper
    • Area: 63.2 Square Feet
    • Dimensions: 7.9 x 8
    Dining room
    • Level: Main
    • Area: 90.72 Square Feet
    • Dimensions: 11.2 x 8.1
    Exercise room
    • Level: Upper
    • Area: 156.8 Square Feet
    • Dimensions: 11.2 x 14
    Game room
    • Level: Main
    • Area: 204.24 Square Feet
    • Dimensions: 18.4 x 11.1
    Kitchen
    • Level: Main
    • Area: 95.2 Square Feet
    • Dimensions: 11.2 x 8.5
    Living room
    • Level: Main
    • Area: 144.48 Square Feet
    • Dimensions: 11.2 x 12.9
    Heating
    • Forced Air, Pellet Stove
    Cooling
    • Central Air
    Appliances
    • Included: Convection Oven, Cooktop, Dishwasher, Disposal, Dryer, Gas Water Heater, Microwave, Oven, Refrigerator, Washer
    Features
    • Ceiling Fan(s), Eat-in Kitchen, Primary Suite, Smoke Free, Walk-In Closet(s)
    • Flooring: Concrete, Vinyl
    • Windows: Double Pane Windows
    • Has basement: No
    • Number of fireplaces: 1
    • Fireplace features: Pellet Stove
    Interior area
    • Total structure area: 1,626
    • Total interior livable area: 1,626 sqft
    • Finished area above ground: 1,626

    Property

    Parking
    • Total spaces: 2
    • Parking features: Concrete, Lighted
    • Attached garage spaces: 2
    Features
    • Levels: Two
    • Stories: 2
    • Patio & porch: Covered, Front Porch, Patio
    • Exterior features: Lighting, Private Yard, Rain Gutters
    • Fencing: Full
    Lot
    • Size: 2,800 sqft
    • Features: Level, Sprinklers In Front
    Details
    • Parcel number: 22313016
    • Zoning: R-2-A
    • Special conditions: Standard

    Construction

    Type & style
    • Home type: SingleFamily
    • Property subtype: Single Family Residence
    Materials
    • Frame
    • Roof: Concrete
    Condition
    • Year built: 2002

    Utilities & green energy

    • Sewer: Public Sewer
    • Water: Public

    Community & neighborhood

    Security
    • Security features: Carbon Monoxide Detector(s), Smoke Detector(s)
    Location
    • Region: Denver
    • Subdivision: Green Valley Ranch Filing 41

    Other

    Other facts
    • Listing terms: Cash,Conventional,FHA,VA Loan
    • Ownership: Individual

    Price history

    DateEventPrice
    12/12/2025Sold$460,000+0%$283/sqft
    Source: REcolorado as distributed by MLS GRID #5972844 Report a problem
    11/8/2025Pending sale$459,900$283/sqft
    Source: REcolorado as distributed by MLS GRID #5972844 Report a problem
    10/29/2025Listed for sale$459,900$283/sqft
    Source: REcolorado as distributed by MLS GRID #5972844 Report a problem
    10/26/2025Pending sale$459,900$283/sqft
    Source: REcolorado as distributed by MLS GRID #5972844 Report a problem
    10/23/2025Listed for sale$459,900$283/sqft
    Source: REcolorado as distributed by MLS GRID #5972844 Report a problem
    10/13/2025Pending sale$459,900$283/sqft
    Source: REcolorado as distributed by MLS GRID #5972844 Report a problem
    10/10/2025Listed for sale$459,900+165.5%$283/sqft
    Source: REcolorado as distributed by MLS GRID #5972844 Report a problem
    5/5/2005Sold$173,242+10%$107/sqft
    Source: Public Record Report a problem
    3/26/2003Sold$157,475$97/sqft
    Source: Public Record Report a problem

    Public tax history

    YearProperty taxesTax assessment
    2024$1,612 -23.8%$29,880 +43%
    2023$2,115 +2.2%$20,890 -1.6%
    2022$2,069 +6.3%$21,230 -2.8%
    2021$1,947 +2.3%$21,850 +5.8%
    2020$1,904 +6%$20,649 -0.7%
    2019$1,797 $20,793 +12.8%
    2018$1,797 +0.2%$18,440
    2017$1,793 +18.8%$18,440 +20.1%
    2016$1,509 +37.9%$15,360
    2015$1,094 -11.1%$15,360 +44.8%
    2014$1,231 -9.8%$10,610
    2013$1,365 +18.9%$10,610 -9%
    2012$1,147 +16%$11,660
    2011$989 +7.5%$11,660 +10.4%
    2010$920 -31.8%$10,560
    2009$1,350 -0.1%$10,560 -24.1%
    2008$1,352 +11.4%$13,910
    2007$1,214 +0.8%$13,910 +4.6%
    2006$1,204 -5.6%$13,300
    2005$1,275 $13,300

    Find assessor info on the county website

    Neighborhood: Gateway - Green Valley Ranch

    Nearby schools

    GreatSchools rating
    Schools provided by the listing agent
    • Elementary: Marrama
    • Middle: DSST: Green Valley Ranch
    • High: DSST: Green Valley Ranch
    • District: Denver 1

    Source: REcolorado as distributed by MLS GRID. This data may not be complete. We recommend contacting the local school district to confirm school assignments for this home.

    Get a cash offer in 3 minutes
    Find out how much your home could sell for in as little as 3 minutes with a no-obligation cash offer.
    Estimated market value
    $455,400
    Get a cash offer in 3 minutes
    Find out how much your home could sell for in as little as 3 minutes with a no-obligation cash offer.
    Estimated market value
    $455,400