Welcome to this breathtaking 4 bedroom, 3 bath home in the heart of Flower Mound — a stunning blend of modern elegance and thoughtful design. From the moment you enter the grand foyer, you're greeted with soaring ceilings, large windows, and an abundance of natural light that flows through the inviting living spaces. The formal dining room sets the stage for intimate gatherings, while the spacious living room, anchored by a stately fireplace, is perfect for relaxing or entertaining. At the center of the home is a show-stopping kitchen, fully renovated in 2024 with crisp white cabinetry, designer lighting, built-in appliances, a generous island, and a breakfast nook overlooking the backyard. Designed with hosting in mind, the new layout and ample storage make this space as functional as it is beautiful. The serene primary suite offers a spa-like ensuite with a soaking tub, walk-in shower, and large closet. A downstairs guest bedroom and full bath provide ideal accommodations, while two additional bedrooms and a versatile family room await upstairs. You will appreciate your own private retreat featuring a covered patio, sparkling pool, relaxing spa, new pool heater (2023), and wireless pool programming system (2023). The updated landscaping (2023 & 2025) enhances the tranquil atmosphere, where mornings are filled with the sounds of cascading water and birdsong. Enjoy easy access to nearby trails and a convenient school bus stop just around the corner. This home has been cherished, beautifully maintained, and is ready to welcome its next chapter. 3D tour available online. VA Assumable Loan: Maturity date 9-1-2051, Interest rate 2.75%.
Sold
Price Unknown
4325 Auburn Dr, Flower Mound, TX 75028
4beds
3,642sqft
Single Family Residence
Built in 1997
0.27 Acres Lot
$777,800 Zestimate®
$--/sqft
$4,744 Estimated rent
Home value
$777,800
$731,000 - $832,000
$4,744/mo
Zestimate® history
Owner options
List your home for rent
$4,744/mo
Rent Zestimate®
Find your next renter with Zillow Rental Manager. Plus, with online applications, you can quickly screen prospective tenants – for free.
$4,744/mo
Rent Zestimate®
Refinance and save
$1,100/mo
Est. payment
Refinancing to a lower rate could help reduce your monthly payments and save thousands over the life of the loan.
$1,100/mo
Est. payment
Explore your selling options
Work with a Zillow partner agent
Leverage their expertise and Zillow's premium Showcase listings to get your home seen by more buyers.
Get startedList with your own agent
Get your home in front of millions of buyers by listing it on Zillow.
Learn how to do itSell it yourself
Take full control of how buyers see your home on Zillow by listing For Sale by Owner (FSBO).
List your homeWhat's special
Sparkling poolNew pool heaterStately fireplacePrivate retreatBuilt-in appliancesFormal dining roomAbundance of natural light
Zillow last checked:
Listing updated:
Listed by:
Brant Lively 0624843 817-783-4605,
Redfin Corporation 817-783-4605
Bought with:
Cheryl Bowers
RE/MAX First Realty III
Source: NTREIS,MLS#: 20919393
Facts & features
Interior
Bedrooms & bathrooms
- Bedrooms: 4
- Bathrooms: 3
- Full bathrooms: 3
Primary bedroom
- Features: Closet Cabinetry, En Suite Bathroom, Sitting Area in Primary, Walk-In Closet(s)
- Level: First
- Dimensions: 18 x 17
Bedroom
- Level: First
- Dimensions: 15 x 14
Bedroom
- Level: Second
- Dimensions: 11 x 12
Bedroom
- Level: Second
- Dimensions: 11 x 12
Primary bathroom
- Features: Closet Cabinetry, Dual Sinks, Jetted Tub, Multiple Shower Heads
- Level: First
- Dimensions: 14 x 12
Dining room
- Level: First
- Dimensions: 17 x 22
Family room
- Level: Second
- Dimensions: 31 x 16
Other
- Level: First
- Dimensions: 5 x 8
Other
- Level: Second
- Dimensions: 5 x 8
Kitchen
- Features: Eat-in Kitchen, Kitchen Island
- Level: First
- Dimensions: 28 x 17
Living room
- Level: First
- Dimensions: 20 x 21
Office
- Level: First
- Dimensions: 13 x 15
Appliances
- Included: Convection Oven, Dishwasher, Electric Cooktop, Electric Oven, Disposal, Microwave, Warming Drawer, Water Purifier
Features
- Built-in Features, Decorative/Designer Lighting Fixtures, Eat-in Kitchen, Kitchen Island, Open Floorplan, Walk-In Closet(s)
- Has basement: No
- Number of fireplaces: 1
- Fireplace features: Gas, Gas Log, Living Room
Interior area
- Total interior livable area: 3,642 sqft
Property
Parking
- Total spaces: 3
- Parking features: Garage, Garage Door Opener, Garage Faces Side
- Attached garage spaces: 3
Features
- Levels: Two
- Stories: 2
- Pool features: Fenced, Gunite, Heated, In Ground, Pool Cover, Pool, Pool/Spa Combo, Waterfall
Lot
- Size: 0.27 Acres
Details
- Parcel number: R188567
Construction
Type & style
- Home type: SingleFamily
- Architectural style: Traditional,Detached
- Property subtype: Single Family Residence
Materials
- Brick
Condition
- Year built: 1997
Utilities & green energy
- Sewer: Public Sewer
- Water: Public
- Utilities for property: Electricity Available, Sewer Available, Water Available
Community & HOA
Community
- Subdivision: Carriage Glenn At Bridlewood
HOA
- Has HOA: Yes
- Services included: All Facilities
- HOA fee: $1,100 annually
- HOA name: Bridlewood HOA
- HOA phone: 972-899-5678
Location
- Region: Flower Mound
Financial & listing details
- Tax assessed value: $715,000
- Annual tax amount: $12,342
- Date on market: 5/8/2025
- Cumulative days on market: 8 days
- Listing terms: Assumable,Cash,Conventional,FHA,VA Loan
- Electric utility on property: Yes
Price history
| Date | Event | Price |
|---|---|---|
| 7/8/2025 | Sold | -- |
Source: NTREIS #20919393 Report a problem | ||
| 5/29/2025 | Pending sale | $795,000$218/sqft |
Source: NTREIS #20919393 Report a problem | ||
| 5/16/2025 | Contingent | $795,000$218/sqft |
Source: NTREIS #20919393 Report a problem | ||
| 5/8/2025 | Listed for sale | $795,000+81.9%$218/sqft |
Source: NTREIS #20919393 Report a problem | ||
| 5/8/2013 | Listing removed | $437,000$120/sqft |
Source: RE/MAX North Associates #11929729 Report a problem | ||
| 4/20/2013 | Price change | $437,000-1.8%$120/sqft |
Source: RE/MAX North Associates #11929729 Report a problem | ||
| 4/6/2013 | Listed for sale | $445,000$122/sqft |
Source: REMAX North Associates #11929729 Report a problem | ||
Public tax history
| Year | Property taxes | Tax assessment |
|---|---|---|
| 2025 | $9,959 -8.3% | $715,000 -1.9% |
| 2024 | $10,857 -4.6% | $729,000 -3.4% |
| 2023 | $11,377 -6.2% | $755,000 +8.6% |
| 2022 | $12,135 +14.2% | $695,198 +22.2% |
| 2021 | $10,623 +6.4% | $569,132 +10% |
| 2020 | $9,988 +1.6% | $517,393 +1.2% |
| 2019 | $9,831 +0.4% | $511,231 +4.5% |
| 2018 | $9,790 +2.1% | $489,421 +8.5% |
| 2017 | $9,585 | $451,095 -4.4% |
| 2016 | $9,585 +4.5% | $471,680 +9.2% |
| 2015 | $9,173 | $431,793 +0.6% |
| 2014 | $9,173 | $429,344 +9.9% |
| 2013 | $9,173 | $390,793 -4.8% |
| 2012 | -- | $410,595 +8.2% |
| 2011 | -- | $379,512 -9.1% |
| 2010 | -- | $417,513 +3.2% |
| 2009 | -- | $404,477 -4.3% |
| 2007 | $9,563 +2.7% | $422,500 +8.8% |
| 2006 | $9,308 +14.7% | $388,181 +14.7% |
| 2005 | $8,113 | $338,577 -3.3% |
| 2004 | -- | $350,124 -2.5% |
| 2003 | -- | $359,162 +6.1% |
| 2002 | -- | $338,488 -4% |
| 2001 | -- | $352,581 |
Find assessor info on the county website
Neighborhood: Bridlewood
Nearby homes
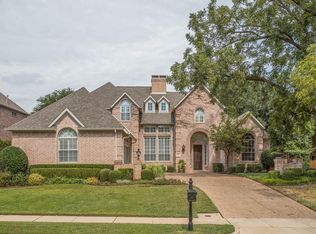
- $946,0004 bd4 ba3.6k sqft4321 Auburn Dr, Flower Mound, TX 75028Off Market
- $885,2004 bd3 ba3.8k sqft3601 Bent Grass Way, Flower Mound, TX 75028Off Market
- $--4 bd3 ba3.4k sqft3605 Bent Grass Way, Flower Mound, TX 75028Sold

- $876,8004 bd3 ba4k sqft4317 Auburn Dr, Flower Mound, TX 75028Off Market
- $976,9005 bd3 ba3.7k sqft4404 Auburn Dr, Flower Mound, TX 75028Off Market
- $770,5004 bd3 ba3.4k sqft3713 Bent Grass Way, Flower Mound, TX 75028Off Market
- $700,7004 bd3 ba3.4k sqft3713 Bent Grass Way, Flower Mound, TX 75028Off Market
- $799,2004 bd5 ba3.5k sqft4324 Auburn Dr, Flower Mound, TX 75028Off Market
Nearby schools
GreatSchools rating
- 10/10Bridlewood Elementary SchoolGrades: PK-5Distance: 0.8 mi
- 10/10Clayton Downing Middle SchoolGrades: 6-8Distance: 1.2 mi
- 8/10Marcus High SchoolGrades: 9-12Distance: 1.7 mi
Schools provided by the listing agent
- Elementary: Bridlewood
- Middle: Clayton Downing
- High: Marcus
- District: Lewisville ISD
Source: NTREIS. This data may not be complete. We recommend contacting the local school district to confirm school assignments for this home.
Get a cash offer in 3 minutes
Find out how much your home could sell for in as little as 3 minutes with a no-obligation cash offer.
Estimated market value
$777,800
Get a cash offer in 3 minutes
Find out how much your home could sell for in as little as 3 minutes with a no-obligation cash offer.
Estimated market value
$777,800
- Texas
- Denton County
- Flower Mound
- 75028
- Bridlewood
- 4325 Auburn Dr
Nearby cities
Nearby neighborhoods
Nearby zip codes
Other Flower Mound Topics
