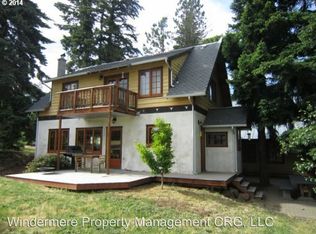
Welcome to your next home, nestled on 0.92 acres on Hood River's desirable west side! This 4-bedroom, 2-bathroom, 2450+/- sqft home has undergone a remarkable remodel inside and out, boasting beautiful wood floors and ceilings, crown molding, granite countertops, and a show stopper kitchen with a generous island, stainless steel countertops and gorgeous cabinetry. The open layout seamlessly connects the kitchen to the dining room, living area and back deck, creating an inviting space for gatherings and entertaining.Along with the great room, the main floor hosts two bedrooms, a well-appointed bathroom and convenient laundry room. The walk-out lower level features a great use of space, with an additional two bedrooms, bathroom, workout room and spacious bonus room with wood stove--great for movies, games, a home office and more. With exterior access, the opportunities for this space are plentiful. Outside, the beautiful grounds offer endless opportunities for relaxation and recreation. Enjoy the pergola with a covered hot tub, gather around the fire pit for cozy evenings under the stars, or cultivate your own garden in the raised beds. Additional highlights include a 3-car garage with workspace, RV/boat parking, and 2 handy sheds for all your storage needs.Conveniently located less than 10 minutes from downtown, this peaceful spot offers the perfect balance of relaxation and convenience. Outdoor enthusiasts will delight in the nearby mountain biking trails, while everyday conveniences are just a short drive away. Don't miss out on the chance to call this beautiful move-in ready home your own.
Sold
$949,000
4325 Barrett Dr, Hood River, OR 97031
4beds
2,450sqft
Residential, Single Family Residence
Built in 1974
0.92 Acres Lot
$1,012,800 Zestimate®
$387/sqft
$3,942 Estimated rent
Home value
$1,012,800
$952,000 - $1.07M
$3,942/mo
Zestimate® history
Owner options
List your home for rent
$3,942/mo
Rent Zestimate®
Find your next renter with Zillow Rental Manager. Plus, with online applications, you can quickly screen prospective tenants – for free.
$3,942/mo
Rent Zestimate®
Refinance and save
$5,639/mo
Est. payment
Refinancing to a lower rate could help reduce your monthly payments and save thousands over the life of the loan.
$5,639/mo
Est. payment
Explore your selling options
Work with a Zillow partner agent
Leverage their expertise and Zillow's premium Showcase listings to get your home seen by more buyers.
Get startedList with your own agent
Get your home in front of millions of buyers by listing it on Zillow.
Learn how to do itSell it yourself
Take full control of how buyers see your home on Zillow by listing For Sale by Owner (FSBO).
List your homeWhat's special
Generous islandBack deckCovered hot tubWorkout roomHome officeFire pitDesirable west side
Zillow last checked:
Listing updated:
Listed by:
Julie Gilbert rmls@copperwest.com,
Copper West Real Estate
Bought with:
Kristen Kendall, 200311117
Don Nunamaker
Source: RMLS (OR),MLS#: 24119386
Facts & features
Interior
Bedrooms & bathrooms
- Bedrooms: 4
- Bathrooms: 2
- Full bathrooms: 2
- Main level bathrooms: 1
Rooms
- Room types: Bedroom 2, Bedroom 3, Dining Room, Family Room, Kitchen, Living Room, Primary Bedroom
Primary bedroom
- Level: Main
Bedroom 2
- Level: Main
Bedroom 3
- Level: Lower
Dining room
- Level: Main
Family room
- Level: Lower
Kitchen
- Level: Main
Living room
- Level: Main
Heating
- Forced Air, Heat Pump
Cooling
- Heat Pump
Appliances
- Included: Built In Oven, Built-In Refrigerator, Cooktop, Dishwasher, Disposal, Microwave, Stainless Steel Appliance(s), Washer/Dryer, Electric Water Heater
Features
- Cook Island, Granite, Kitchen Island, Pantry
- Flooring: Concrete, Hardwood, Tile, Wall to Wall Carpet
- Windows: Double Pane Windows
- Basement: Daylight,Exterior Entry,Full
- Number of fireplaces: 2
- Fireplace features: Stove, Wood Burning
Interior area
- Total structure area: 2,450
- Total interior livable area: 2,450 sqft
Property
Parking
- Total spaces: 3
- Parking features: Driveway, RV Access/Parking, Attached
- Attached garage spaces: 3
- Has uncovered spaces: Yes
Features
- Levels: Two,Multi/Split
- Stories: 2
- Patio & porch: Covered Deck, Covered Patio, Porch
- Exterior features: Fire Pit, Garden, Raised Beds, Yard
- Has spa: Yes
- Spa features: Free Standing Hot Tub
- Has view: Yes
- View description: Territorial
Lot
- Size: 0.92 Acres
- Features: Level, Private, SqFt 20000 to Acres1
Details
- Additional structures: Gazebo, RVParking, ToolShed
- Parcel number: 2981
- Zoning: RR1
Construction
Type & style
- Home type: SingleFamily
- Property subtype: Residential, Single Family Residence
Materials
- Wood Siding
- Foundation: Concrete Perimeter
- Roof: Composition
Condition
- Resale
- New construction: No
- Year built: 1974
Utilities & green energy
- Sewer: Standard Septic
- Water: Public
- Utilities for property: Cable Connected
Community & HOA
HOA
- Has HOA: No
Location
- Region: Hood River
Financial & listing details
- Price per square foot: $387/sqft
- Tax assessed value: $716,850
- Annual tax amount: $3,655
- Date on market: 4/11/2024
- Cumulative days on market: 4 days
- Listing terms: Cash,Conventional
- Road surface type: Gravel, Paved
Price history
| Date | Event | Price |
|---|---|---|
| 5/17/2024 | Sold | $949,000+8.5%$387/sqft |
Source:  RMLS (OR) #24119386 Report a problem RMLS (OR) #24119386 Report a problem | ||
| 4/16/2024 | Pending sale | $875,000$357/sqft |
Source: RMLS (OR) #24119386 Report a problem | ||
| 4/12/2024 | Listed for sale | $875,000+166%$357/sqft |
Source: RMLS (OR) #24119386 Report a problem | ||
| 6/13/2008 | Sold | $329,000-41.8%$134/sqft |
Source: Public Record Report a problem | ||
| 3/1/2006 | Sold | $565,000$231/sqft |
Source: Public Record Report a problem | ||
Public tax history
| Year | Property taxes | Tax assessment |
|---|---|---|
| 2024 | $3,754 +2.7% | $274,510 +3% |
| 2023 | $3,656 +2% | $266,520 +3% |
| 2022 | $3,583 +3.6% | $258,760 +3% |
| 2021 | $3,457 +11.7% | $251,230 +3% |
| 2020 | $3,095 | $243,920 +3% |
| 2019 | $3,095 +2.1% | $236,820 +3% |
| 2018 | $3,030 | $229,930 +3% |
| 2017 | $3,030 +4.7% | $223,240 +3% |
| 2016 | $2,894 | $216,740 +3% |
| 2015 | $2,894 +5.7% | $210,430 +3% |
| 2014 | $2,737 | $204,310 +3% |
| 2013 | $2,737 +4.9% | $198,360 +3% |
| 2012 | $2,610 +5.9% | $192,590 +3% |
| 2011 | $2,465 +6.1% | $186,990 +3% |
| 2010 | $2,322 +2% | $181,550 +3% |
| 2009 | $2,277 +9% | $176,270 +3% |
| 2008 | $2,089 | $171,140 +3% |
| 2007 | -- | $166,158 |
Find assessor info on the county website
Neighborhood: 97031
Nearby homes
- $677,8002 bd1 ba2.5k sqft4321 Barrett Dr, Hood River, OR 97031Off Market
- $551,7002 bd1 ba1k sqft4355 Barrett Dr, Hood River, OR 97031Off Market
- $1,018,0003 bd2 ba1.7k sqft4315 Barrett Dr, Hood River, OR 97031Off Market
- $349,000-- bd-- ba-- sqft4359 Barrett Dr, Hood River, OR 97031Off Market
- $726,0003 bd2 ba1.2k sqft4365 Barrett Dr, Hood River, OR 97031Off Market
- $542,8002 bd2 ba100 sqft4309 Barrett Dr, Hood River, OR 97031Off Market
- $426,7002 bd1 ba432 sqft4381 Barrett Dr, Hood River, OR 97031Off Market
- $584,9003 bd2 ba192 sqft1500 Markham Rd, Hood River, OR 97031Off Market
Nearby schools
GreatSchools rating
- 9/10Westside Elementary SchoolGrades: K-5Distance: 1.7 mi
- 6/10Hood River Middle SchoolGrades: 6-8Distance: 2.7 mi
- 8/10Hood River Valley High SchoolGrades: 9-12Distance: 1.2 mi
Schools provided by the listing agent
- Elementary: Westside
- Middle: Wy East
- High: Hood River Vall
Source: RMLS (OR). This data may not be complete. We recommend contacting the local school district to confirm school assignments for this home.


Get pre-qualified for a loan
At Zillow Home Loans, we can pre-qualify you in as little as 5 minutes with no impact to your credit score.An equal housing lender. NMLS #10287.
- Oregon
- Hood River County
- Hood River
- 97031
- 4325 Barrett Dr
Nearby cities
Nearby zip codes
Other Hood River Topics
