Stunning New Mid-Century modern home in La Canada Flintridge. This brand-new, architecturally stunning 4-bedroom, 5-bathroom home spans 2,750 sqft. and combines the timeless elegance of mid-century modern design with modern finishes. Situated in the highly desirable neighborhood of La Canada Flintridge, this home offers a seamless open-concept layout perfect for both entertaining and everyday living. With custom and expansive steel windows, the home embraces the indoor-outdoor lifestyle. The property features a gourmet kitchen with the top-of-the-line appliances, sleek cabinetry, and a large island with a waterfall finish countertop that opens to the spacious family room and dining area. The dining room is equipped with a custom wine cellar that encompasses the entire wall. The master suite features french steel windows, coffered ceilings, and complete with a spa-like bath with its own generous closet space. The master suite opens to the spacious backyard patio. Each additional bedroom has its own ensuite bath, providing privacy and convenience. The beautifully landscaped yard is ideal for outdoor gatherings or for relaxing. Notable highlights of the property include solar panels (fully paid-off), a smart home system, full home security and speaker setup, Lutron motion sensor and dimming lights, and the property is equipped with EV charging stations in the garage. This meticulously crafted home is the perfect balance of sophistication and comfort, with no detail overlooked. Award winning La Canada School District.
Sold for $3,800,000
Listed by: COMPASS • Hyun William Park • Contact: william.park@compass.com
Bought with: JC Pacific Capital Inc.
$3,800,000
4325 Beulah Dr, La Canada Flintridge, CA 91011
4beds
2,750sqft
Single Family Residence
Built in 2024
8,776 Square Feet Lot
$-- Zestimate®
$1,382/sqft
$9,147 Estimated rent
Home value
Not available
Estimated sales range
Not available
$9,147/mo
Zestimate® history
Owner options
List your home for rent
$9,147/mo
Rent Zestimate®
Find your next renter with Zillow Rental Manager. Plus, with online applications, you can quickly screen prospective tenants – for free.
$9,147/mo
Rent Zestimate®
Refinance and save
$24,214/mo
Est. payment
Refinancing to a lower rate could help reduce your monthly payments and save thousands over the life of the loan.
$24,214/mo
Est. payment
Explore your selling options
Work with a Zillow partner agent
Leverage their expertise and Zillow's premium Showcase listings to get your home seen by more buyers.
Get startedList with your own agent
Get your home in front of millions of buyers by listing it on Zillow.
Learn how to do itSell it yourself
Take full control of how buyers see your home on Zillow by listing For Sale by Owner (FSBO).
List your homeWhat's special
Custom wine cellarGourmet kitchenExpansive steel windowsSleek cabinetrySeamless open-concept layoutBeautifully landscaped yardTop-of-the-line appliances
Zillow last checked:
Listing updated:
Listed by:
Hyun William Park DRE #01876018 william.park@compass.com,
COMPASS,
Erin Jung DRE #01887572 213-321-3565,
COMPASS
Bought with:
Qian Meng, DRE #01869717
JC Pacific Capital Inc.
Source: CRMLS,MLS#: P1-20083 Originating MLS: California Regional MLS (Ventura & Pasadena-Foothills AORs)
Originating MLS: California Regional MLS (Ventura & Pasadena-Foothills AORs)Facts & features
Interior
Bedrooms & bathrooms
- Bedrooms: 4
- Bathrooms: 5
- Full bathrooms: 4
- 1/2 bathrooms: 1
Rooms
- Room types: Attic, Bedroom, Family Room, Kitchen, Laundry, Living Room, Primary Bathroom, Primary Bedroom, Other, Pantry, Utility Room, Wine Cellar, Dining Room
Primary bedroom
- Features: Primary Suite
Primary bedroom
- Features: Main Level Primary
Bedroom
- Features: Bedroom on Main Level
Bedroom
- Features: All Bedrooms Down
Bathroom
- Features: Bathtub, Closet, Dual Sinks, Quartz Counters, Separate Shower, Walk-In Shower
Kitchen
- Features: Kitchen Island, Quartz Counters, Self-closing Drawers, Walk-In Pantry
Other
- Features: Walk-In Closet(s)
Pantry
- Features: Walk-In Pantry
Heating
- Forced Air
Cooling
- Central Air
Appliances
- Included: 6 Burner Stove, Built-In Range, Double Oven, Dishwasher, Freezer, Gas Cooktop, Gas Range, Microwave, Refrigerator, Tankless Water Heater
- Laundry: Inside, Laundry Room
Features
- Coffered Ceiling(s), Separate/Formal Dining Room, High Ceilings, Open Floorplan, Pantry, Quartz Counters, Recessed Lighting, Wired for Sound, All Bedrooms Down, Attic, Bedroom on Main Level, Main Level Primary, Primary Suite, Utility Room, Walk-In Pantry, Wine Cellar, Walk-In Closet(s)
- Flooring: Tile, Wood
- Windows: Custom Covering(s), Double Pane Windows
- Has fireplace: Yes
- Fireplace features: Family Room
- Common walls with other units/homes: No Common Walls
Interior area
- Total interior livable area: 2,750 sqft
Property
Parking
- Total spaces: 2
- Parking features: Door-Multi, Driveway, Garage, RV Access/Parking, Side By Side
- Attached garage spaces: 2
Features
- Levels: One
- Stories: 1
- Patio & porch: Concrete
- Pool features: None
- Spa features: None
- Fencing: Wood,Wire
- Has view: Yes
- View description: None
Lot
- Size: 8,776 Square Feet
- Features: Back Yard, Front Yard
Details
- Parcel number: 5814011032
- Special conditions: Standard
Construction
Type & style
- Home type: SingleFamily
- Architectural style: Mid-Century Modern
- Property subtype: Single Family Residence
Materials
- Foundation: Slab
- Roof: Shingle
Condition
- Turnkey
- New construction: Yes
- Year built: 2024
Utilities & green energy
- Sewer: Septic Tank
- Water: Public
Community & HOA
Community
- Features: Foothills
- Security: Security System, Carbon Monoxide Detector(s), Smoke Detector(s)
Location
- Region: La Canada Flintridge
Financial & listing details
- Price per square foot: $1,382/sqft
- Tax assessed value: $2,822,000
- Annual tax amount: $30,891
- Date on market: 12/2/2024
- Cumulative days on market: 152 days
- Listing terms: Cash to New Loan
Price history
| Date | Event | Price |
|---|---|---|
| 2/27/2025 | Sold | $3,800,000+0.8%$1,382/sqft |
Source:  CRMLS #P1-20083 Report a problem CRMLS #P1-20083 Report a problem | ||
| 1/3/2025 | Pending sale | $3,770,000$1,371/sqft |
Source: CRMLS #P1-20083 Report a problem | ||
| 12/19/2024 | Contingent | $3,770,000$1,371/sqft |
Source: CRMLS #P1-20083 Report a problem | ||
| 12/2/2024 | Listed for sale | $3,770,000+33.6%$1,371/sqft |
Source: CRMLS #P1-20083 Report a problem | ||
| 9/19/2024 | Listing removed | $18,000$7/sqft |
Source: CRMLS #P1-18605 Report a problem | ||
| 8/23/2024 | Price change | $18,000-10%$7/sqft |
Source: CRMLS #P1-18605 Report a problem | ||
| 7/23/2024 | Listed for rent | $20,000$7/sqft |
Source: CRMLS #P1-18605 Report a problem | ||
| 12/6/2021 | Sold | $2,822,000+21.2%$1,026/sqft |
Source:  Pasadena Foothills MLS #P1-7090 Report a problem Pasadena Foothills MLS #P1-7090 Report a problem | ||
| 11/5/2021 | Pending sale | $2,329,000$847/sqft |
Source: Pasadena Foothills MLS #P1-7090 Report a problem | ||
| 10/23/2021 | Contingent | $2,329,000$847/sqft |
Source: CRMLS #P1-7090 Report a problem | ||
| 10/14/2021 | Listed for sale | $2,329,000$847/sqft |
Source: CRMLS #P1-7090 Report a problem | ||
Public tax history
| Year | Property taxes | Tax assessment |
|---|---|---|
| 2022 | $30,891 +1658.3% | $2,822,000 +2055.5% |
| 2021 | $1,757 +1.3% | $130,918 +1% |
| 2020 | $1,735 | $129,577 +2% |
| 2019 | $1,735 +9.9% | $127,037 +2% |
| 2018 | $1,578 | $124,547 +2% |
| 2017 | $1,578 +1.9% | $122,106 +2% |
| 2016 | $1,548 +3.9% | $119,713 +1.5% |
| 2015 | $1,490 +2.1% | $117,916 +2% |
| 2014 | $1,459 | $115,607 +2.5% |
| 2012 | -- | $112,830 +2% |
| 2011 | -- | $110,618 +0.8% |
| 2010 | -- | $109,792 -0.2% |
| 2009 | -- | $110,054 +2% |
| 2008 | -- | $107,897 +2% |
| 2007 | -- | $105,782 +2% |
| 2006 | -- | $103,709 |
| 2005 | -- | $103,709 +4% |
| 2004 | -- | $99,683 +1.9% |
| 2003 | -- | $97,857 +2% |
| 2002 | -- | $95,939 +4% |
| 2000 | -- | $92,215 |
Find assessor info on the county website
Neighborhood: 91011
Nearby homes
- $3,800,0003 bd5 ba2.7k sqft4325 Beulah Dr, La Canada Flintridge, CA 91011Sold
- $2,734,9004 bd3 ba2.1k sqft4321 Beulah Dr, La Canada Flintridge, CA 91011Off Market
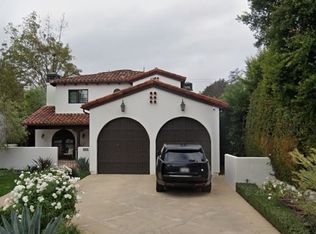
- $1,725,7003 bd2 ba1.4k sqft4317 Beulah Dr, La Canada Flintridge, CA 91011Off Market
- $1,957,8004 bd2 ba1.7k sqft4333 Beulah Dr, La Canada Flintridge, CA 91011Off Market
- $2,010,1575 bd7 ba3.4k sqft4327 Beulah Dr, La Canada Flintridge, CA 91011Off Market
- $2,142,9003 bd2 ba1.8k sqft4315 Beulah Dr, La Canada Flintridge, CA 91011Off Market
- $3,240,6004 bd-- ba3.3k sqft4337 Beulah Dr, La Canada Flintridge, CA 91011Off Market
- $2,135,0003 bd2 ba2.2k sqft4309 Beulah Dr, La Canada Flintridge, CA 91011Off Market
Nearby schools
GreatSchools rating
- 10/10La Canada Elementary SchoolGrades: K-6Distance: 0.8 mi
- 9/10La Canada High SchoolGrades: 7-12Distance: 1.2 mi
Schools provided by the listing agent
- High: La Canada
Source: CRMLS. This data may not be complete. We recommend contacting the local school district to confirm school assignments for this home.
- California
- Los Angeles County
- La Canada Flintridge
- 91011
- 4325 Beulah Dr
Nearby cities
Nearby zip codes
Other La Canada Flintridge Topics
- Apartments for Rent in 91011
- Houses for Sale in 91011
- Houses for Rent in 91011
- 91011 Real Estate
- La Canada Flintridge Condos
- Houses for Sale in La Canada Flintridge
- Newest Listings in La Canada Flintridge
- La Canada Flintridge Home Values
- La Canada Flintridge Real Estate Agents
- La Canada Flintridge Refinance
- La Canada Flintridge Mortgage Rates
