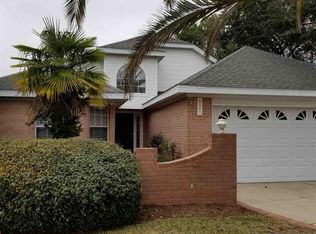
VERY DESIRABLE ONE STORY BRICK PATIO HOME IN NORTHEAST PENSACOLA. VERY QUAINT NEIGHBORHOOD THAT CONSISTS OF SEVEN HOMES. WELL MAINTAINED, MOVE IN READY. CLOSE PROXIMITY TO CORDOVA MALL, PENSACOLA INTERNATIONAL AIRPORT AND BOTH SACRED HEART AND BAPTIST HOSPITALS. IDEAL FOR A HOME OWNER LOOKING FOR QUIET LIVING WITH MINIMAL YARD TO MAINTAIN. LARGE MASTER BATHROOM WITH SHOWER AND A GARDEN TUB AND A LARGE WALK IN CLOSET. FAMILY ROOM-LIVING AREA HAS HIGH CEILINGS WITH A CORNER FIREPLACE WHICH OPENS INTO THE LIVING AND DINING AREA. HURRICANE SHUTTERS ARE STORED IN THE ATTIC. THE SAFE IN BEDROOM CLOSET TO REMAIN. ( ALL OF THE INFORMATION CONTAINED IN THIS LISTING IS BELIEVED TO BE TRUE AND CORRECT. HOWEVER, IT IS THE SOLE RESPONSIBILITY OF THE BUYER OR BUYERS TO CONFIRM AND VERIFY TO THEIR SATISFACTION. VERIFICATION AND CONFORMATION SHOULD INCLUDE BUT NOT BE LIMITED TO ALL GOVERNMENTAL AGENCIES HAVING JURISDICTION AS WELL AS VIA CONTRACTORS, HOME INSPECTORS, ENGINEERS, SURVEYORS AND PEST CONTROL COMPANIES . )
Sold for $300,000
$300,000
4325 Cedarview Ct, Pensacola, FL 32504
3beds
1,576sqft
Single Family Residence
Built in 1991
5,575 Square Feet Lot
$301,400 Zestimate®
$190/sqft
$1,941 Estimated rent
Home value
$301,400
$271,000 - $335,000
$1,941/mo
Zestimate® history
Owner options
List your home for rent
$1,941/mo
Rent Zestimate®
Find your next renter with Zillow Rental Manager. Plus, with online applications, you can quickly screen prospective tenants – for free.
$1,941/mo
Rent Zestimate®
Refinance and save
$2,045/mo
Est. payment
Refinancing to a lower rate could help reduce your monthly payments and save thousands over the life of the loan.
$2,045/mo
Est. payment
Explore your selling options
Work with a Zillow partner agent
Leverage their expertise and Zillow's premium Showcase listings to get your home seen by more buyers.
Get startedList with your own agent
Get your home in front of millions of buyers by listing it on Zillow.
Learn how to do itSell it yourself
Take full control of how buyers see your home on Zillow by listing For Sale by Owner (FSBO).
List your homeWhat's special
Corner fireplaceHigh ceilingsBrick patio home
Zillow last checked:
Listing updated:
Listed by:
Ronald Faggioni 850-572-7284,
RONALD C. FAGGIONI
Bought with:
Ronald Faggioni
RONALD C. FAGGIONI
Source: PAR,MLS#: 662454
Facts & features
Interior
Bedrooms & bathrooms
- Bedrooms: 3
- Bathrooms: 2
- Full bathrooms: 2
Primary bedroom
- Level: First
- Area: 180
- Dimensions: 12 x 15
Bedroom
- Level: First
Bedroom 1
- Level: First
- Area: 121
- Dimensions: 11 x 11
Dining room
- Level: First
- Area: 132
- Dimensions: 11 x 12
Kitchen
- Level: First
- Area: 162
- Dimensions: 9 x 18
Heating
- Central, Fireplace(s)
Cooling
- Central Air, Ceiling Fan(s)
Appliances
- Included: Electric Water Heater, Built In Microwave, Dishwasher, Disposal, Microwave, Refrigerator
- Laundry: Inside
Features
- Bookcases, Ceiling Fan(s), Crown Molding, High Ceilings, High Speed Internet
- Flooring: Hardwood, Tile, Vinyl, Carpet
- Doors: Insulated Doors
- Windows: Double Pane Windows, Blinds, Drapes, Shutters
- Has basement: No
- Has fireplace: Yes
Interior area
- Total structure area: 1,576
- Total interior livable area: 1,576 sqft
Property
Parking
- Total spaces: 2
- Parking features: 2 Car Garage, Side Entrance, Garage Door Opener
- Garage spaces: 2
Features
- Levels: One
- Stories: 1
- Patio & porch: Covered
- Pool features: None
- Fencing: Back Yard,Privacy
Lot
- Size: 5,575 Square Feet
- Dimensions: 51 x 110
- Features: Cul-De-Sac
Details
- Parcel number: 161s29091000000
- Zoning description: City,Res Single
Construction
Type & style
- Home type: SingleFamily
- Architectural style: Contemporary
- Property subtype: Single Family Residence
- Attached to another structure: Yes
Materials
- Brick
- Foundation: Slab
- Roof: Shingle,Hip
Condition
- Resale
- New construction: No
- Year built: 1991
Utilities & green energy
- Electric: Circuit Breakers, Copper Wiring
- Sewer: Public Sewer
- Water: Public
- Utilities for property: Cable Available
Green energy
- Energy efficient items: Insulation, Insulated Walls, Ridge Vent
Community & HOA
Community
- Security: Security System, Smoke Detector(s)
- Subdivision: Cedarview
HOA
- Has HOA: Yes
- Services included: None
- HOA fee: $50 annually
Location
- Region: Pensacola
Financial & listing details
- Price per square foot: $190/sqft
- Tax assessed value: $275,816
- Annual tax amount: $4,682
- Price range: $300K - $300K
- Date on market: 5/19/2025
- Cumulative days on market: 48 days
Price history
| Date | Event | Price |
|---|---|---|
| 8/6/2025 | Sold | $300,000-2.9%$190/sqft |
Source:  PAR #662454 Report a problem PAR #662454 Report a problem | ||
| 8/4/2025 | Pending sale | $309,000$196/sqft |
Source: PAR #662454 Report a problem | ||
| 8/4/2025 | Listed for sale | $309,000$196/sqft |
Source: PAR #662454 Report a problem | ||
| 6/23/2025 | Contingent | $309,000$196/sqft |
Source: PAR #662454 Report a problem | ||
| 6/18/2025 | Price change | $309,000-6.4%$196/sqft |
Source: PAR #662454 Report a problem | ||
| 5/19/2025 | Listed for sale | $330,000-2.9%$209/sqft |
Source: PAR #662454 Report a problem | ||
| 4/25/2025 | Listing removed | $340,000$216/sqft |
Source: PAR #662454 Report a problem | ||
| 4/16/2025 | Contingent | $340,000$216/sqft |
Source: PAR #662454 Report a problem | ||
| 4/12/2025 | Listed for sale | $340,000-13.9%$216/sqft |
Source: PAR #662454 Report a problem | ||
| 11/6/2023 | Listing removed | -- |
Source: PAR #632881 Report a problem | ||
| 9/6/2023 | Listed for sale | $395,000+217.3%$251/sqft |
Source: PAR #632881 Report a problem | ||
| 10/29/1998 | Sold | $124,500$79/sqft |
Source: Public Record Report a problem | ||
Public tax history
| Year | Property taxes | Tax assessment |
|---|---|---|
| 2024 | $4,682 +95.5% | $275,816 +3.5% |
| 2023 | $2,394 +2.9% | $266,430 +9.6% |
| 2022 | $2,326 +1.2% | $243,122 +19.2% |
| 2021 | $2,299 +2.9% | $203,933 +10.3% |
| 2020 | $2,235 +2.2% | $184,831 +5.7% |
| 2019 | $2,186 | $174,876 +9.2% |
| 2018 | $2,186 +0.7% | $160,139 +2.1% |
| 2017 | $2,171 +0.8% | $156,846 +2.3% |
| 2016 | $2,154 -24.7% | $153,392 +5.8% |
| 2015 | $2,861 | $145,024 +0.8% |
| 2014 | $2,861 | $143,874 +7.9% |
| 2013 | -- | $133,388 -0.7% |
| 2012 | -- | $134,387 +1.7% |
| 2011 | -- | $132,203 +1.5% |
| 2010 | -- | $130,250 +2.7% |
| 2009 | -- | $126,826 +0.1% |
| 2008 | -- | $126,700 +3% |
| 2007 | -- | $123,010 +2.5% |
| 2006 | -- | $120,010 +3% |
| 2005 | -- | $116,520 +3% |
| 2004 | -- | $113,130 +1.9% |
| 2003 | -- | $111,020 +2.4% |
| 2002 | -- | $108,420 +1.6% |
| 2001 | -- | $106,710 +3% |
| 2000 | -- | $103,600 |
Find assessor info on the county website
Neighborhood: Brittany Forge
Nearby homes
- $417,1003 bd2 ba1.8k sqft4327 Cedarview Ct, Pensacola, FL 32504Off Market
- $365,000-- bd7 ba1.7k sqft3308 Montessori Pl, Pensacola, FL 32504Off Market
- $411,4003 bd2 ba2.2k sqft3306 Montessori Pl, Pensacola, FL 32504Off Market
- $387,400-- bd6 ba2k sqft4324 Cedarview Ct, Pensacola, FL 32504Off Market
- $377,2003 bd2 ba1.7k sqft4329 Cedarview Ct, Pensacola, FL 32504Off Market
- $392,5003 bd2 ba1.8k sqft3310 Montessori Pl, Pensacola, FL 32504Off Market
- $409,500-- bd7 ba1.8k sqft4357 Montessori Dr, Pensacola, FL 32504Sold
- $358,6003 bd2 ba1.5k sqft4326 Cedarview Ct, Pensacola, FL 32504Off Market
Nearby schools
GreatSchools rating
- 9/10Cordova Park Elementary SchoolGrades: K-6Distance: 1.3 mi
- 4/10J. H. Workman Middle SchoolGrades: 6-8Distance: 2.4 mi
- 3/10Washington Senior High SchoolGrades: 9-12Distance: 2.5 mi
Schools provided by the listing agent
- Elementary: Cordova Park
- Middle: WORKMAN
- High: Washington
Source: PAR. This data may not be complete. We recommend contacting the local school district to confirm school assignments for this home.


Get pre-qualified for a loan
At Zillow Home Loans, we can pre-qualify you in as little as 5 minutes with no impact to your credit score.An equal housing lender. NMLS #10287.
Sell for more on Zillow
Get a Zillow Showcase℠ listing at no additional cost and you could sell for .
$301,400
2% more
+$6,028
With Zillow Showcase(estimated)
$307,428
- Florida
- Escambia County
- Pensacola
- 32504
- Brittany Forge
- 4325 Cedarview Ct
Nearby cities
Nearby neighborhoods
Nearby zip codes
Other Pensacola Topics
