Welcome to this spacious two-story traditional home featuring 5 bedrooms and 3 full bathrooms. The home offers a comfortable layout with generous living spaces, a full finished basement, and a two-car garage. Recent updates include fresh interior paint, new flooring throughout multiple living areas, and new quartz kitchen countertops. Enjoy additional outdoor living space on the deck and a sizable lot with plenty of room to relax or entertain. Located in Reunion Place at Cascade, residents can enjoy community amenities including a pool and playground, with convenient access to shopping, dining, parks, I-285, and the greater Atlanta area. With refreshed finishes and a versatile floor plan, this home offers plenty of space for everyday living. Schedule your showing today! One or more photos may have been virtually staged.
Active
$369,900
4325 Celebration Dr SW, Atlanta, GA 30331
5beds
3,614sqft
Single Family Residence
Built in 2001
0.41 Acres Lot
$366,800 Zestimate®
$102/sqft
$63/mo HOA
What's special
Full finished basementTwo-car garageNew quartz kitchen countertopsFresh interior paintSpacious two-story traditional home
- 2 days
- 751
- 100
Zillow last checked:
Listing updated:
Listed by:
Summer R Brady 678-928-5792,
Mainstay Brokerage
Source: GAMLS,MLS#: 10857881
Facts & features
Interior
Bedrooms & bathrooms
- Bedrooms: 5
- Bathrooms: 4
- Full bathrooms: 4
- Main level bathrooms: 2
- Main level bedrooms: 1
Rooms
- Room types: Family Room, Foyer
Kitchen
- Features: Breakfast Area, Breakfast Bar, Solid Surface Counters
Heating
- Forced Air
Cooling
- Central Air
Appliances
- Included: Dishwasher, Refrigerator
- Laundry: Laundry Closet
Features
- Other
- Flooring: Carpet, Vinyl
- Basement: Full
- Has fireplace: No
- Common walls with other units/homes: No Common Walls
Interior area
- Total structure area: 3,614
- Total interior livable area: 3,614 sqft
- Finished area above ground: 2,602
- Finished area below ground: 1,012
Property
Parking
- Total spaces: 2
- Parking features: Attached, Garage
- Has attached garage: Yes
Features
- Levels: Two
- Stories: 2
- Patio & porch: Deck
- Body of water: None
Lot
- Size: 0.41 Acres
- Features: Level
Details
- Parcel number: 14F0046 LL1372
- Special conditions: Investor Owned
Construction
Type & style
- Home type: SingleFamily
- Architectural style: Traditional
- Property subtype: Single Family Residence
Materials
- Vinyl Siding
- Foundation: Slab
- Roof: Composition
Condition
- Resale
- New construction: No
- Year built: 2001
Utilities & green energy
- Sewer: Public Sewer
- Water: Public
- Utilities for property: Other
Community & HOA
Community
- Features: None
- Subdivision: Reunion Place
HOA
- Has HOA: Yes
- Services included: Other
- HOA fee: $750 annually
Location
- Region: Atlanta
Financial & listing details
- Price per square foot: $102/sqft
- Tax assessed value: $347,600
- Annual tax amount: $5,688
- Date on market: 10/2/2026
- Listing agreement: Exclusive Right To Sell
- Listing terms: Cash,Conventional,FHA,VA Loan
Estimated market value
$366,800
$348,000 - $385,000
$2,670/mo
Price history
| Date | Event | Price |
|---|---|---|
| 10/2/2026 | Listed for sale | $369,900+443.5%$102/sqft |
Source:  FMLS GA #7848210 Report a problem FMLS GA #7848210 Report a problem | ||
| 6/28/2016 | Sold | $68,060-65.8%$19/sqft |
Source: Public Record Report a problem | ||
| 11/12/2008 | Sold | $199,000+3.5%$55/sqft |
Source: Public Record Report a problem | ||
| 1/11/2008 | Sold | $192,280-17.8%$53/sqft |
Source: Public Record Report a problem | ||
| 8/14/2002 | Sold | $234,000$65/sqft |
Source: Public Record Report a problem | ||
Public tax history
| Year | Property taxes | Tax assessment |
|---|---|---|
| 2025 | $5,688 +8.8% | $139,040 +8.9% |
| 2024 | $5,227 +14% | $127,680 -11.2% |
| 2023 | $4,587 +6.2% | $143,800 +34.7% |
| 2022 | $4,319 +2.9% | $106,720 +3% |
| 2021 | $4,197 +38.5% | $103,600 +41.5% |
| 2020 | $3,030 +78.7% | $73,200 |
| 2019 | $1,696 | $73,200 |
| 2018 | $1,696 | $73,200 +169.1% |
| 2017 | $1,696 -2.8% | $27,200 -60% |
| 2016 | $1,745 -23.2% | $68,080 |
| 2015 | $2,272 | $68,080 +34.7% |
| 2014 | $2,272 | $50,560 |
| 2013 | -- | $50,560 |
| 2012 | $235 | $50,560 -26.9% |
| 2011 | -- | $69,200 |
| 2010 | $1,989 | $69,200 -11.6% |
| 2009 | -- | $78,240 -5.1% |
| 2008 | -- | $82,480 -5.1% |
| 2007 | $3,689 -0.6% | $86,880 |
| 2005 | $3,711 +2.5% | $86,880 +3.7% |
| 2004 | $3,619 | $83,760 |
Find assessor info on the county website
Monthly payment
Est. payment
Payment breakdown
Explore the cost of this home by adjusting the details. Changes won't be saved.Climate risks
Neighborhood: 30331
Nearby schools
Schools provided by the listing agent
- Elementary: Deerwood
- Middle: Bear Creek
- High: Westlake
Source: GAMLS. This data may not be complete. We recommend contacting the local school district to confirm school assignments for this home.
- $313,1004 bd2 ba2.2k sqft4315 Celebration Dr SW, Atlanta, GA 30331Off Market
- $365,4004 bd3 ba2.7k sqft4335 Celebration Dr SW, Atlanta, GA 30331Off Market
- $270,9003 bd2 ba1.2k sqft4305 Celebration Dr SW, Atlanta, GA 30331Off Market
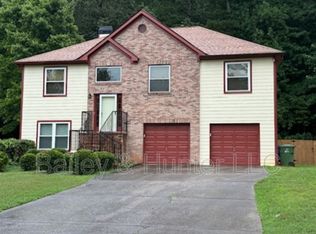
- $283,1003 bd3 ba1.2k sqft4330 Celebration Dr SW, Atlanta, GA 30331Off Market
Similar homes
- $383,0004 bd3 ba3.1k sqft330 Oxnard Cir SW, Atlanta, GA 30331Active

 MLS ID #10841276, Tanya Pickens, Opendoor Brokerage. GAMLS
 - $382,0004 bd3 ba3.3k sqft5545 Big Boat Dr SW, Atlanta, GA 30331Active Under Contract
 MLS ID #10794699, Reginald Gainey, Epique Realty. GAMLS
 - $385,0005 bd3 ba2.9k sqft6260 Selborn Dr SW, Atlanta, GA 30331Active
 MLS ID #10805150, Arlene McCoy, Atlanta Communities. GAMLS
 - $340,0003 bd3 ba1.8k sqft182 Wilhelmina Dr, Austell, GA 30168Active
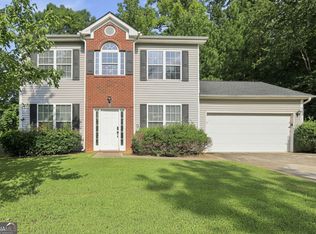 MLS ID #10862044, Arthur Chung, EveryState. GAMLS
 - $514,5004 bd3 ba2.6k sqft1032 Willowood Ln SW, Atlanta, GA 30331ActiveMLS ID #10764572, Shelley Six-Mays, Landmark Realty. GAMLS
- $395,0004 bd3 ba2.2k sqft480 S Gordon Rd SW, Mableton, GA 30126ActiveMLS ID #10855662, Victoria E Mora, BHHS Georgia Properties. GAMLS
- $352,5005 bd3 ba3.2k sqft310 Haley Cir #9, Atlanta, GA 30349ActiveMLS ID #10816160, Kelley Kesterson, Pathfinder Realty. GAMLS
- $389,9004 bd4 ba2.8k sqft4037 Landmark Dr, Douglasville, GA 30135ActiveMLS ID #10793977, Robert E Salmons Jr., Entera Realty. GAMLS
- $369,9006 bd4 ba1.9k sqft1860 David Dr, Douglasville, GA 30135ActiveMLS ID #10794838, Cynthia Melendez, LPT Realty. GAMLS
- $334,9003 bd3 ba1.8k sqft5188 Two Branches Ct SW, Mableton, GA 30126ActiveMLS ID #10823907, Robert E Salmons Jr., Entera Realty. GAMLS
- $370,0004 bd3 ba2.2k sqft3140 Milford Chase SW, Marietta, GA 30008For Sale
 MLS ID #7755825, Tajuan White, EXP Realty, LLC.. FMLS GA
 - $359,9004 bd3 ba2.1k sqft5831 Millers Pond Ln, Powder Springs, GA 30127ActiveMLS ID #10801589, Robert E Salmons Jr., Entera Realty. GAMLS
- $340,0004 bd3 ba3k sqft7392 Poppy Way, Union City, GA 30291ActiveMLS ID #10812826, Mark Spain, Mark Spain Real Estate. GAMLS
- $409,9003 bd3 ba2.2k sqft30 Flint Ridge Dr SE, Mableton, GA 30126ActiveMLS ID #10795301, Robert E Salmons Jr., Entera Realty. GAMLS
- $363,8003 bd2 ba2.7k sqft3409 Mill Stream Ln SW, Marietta, GA 30060ActiveMLS ID #10835561, Arthur Chung, EveryState. GAMLS
- $325,0004 bd4 ba2.5k sqft6459 The Kings Way, Douglasville, GA 30135ActiveMLS ID #10837563, Michelle Brewer, Sanders Real Estate. GAMLS
- $399,9004 bd3 ba2.5k sqft1970 Ridgestone Run SW, Marietta, GA 30008ActiveMLS ID #10842240, Fidie Ramli, ERA Foster & Bond. GAMLS
- $357,0004 bd3 ba2.5k sqft4468 Karron Dr, Powder Springs, GA 30127ActiveMLS ID #10835508, Tanya Pickens, Opendoor Brokerage. GAMLS
- $324,9005 bd3 ba3.2k sqft579 Ironstone Dr, Fairburn, GA 30213ActiveMLS ID #10836611, Robert E Salmons Jr., Entera Realty. GAMLS
