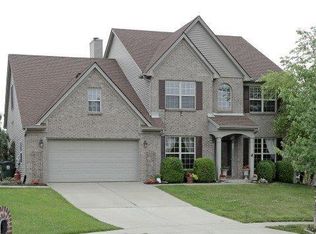
Welcome Home to 4325 Crescent Springs Court, Lexington, KY! Step into your dream home located in the highly sought-after Waterford Subdivision! This lovely 4-bedroom, 2.5-bath residence provides 2,762 square feet of living space, with many recent updates. As you enter, you'll be greeted by beautiful hardwood floors, newly installed carpet and lots of natural light flowing into the house. The majority of the home has recently been painted as well, creating a neutral palette for your décor. As you enter the kitchen with a bright, roomy breakfast area, you'll discover the owners have made several updates here, new quartz countertops, new range and refreshed cabinets. Next to the kitchen you'll find the formal dining room with elegant wainscotting that continues into the foyer. The spacious great room invites you to create lasting memories around the gas fireplace with family and friends. Retreat to the massive primary suite, where you'll find a new marbleized shower with frameless glass door and niche, updated quartz vanity, new vinyl tile flooring, refreshed cabinets, new light fixtures and a skylight that provides great natural light in this area. In this suite is also an extraordinary closet that offers endless storage options along with additional storage in the adjacent attic area. The three spacious bedrooms on the second floor are adjacent to the guest bath with new vinyl tile flooring, updated quartz vanity, refreshed cabinets, and new lighting. Enjoy dining or morning coffee on the covered deck with tongue and groove ceiling, overlooking your beautiful flat lot in a tranquil cul-de-sac setting. A new front door will be installed prior to showings (not reflected in photos). Other updates include a new electric water heater, and newer HVAC units, 2021 and 2022. Living in Waterford means access to outstanding community amenities, including a playground, refreshing pool, pickleball, and tennis courts—all included with your HOA membership. Convenience abounds as well here since you're close to Fayette Mall, The Summit at Fritz Farm and Tates Creek Centre and Brannon crossing with the new Publix slated to be built. You're also a quick trip to New Circle Road, Downtown and UK.
Sold for $505,000
$505,000
4325 Crescent Springs Ct, Lexington, KY 40515
4beds
2,762sqft
Single Family Residence
Built in 2002
0.25 Acres Lot
$495,500 Zestimate®
$183/sqft
$2,662 Estimated rent
Home value
$495,500
$471,000 - $520,000
$2,662/mo
Zestimate® history
Owner options
List your home for rent
$2,662/mo
Rent Zestimate®
Find your next renter with Zillow Rental Manager. Plus, with online applications, you can quickly screen prospective tenants – for free.
$2,662/mo
Rent Zestimate®
Refinance and save
$3,638/mo
Est. payment
Refinancing to a lower rate could help reduce your monthly payments and save thousands over the life of the loan.
$3,638/mo
Est. payment
Explore your selling options
Work with a Zillow partner agent
Leverage their expertise and Zillow's premium Showcase listings to get your home seen by more buyers.
Get startedList with your own agent
Get your home in front of millions of buyers by listing it on Zillow.
Learn how to do itSell it yourself
Take full control of how buyers see your home on Zillow by listing For Sale by Owner (FSBO).
List your homeWhat's special
Gas fireplaceUpdated quartz vanityNew quartz countertopsNew rangeTranquil cul-de-sac settingRefreshed cabinetsNew vinyl tile flooring
Zillow last checked:
Listing updated:
Listed by:
Beth Bell Brown 859-321-7753,
Rector Hayden Realtors,
Lauren Bell 859-551-1943,
Rector Hayden Realtors
Bought with:
Amanda Thomas, 221505
The Agency
Source: Imagine MLS,MLS#: 26012200
Facts & features
Interior
Bedrooms & bathrooms
- Bedrooms: 4
- Bathrooms: 3
- Full bathrooms: 2
- 1/2 bathrooms: 1
Primary bedroom
- Description: Half Bath
- Level: Second
Bedroom 2
- Level: Second
Bedroom 3
- Level: Second
Bedroom 4
- Level: Second
Primary bathroom
- Level: Second
Bathroom 2
- Description: hall bath
- Level: Second
Bathroom 3
- Description: Half bath
- Level: First
Dining room
- Level: First
Great room
- Level: First
Kitchen
- Level: First
Living room
- Level: First
Utility room
- Level: First
Heating
- Forced Air, Natural Gas
Cooling
- Electric
Appliances
- Included: Disposal, Dishwasher, Microwave, Refrigerator, Range
- Laundry: Electric Dryer Hookup, Main Level, Washer Hookup
Features
- Entrance Foyer, Eat-in Kitchen, Walk-In Closet(s), Ceiling Fan(s), Soaking Tub
- Flooring: Carpet, Hardwood, Vinyl
- Doors: Storm Door(s)
- Windows: Skylight(s), Blinds
- Basement: Crawl Space
- Number of fireplaces: 1
- Fireplace features: Gas Log, Great Room
Interior area
- Total structure area: 2,762
- Total interior livable area: 2,762 sqft
- Finished area above ground: 2,762
- Finished area below ground: 0
Property
Parking
- Total spaces: 2
- Parking features: Driveway, Garage Faces Front
- Garage spaces: 2
- Has uncovered spaces: Yes
Features
- Levels: Two
- Fencing: None
- Has view: Yes
- View description: Trees/Woods, Neighborhood
Lot
- Size: 0.25 Acres
- Features: Landscaped, Few Trees
Details
- Parcel number: 38057820
Construction
Type & style
- Home type: SingleFamily
- Architectural style: Colonial
- Property subtype: Single Family Residence
Materials
- Brick Veneer, Vinyl Siding
- Foundation: Block
- Roof: Shingle
Condition
- New construction: No
- Year built: 2002
Utilities & green energy
- Sewer: Public Sewer
- Water: Public
- Utilities for property: Electricity Connected, Natural Gas Connected, Sewer Connected, Water Connected
Community & HOA
Community
- Features: Park, Tennis Court(s), Pool, Pickleball
- Security: Security System Owned
- Subdivision: Waterford
HOA
- Has HOA: Yes
- Amenities included: Clubhouse, Playground, Tennis Court(s), Recreation Facilities, Pool
- Services included: Maintenance Grounds
- HOA fee: $550 annually
Location
- Region: Lexington
Financial & listing details
- Price per square foot: $183/sqft
- Tax assessed value: $260,000
- Annual tax amount: $2,641
- Date on market: 5/29/2026
Price history
| Date | Event | Price |
|---|---|---|
| 7/20/2026 | Sold | $505,000+2%$183/sqft |
Source:  Imagine MLS #26012200 Report a problem Imagine MLS #26012200 Report a problem | ||
| 5/31/2026 | Pending sale | $495,000$179/sqft |
Source:  Rector Hayden Realtors #26012200 Report a problem Rector Hayden Realtors #26012200 Report a problem | ||
| 5/31/2026 | Contingent | $495,000$179/sqft |
Source: Imagine MLS #26012200 Report a problem | ||
| 5/29/2026 | Listed for sale | $495,000+92.6%$179/sqft |
Source: Imagine MLS #26012200 Report a problem | ||
| 7/28/2005 | Sold | $257,000+19.6%$93/sqft |
Source:  Imagine MLS #508899 Report a problem Imagine MLS #508899 Report a problem | ||
| 3/27/2002 | Sold | $214,800$78/sqft |
Source: Imagine MLS #2106011 Report a problem | ||
Public tax history
| Year | Property taxes | Tax assessment |
|---|---|---|
| 2024 | $2,641 | $260,000 |
| 2023 | $2,641 -20.5% | $260,000 |
| 2022 | $3,321 | $260,000 |
| 2021 | $3,321 | $260,000 |
| 2020 | $3,321 | $260,000 |
| 2019 | $3,321 | $260,000 |
| 2018 | $3,321 +4.9% | $260,000 |
| 2017 | $3,165 +8.8% | $260,000 |
| 2015 | $2,910 | $260,000 |
| 2014 | $2,910 | $260,000 |
| 2012 | $2,910 | $260,000 |
| 2011 | -- | -- |
| 2010 | -- | -- |
| 2009 | -- | -- |
| 2008 | -- | $257,000 |
| 2006 | -- | -- |
| 2005 | -- | -- |
| 2004 | -- | -- |
Find assessor info on the county website
Neighborhood: 40515
Nearby homes
- $427,5003 bd2 ba2.2k sqft4321 Crescent Springs Ct, Lexington, KY 40515Off Market
- $468,1004 bd3 ba2.6k sqft4353 River Oak Trl, Lexington, KY 40515Off Market

- $561,7003 bd3 ba2.8k sqft4329 Crescent Springs Ct, Lexington, KY 40515Off Market
- $554,0005 bd2 ba3.3k sqft4349 River Oak Trl, Lexington, KY 40515Off Market
- $468,2004 bd2 ba2.9k sqft4357 River Oak Trl, Lexington, KY 40515Off Market
- $567,3003 bd3 ba2.5k sqft4317 Crescent Springs Ct, Lexington, KY 40515Off Market
- $609,9004 bd4 ba3.9k sqft4328 Crescent Springs Ct, Lexington, KY 40515Off Market
- $484,0004 bd3 ba2.7k sqft4361 River Oak Trl, Lexington, KY 40515Off Market
Nearby schools
GreatSchools rating
- 9/10Veterans Park Elementary SchoolGrades: K-5Distance: 1.1 mi
- 7/10Southern Middle SchoolGrades: 6-8Distance: 1.2 mi
- 3/10Tates Creek High SchoolGrades: 9-12Distance: 2.8 mi
Schools provided by the listing agent
- Elementary: Veterans
- Middle: Southern
- High: Tates Creek
Source: Imagine MLS. This data may not be complete. We recommend contacting the local school district to confirm school assignments for this home.


Get pre-qualified for a loan
At Zillow Home Loans, we can pre-qualify you in as little as 5 minutes with no impact to your credit score.An equal housing lender. NMLS #10287.
Sell for more on Zillow
Get a Zillow Showcase℠ listing at no additional cost and you could sell for .
$495,500
2% more
+$9,910
With Zillow Showcase(estimated)
$505,410
- Kentucky
- Fayette County
- Lexington
- 40515
- 4325 Crescent Springs Ct
Nearby cities
Nearby neighborhoods
- Blueberry Hill-Brigadoon-Stoneybrook-Baralto Real estate
- Cardinal Hill-Pine Meadow Real estate
- Central Downtown Real estate
- Chevy Chase-Ashland Park Real estate
- Duncan Park Real estate
- Gardenside-Colony Real estate
- Indian Hills-Stonewall Estates-Monticello Real estate
- Kenawood-Rockwood-Hi-Acres-Deep Spring Real estate
- Reservoir Real estate
- Southland-Deerfield-Open Gates Real estate
Nearby zip codes
Other Lexington Topics
