Nestled on a tree-lined street, this home invites you to enter through the dramatic beautiful stone entrance. It features a spacious three-car garage, and numerous upgrades throughout. The open-concept kitchen boasts an oversized island, natural stone countertops, ample cabinet and counter space, and modern stainless-steel appliances—perfect for cooking, entertaining, and family gatherings.
The primary suite offers a luxury spa-inspired bath with a freestanding soaking tub, dual vanities, and an oversized walk-in shower. A second bedroom on the main floor provides flexibility for guests or multi-generational living, and the first-floor study is ideal for a home office.
Upstairs includes two adjoining bedrooms and a large fifth bedroom, currently used as a media room, offering plenty of space for recreation or relaxation.
A private detached pergola allows for extended entertainment space.
This home truly combines style, comfort, and thoughtful design—move-in ready and perfect for modern living!
Sold
Price Unknown
4325 Crestwood Ct, Grapevine, TX 76051
5beds
3,932sqft
Single Family Residence
Built in 2006
9,060 Square Feet Lot
$865,400 Zestimate®
$--/sqft
$4,774 Estimated rent
Home value
$865,400
$805,000 - $935,000
$4,774/mo
Zestimate® history
Owner options
List your home for rent
$4,774/mo
Rent Zestimate®
Find your next renter with Zillow Rental Manager. Plus, with online applications, you can quickly screen prospective tenants – for free.
$4,774/mo
Rent Zestimate®
Refinance and save
$450/mo
Est. payment
Refinancing to a lower rate could help reduce your monthly payments and save thousands over the life of the loan.
$450/mo
Est. payment
Explore your selling options
Work with a Zillow partner agent
Leverage their expertise and Zillow's premium Showcase listings to get your home seen by more buyers.
Get startedList with your own agent
Get your home in front of millions of buyers by listing it on Zillow.
Learn how to do itSell it yourself
Take full control of how buyers see your home on Zillow by listing For Sale by Owner (FSBO).
List your homeWhat's special
First-floor studyLuxury spa-inspired bathDramatic beautiful stone entrancePrivate detached pergolaNatural stone countertopsOversized walk-in showerTree-lined street
Zillow last checked:
Listing updated:
Listed by:
Lisa Norton 0305471 972-836-9295,
JPAR - Plano 972-836-9295,
Ashley Broadhurst 0750879 214-546-1531,
JPAR - Plano
Bought with:
Melissa Petersen
Regal, REALTORS
Source: NTREIS,MLS#: 21109069
Facts & features
Interior
Bedrooms & bathrooms
- Bedrooms: 5
- Bathrooms: 4
- Full bathrooms: 3
- 1/2 bathrooms: 1
Primary bedroom
- Level: First
- Dimensions: 18 x 14
Bedroom
- Features: Walk-In Closet(s)
- Level: First
- Dimensions: 13 x 11
Bedroom
- Features: Split Bedrooms, Walk-In Closet(s)
- Level: Second
- Dimensions: 13 x 11
Bedroom
- Features: Split Bedrooms, Walk-In Closet(s)
- Level: Second
- Dimensions: 13 x 11
Bedroom
- Level: Second
- Dimensions: 20 x 11
Primary bathroom
- Features: Built-in Features, Double Vanity, Stone Counters, Sink, Separate Shower
- Level: First
- Dimensions: 13 x 12
Breakfast room nook
- Level: First
- Dimensions: 12 x 10
Dining room
- Level: First
- Dimensions: 13 x 12
Game room
- Level: Second
- Dimensions: 18 x 16
Kitchen
- Features: Breakfast Bar, Built-in Features, Kitchen Island, Stone Counters, Walk-In Pantry
- Level: First
- Dimensions: 15 x 14
Living room
- Features: Fireplace
- Level: First
- Dimensions: 20 x 16
Office
- Level: First
- Dimensions: 15 x 11
Utility room
- Level: First
- Dimensions: 12 x 6
Heating
- Central, Natural Gas, Zoned
Cooling
- Central Air, Ceiling Fan(s), Electric, Zoned
Appliances
- Included: Double Oven, Dishwasher, Gas Cooktop, Disposal, Gas Water Heater, Microwave
- Laundry: Washer Hookup, Electric Dryer Hookup, In Hall
Features
- Built-in Features, Decorative/Designer Lighting Fixtures, High Speed Internet, Paneling/Wainscoting, Cable TV, Vaulted Ceiling(s), Wired for Sound
- Flooring: Carpet, Ceramic Tile, Hardwood
- Windows: Window Coverings
- Has basement: No
- Number of fireplaces: 1
- Fireplace features: Gas Log, Stone
Interior area
- Total interior livable area: 3,932 sqft
Property
Parking
- Total spaces: 3
- Parking features: Door-Multi, Driveway, Garage Faces Side
- Attached garage spaces: 3
- Has uncovered spaces: Yes
Features
- Levels: Two
- Stories: 2
- Patio & porch: Covered, Mosquito System
- Exterior features: Garden, Rain Gutters
- Pool features: None
- Fencing: Wood
Lot
- Size: 9,060 Square Feet
- Features: Interior Lot, Landscaped, Sprinkler System, Few Trees
- Residential vegetation: Grassed
Details
- Additional structures: Pergola
- Parcel number: 40776352
Construction
Type & style
- Home type: SingleFamily
- Architectural style: Traditional,Detached
- Property subtype: Single Family Residence
Materials
- Brick, Rock, Stone
- Foundation: Slab
- Roof: Composition
Condition
- Year built: 2006
Utilities & green energy
- Sewer: Public Sewer
- Water: Public
- Utilities for property: Sewer Available, Water Available, Cable Available
Green energy
- Energy efficient items: Appliances, HVAC, Thermostat, Water Heater, Windows
Community & HOA
Community
- Features: Curbs, Sidewalks
- Security: Security System Owned, Security System, Fire Alarm, Smoke Detector(s)
- Subdivision: Crestwood Hollow
HOA
- Has HOA: Yes
- Services included: Association Management
- HOA fee: $450 annually
- HOA name: CMA
- HOA phone: 817-555-0000
Location
- Region: Grapevine
Financial & listing details
- Tax assessed value: $674,000
- Annual tax amount: $11,115
- Date on market: 11/14/2025
- Cumulative days on market: 27 days
- Listing terms: Cash,Conventional,FHA,VA Loan
- Exclusions: Nest thermostats, play structure in backyard, TVS
- Road surface type: Asphalt
Price history
| Date | Event | Price |
|---|---|---|
| 12/10/2025 | Sold | -- |
Source: NTREIS #21109069 Report a problem | ||
| 11/19/2025 | Contingent | $865,000$220/sqft |
Source: NTREIS #21109069 Report a problem | ||
| 11/14/2025 | Listed for sale | $865,000+64.8%$220/sqft |
Source: NTREIS #21109069 Report a problem | ||
| 7/14/2017 | Sold | -- |
Source: Agent Provided Report a problem | ||
| 5/19/2017 | Pending sale | $524,929$134/sqft |
Source: Dallas Metro North #13567233 Report a problem | ||
| 5/15/2017 | Price change | $524,929-2.6%$134/sqft |
Source: Dallas Metro North #13567233 Report a problem | ||
| 5/10/2017 | Price change | $538,900-0.2%$137/sqft |
Source: Dallas Metro North #13567233 Report a problem | ||
| 4/6/2017 | Price change | $539,900-0.6%$137/sqft |
Source: Keller Williams - Dallas Metro North #13567233 Report a problem | ||
| 4/4/2017 | Price change | $542,900+0.6%$138/sqft |
Source: Keller Williams - Dallas Metro North #13567233 Report a problem | ||
| 4/3/2017 | Price change | $539,900-0.6%$137/sqft |
Source: Keller Williams - Dallas Metro North #13567233 Report a problem | ||
| 4/1/2017 | Price change | $542,900+0.6%$138/sqft |
Source: Keller Williams - Dallas Metro North #13567233 Report a problem | ||
| 3/31/2017 | Price change | $539,900-0.6%$137/sqft |
Source: Keller Williams - Dallas Metro North #13567233 Report a problem | ||
| 3/17/2017 | Price change | $542,900-0.2%$138/sqft |
Source: Keller Williams - Dallas Metro North #13567233 Report a problem | ||
| 3/9/2017 | Price change | $543,900-0.2%$138/sqft |
Source: Keller Williams - Dallas Metro North #13567233 Report a problem | ||
| 2/5/2017 | Price change | $544,929-0.9%$139/sqft |
Source: Keller Williams - Dallas Metro North #13567233 Report a problem | ||
| 12/13/2016 | Price change | $550,000-0.9%$140/sqft |
Source: Keller Williams - Dallas Metro North #13567233 Report a problem | ||
| 11/16/2016 | Price change | $554,929-0.9%$141/sqft |
Source: Keller Williams - Dallas Metro North #13567233 Report a problem | ||
| 10/25/2016 | Price change | $559,929-0.9%$142/sqft |
Source: Keller Williams Realty-FM #13483899 Report a problem | ||
| 8/13/2016 | Price change | $564,999-2.6%$144/sqft |
Source: The Michael Group Real Estate #13427374 Report a problem | ||
| 7/21/2016 | Listed for sale | $579,999+31.8%$148/sqft |
Source: The Michael Group Real Estate #13427374 Report a problem | ||
| 4/30/2013 | Sold | -- |
Source: Agent Provided Report a problem | ||
| 2/12/2013 | Price change | $439,900-2.2%$112/sqft |
Source: RE/MAX ON MAIN #11885639 Report a problem | ||
| 11/2/2012 | Price change | $449,900-2.2%$114/sqft |
Source: RE/MAX On Main #11821569 Report a problem | ||
| 10/18/2012 | Price change | $459,900-2.1%$117/sqft |
Source: RE/MAX On Main #11821569 Report a problem | ||
| 9/10/2012 | Price change | $469,900-1.9%$120/sqft |
Source: RE/MAX On Main #11821569 Report a problem | ||
| 8/24/2012 | Listed for sale | $479,000$122/sqft |
Source: RE/MAX On Main #11821569 Report a problem | ||
Public tax history
| Year | Property taxes | Tax assessment |
|---|---|---|
| 2025 | $2,643 -3.8% | $674,000 -8.9% |
| 2024 | $2,748 -2.9% | $739,671 +4.4% |
| 2023 | $2,830 -12.3% | $708,197 +14.4% |
| 2022 | $3,228 +9.1% | $618,785 +22% |
| 2021 | $2,960 -0.8% | $507,117 |
| 2020 | $2,985 -2.2% | $507,117 -7.2% |
| 2019 | $3,052 +8.9% | $546,349 +15.9% |
| 2018 | $2,802 -72% | $471,348 |
| 2017 | $10,021 -1% | $471,348 -3.8% |
| 2016 | $10,120 +8.1% | $489,952 +12.1% |
| 2015 | $9,364 | $437,000 |
| 2014 | $9,364 | $437,000 -12% |
| 2013 | -- | $496,800 +2.1% |
| 2012 | -- | $486,600 -2.5% |
| 2011 | -- | $499,300 |
| 2010 | -- | $499,300 |
| 2009 | -- | $499,300 +5.2% |
| 2008 | -- | $474,400 +22.2% |
| 2007 | -- | $388,200 +698.8% |
| 2006 | -- | $48,600 |
Find assessor info on the county website
Neighborhood: 76051
Nearby homes
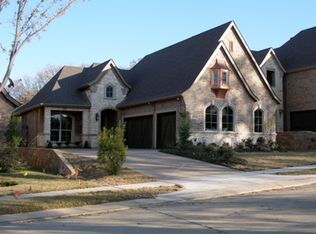
- $686,5004 bd3 ba2.4k sqft4329 Crestwood Ct, Grapevine, TX 76051Off Market
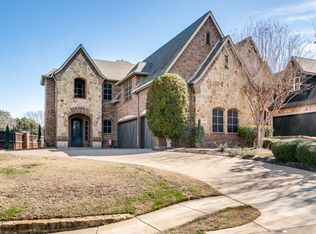
- $--4 bd3 ba2.7k sqft4321 Crestwood Ct, Grapevine, TX 76051Sold
- $791,6003 bd3 ba3.4k sqft4333 Crestwood Ct, Grapevine, TX 76051Off Market

- $856,2003 bd3 ba3.2k sqft4337 Crestwood Ct, Grapevine, TX 76051Off Market
- $60,080-- bd-- ba-- sqft1770 Hall Johnson Rd, Grapevine, TX 76051Off Market
- $651,6004 bd3 ba2.4k sqft4341 Crestwood Ct, Grapevine, TX 76051Off Market
- $728,3004 bd4 ba3.6k sqft812 Wonder Way, Grapevine, TX 76051Off Market
- $--4 bd4 ba4k sqft4344 Crestwood Ct, Grapevine, TX 76051Sold
Nearby schools
GreatSchools rating
- 9/10Grapevine Elementary SchoolGrades: PK-5Distance: 0.2 mi
- 9/10Heritage Middle SchoolGrades: 6-8Distance: 0.9 mi
- 7/10Colleyville Heritage High SchoolGrades: 9-12Distance: 0.6 mi
Schools provided by the listing agent
- Elementary: Grapevine
- Middle: Heritage
- High: Colleyville Heritage
- District: Grapevine-Colleyville ISD
Source: NTREIS. This data may not be complete. We recommend contacting the local school district to confirm school assignments for this home.
Get a cash offer in 3 minutes
Find out how much your home could sell for in as little as 3 minutes with a no-obligation cash offer.
Estimated market value
$865,400
Get a cash offer in 3 minutes
Find out how much your home could sell for in as little as 3 minutes with a no-obligation cash offer.
Estimated market value
$865,400
- Texas
- Tarrant County
- Grapevine
- 76051
- 4325 Crestwood Ct
Nearby cities
Nearby neighborhoods
Nearby zip codes
Other Grapevine Topics
