Welcome to this inviting two-story home featuring a bright, open floor plan and stylish updates throughout. The main level offers warm wood-style flooring, neutral paint, and a spacious living room that flows naturally into the dining area and kitchen. Large windows and sliding glass doors bring in abundant natural light and create easy access to the backyard deck, making the space ideal for both daily living and entertaining. The kitchen is designed with functionality in mind, offering crisp white cabinetry, generous counter space, a pantry, and stainless-steel appliances. An extended breakfast bar provides additional seating and prep space, while the adjoining dining area enjoys views of the backyard. Upstairs, the expansive primary suite features vaulted ceilings, oversized windows, a walk-in closet, and space for a sitting area. Additional bedrooms are comfortable and versatile, perfect for children, guests, or a home office. Ceiling fans throughout the home add comfort and energy efficiency, while neutral finishes allow for easy personalization. Outdoor living is highlighted by a large deck overlooking the fully fenced backyard, offering ample room for recreation, gardening, or future landscaping projects. The lot provides privacy and flexibility, with plenty of potential to make the space your own. Combining modern updates, a functional floor plan, and spacious bedrooms, this home offers both comfort and style. With its inviting interiors and expansive outdoor space, it is designed to accommodate a variety of lifestyles and provide the perfect place to call home.
Sold for $380,000
$380,000
4325 Crow Creek Dr, Colorado Springs, CO 80922
3beds
1,422sqft
Single Family Residence
Built in 2003
7,640 Square Feet Lot
$377,800 Zestimate®
$267/sqft
$2,200 Estimated rent
Home value
$377,800
$359,000 - $397,000
$2,200/mo
Zestimate® history
Owner options
List your home for rent
$2,200/mo
Rent Zestimate®
Find your next renter with Zillow Rental Manager. Plus, with online applications, you can quickly screen prospective tenants – for free.
$2,200/mo
Rent Zestimate®
Refinance and save
$2,246/mo
Est. payment
Refinancing to a lower rate could help reduce your monthly payments and save thousands over the life of the loan.
$2,246/mo
Est. payment
Explore your selling options
Work with a Zillow partner agent
Leverage their expertise and Zillow's premium Showcase listings to get your home seen by more buyers.
Get startedList with your own agent
Get your home in front of millions of buyers by listing it on Zillow.
Learn how to do itSell it yourself
Take full control of how buyers see your home on Zillow by listing For Sale by Owner (FSBO).
List your homeWhat's special
Modern updatesLot provides privacyFully fenced backyardWarm wood-style flooringInviting interiorsExpansive primary suiteVaulted ceilings
Zillow last checked:
Listing updated:
Listed by:
Jerry Clark ABR AHWD C2EX CDPE CLP CNE CNHS MRP SFR 719-761-0171,
REMAX PROPERTIES
Bought with:
Leslie Wilson
New Padd Group Colorado Realty
Source: elevateMLS,MLS#: 6235247
Facts & features
Interior
Bedrooms & bathrooms
- Bedrooms: 3
- Bathrooms: 3
- Full bathrooms: 1
- 3/4 bathrooms: 1
- 1/2 bathrooms: 1
Other
- Level: Upper
- Area: 224 Square Feet
- Dimensions: 14 x 16
Heating
- Forced Air
Cooling
- Central Air
Features
- Has basement: No
Interior area
- Total structure area: 1,422
- Total interior livable area: 1,422 sqft
- Finished area above ground: 1,422
- Finished area below ground: 0
Property
Parking
- Total spaces: 2
- Parking features: Attached
- Attached garage spaces: 2
Features
- Levels: Two
- Stories: 2
- Fencing: Back Yard
Lot
- Size: 7,640 Square Feet
- Features: Level
Details
- Parcel number: 5329115004
Construction
Type & style
- Home type: SingleFamily
- Property subtype: Single Family Residence
Materials
- Brick, Masonite, Framed on Lot, Frame
- Foundation: Crawl Space
- Roof: Composite Shingle
Condition
- Existing Home
- New construction: No
- Year built: 2003
Utilities & green energy
- Water: Municipal
- Utilities for property: Other
Community & HOA
HOA
- Has HOA: Yes
- HOA fee: $42 quarterly
Location
- Region: Colorado Springs
Financial & listing details
- Price per square foot: $267/sqft
- Tax assessed value: $434,894
- Annual tax amount: $1,499
- Date on market: 8/21/2025
- Listing terms: Cash,Conventional,FHA,VA Loan
Price history
| Date | Event | Price |
|---|---|---|
| 5/29/2026 | Sold | $380,000+0%$267/sqft |
Source:  elevateMLS #6235247 Report a problem elevateMLS #6235247 Report a problem | ||
| 5/1/2026 | Contingent | $379,900$267/sqft |
Source: elevateMLS #6235247 Report a problem | ||
| 4/27/2026 | Listed for sale | $379,900-2.6%$267/sqft |
Source: elevateMLS #6235247 Report a problem | ||
| 1/30/2026 | Contingent | $389,900$274/sqft |
Source: elevateMLS #6235247 Report a problem | ||
| 1/15/2026 | Price change | $389,900-1.3%$274/sqft |
Source: elevateMLS #6235247 Report a problem | ||
| 1/11/2026 | Price change | $394,900-1.3%$278/sqft |
Source: elevateMLS #6235247 Report a problem | ||
| 12/23/2025 | Listed for sale | $399,900$281/sqft |
Source: elevateMLS #6235247 Report a problem | ||
| 11/13/2025 | Contingent | $399,900$281/sqft |
Source: elevateMLS #6235247 Report a problem | ||
| 11/10/2025 | Listed for sale | $399,900$281/sqft |
Source: elevateMLS #6235247 Report a problem | ||
| 11/10/2025 | Contingent | $399,900$281/sqft |
Source: elevateMLS #6235247 Report a problem | ||
| 10/31/2025 | Price change | $399,900-2.4%$281/sqft |
Source: elevateMLS #6235247 Report a problem | ||
| 10/23/2025 | Price change | $409,900-1%$288/sqft |
Source: elevateMLS #6235247 Report a problem | ||
| 9/5/2025 | Price change | $414,000-0.2%$291/sqft |
Source: elevateMLS #6235247 Report a problem | ||
| 8/21/2025 | Listed for sale | $415,000+33.9%$292/sqft |
Source: elevateMLS #6235247 Report a problem | ||
| 3/24/2020 | Sold | $310,000+63.2%$218/sqft |
Source: Public Record Report a problem | ||
| 6/18/2014 | Sold | $190,000-1%$134/sqft |
Source: Public Record Report a problem | ||
| 5/3/2014 | Listed for sale | $192,000-1%$135/sqft |
Source: RE/MAX ADVANTAGE #9092824 Report a problem | ||
| 4/27/2006 | Sold | $194,000+18.9%$136/sqft |
Source: Public Record Report a problem | ||
| 1/15/2004 | Sold | $163,187$115/sqft |
Source: Public Record Report a problem | ||
Public tax history
| Year | Property taxes | Tax assessment |
|---|---|---|
| 2024 | $1,400 +15.9% | $29,130 |
| 2023 | $1,208 -4.1% | $29,130 +40.6% |
| 2022 | $1,259 | $20,720 -2.8% |
| 2021 | -- | $21,320 +17.3% |
| 2020 | $1,086 +1.1% | $18,170 |
| 2019 | $1,075 +20.1% | $18,170 +23.2% |
| 2018 | $894 +0.5% | $14,750 |
| 2017 | $890 -0.5% | $14,750 -2.3% |
| 2016 | $894 -3.6% | $15,090 |
| 2015 | $928 +10.9% | $15,090 +13.2% |
| 2014 | $837 | $13,330 |
| 2013 | -- | -- |
| 2012 | -- | $13,320 |
| 2011 | $914 | $13,320 -9.3% |
| 2010 | -- | $14,680 |
| 2009 | -- | $14,680 |
| 2008 | -- | $14,680 |
| 2006 | -- | $14,680 +99.7% |
| 2004 | -- | $7,350 +465.4% |
| 2003 | -- | $1,300 |
Find assessor info on the county website
Neighborhood: Powers
Nearby homes
- $407,9003 bd2 ba1.2k sqft4329 Crow Creek Dr, Colorado Springs, CO 80922Off Market
- $439,9004 bd2 ba2.1k sqft4321 Crow Creek Dr, Colorado Springs, CO 80922Sold
- $519,3003 bd2 ba3.3k sqft4320 Canteen Trl, Colorado Springs, CO 80922Off Market
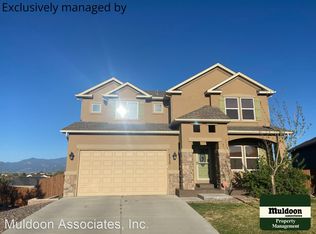
- $399,0003 bd3 ba1.4k sqft4317 Crow Creek Dr, Colorado Springs, CO 80922Off Market

- $421,2003 bd2 ba1.3k sqft4311 Range Creek Dr, Colorado Springs, CO 80922Off Market
- $607,9005 bd4 ba2.2k sqft7505 Shallow Brooke Pl, Colorado Springs, CO 80922Off Market
- $519,6004 bd3 ba1.6k sqft4328 Canteen Trl, Colorado Springs, CO 80922Off Market
- $429,2003 bd3 ba1.8k sqft4313 Crow Creek Dr, Colorado Springs, CO 80922Off Market
Nearby schools
GreatSchools rating
- 6/10Springs Ranch Elementary SchoolGrades: PK-5Distance: 0.4 mi
- 6/10Horizon Middle SchoolGrades: 6-8Distance: 2.4 mi
- 5/10Sand Creek High SchoolGrades: 9-12Distance: 0.7 mi
Schools provided by the listing agent
- District: District 49
Source: elevateMLS. This data may not be complete. We recommend contacting the local school district to confirm school assignments for this home.
Get a cash offer in 3 minutes
Find out how much your home could sell for in as little as 3 minutes with a no-obligation cash offer.
Estimated market value
$377,800
Get a cash offer in 3 minutes
Find out how much your home could sell for in as little as 3 minutes with a no-obligation cash offer.
Estimated market value
$377,800
- Colorado
- El Paso County
- Colorado Springs
- 80922
- Powers
- 4325 Crow Creek Dr
Nearby cities
Nearby neighborhoods
- Briargate Real estate
- Central Colorado Springs Real estate
- Cimarron Hills Real estate
- East Colorado Springs Real estate
- Northeast Colorado Springs Real estate
- Northwest Colorado Springs Real estate
- Old Colorado City Real estate
- Powers Real estate
- Southeast Colorado Springs Real estate
- Southwest Colorado Springs Real estate
Nearby zip codes
Other Colorado Springs Topics
- Apartments for Rent in 80922
- Houses for Sale in 80922
- Houses for Rent in 80922
- 80922 Real Estate
- Colorado Springs Condos
- Houses for Sale in Colorado Springs
- Newest Listings in Colorado Springs
- Colorado Springs Home Values
- Colorado Springs Real Estate Agents
- Colorado Springs Refinance
- Colorado Springs Mortgage Rates
