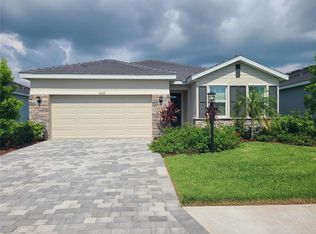
Added in 2024: fenced full backyard with wrought iron fence, screened lanai with high quality no-see ums screening. Beautiful move in ready three bedroom/two bath home located in a quiet cul-de-sac within the maintenance-free gated Star Farms community. With over $30,000 in upgrades, the entry is adorned with a beautifully crafted glass entry door, followed by a long foyer hallway, before entering the great room overlooking the open kitchen and dining room. The kitchen includes granite counters, stainless steel appliances, a large walk-in pantry and an island breakfast bar. With an open floor plan including tile floors throughout the main living area, a large master bedroom with dual vanities, not to mention a walk-in shower and a comfortable walk-in closet, the home is also protected by a smart automation system. Newly built in 2022, this virtually new home includes a flex room accented with French doors for anything your family may require, and a fully fenced backyard added in 2024. Among the number of walking/running trails in this community, it’s just a short walk to the Resort Club and just a few blocks to the private Adventure Retreat amenity center exclusive to select homes in the Freedom 50s, including this home. At an affordable HOA, this home has access to these amenity centers abundant with multiple pools, multiple sport- courts (tennis, pickleball, basketball,), a fitness center, a dog park, and the cute and friendly Trade Route café. In addition, there are social events for everyone organized by full-time activity directors. Of course, this community’s amenities would not be complete without health services like personal training, sports performance trainers, and a community dietician. Debuting next year, community members can look forward to a restaurant featuring poolside food and drink service. Don’t miss this opportunity to get a beautiful three-bedroom home with a fenced yard and all that this amenity rich community has to offer at a very affordable price!
Sold for $454,000
Zillow last checked:
Listing updated:
Bought with:
Mimi Riggio, 3334996
BARON HOLDINGS REAL ESTATE LLC
Source: Stellar MLS,MLS#: A4610349 Originating MLS: Sarasota - Manatee
Originating MLS: Sarasota - Manatee
Price history
| Date | Event | Price |
|---|---|---|
| 10/17/2024 | Sold | $454,000-1.1%$250/sqft |
Source:  Stellar MLS #A4610349 Report a problem Stellar MLS #A4610349 Report a problem | ||
| 9/9/2024 | Pending sale | $459,000$253/sqft |
Source: Stellar MLS #A4610349 Report a problem | ||
| 9/1/2024 | Price change | $459,000-2.1%$253/sqft |
Source: Stellar MLS #A4610349 Report a problem | ||
| 7/18/2024 | Price change | $469,000-2.2%$258/sqft |
Source: Stellar MLS #A4610349 Report a problem | ||
| 7/8/2024 | Price change | $479,500-2.1%$264/sqft |
Source: Stellar MLS #A4610349 Report a problem | ||
| 6/3/2024 | Price change | $490,000-1%$270/sqft |
Source: Stellar MLS #A4610349 Report a problem | ||
| 5/28/2024 | Price change | $495,000-0.8%$273/sqft |
Source: Stellar MLS #A4610349 Report a problem | ||
| 5/22/2024 | Price change | $499,000-1.2%$275/sqft |
Source: Stellar MLS #A4610349 Report a problem | ||
| 5/15/2024 | Listed for sale | $505,000+5.4%$278/sqft |
Source: Stellar MLS #A4610349 Report a problem | ||
| 11/27/2023 | Sold | $479,000$264/sqft |
Source: Stellar MLS #A4579623 Report a problem | ||
| 10/27/2023 | Pending sale | $479,000$264/sqft |
Source: Stellar MLS #A4579623 Report a problem | ||
| 9/26/2023 | Price change | $479,000-4%$264/sqft |
Source: Stellar MLS #A4579623 Report a problem | ||
| 8/14/2023 | Listed for sale | $499,000+2.9%$275/sqft |
Source: Stellar MLS #A4579623 Report a problem | ||
| 12/20/2022 | Sold | $484,930-3%$267/sqft |
Source: Public Record Report a problem | ||
| 8/1/2022 | Pending sale | $499,930$275/sqft |
Source: Stellar MLS #T3374649 Report a problem | ||
| 7/20/2022 | Price change | $499,930-2.9%$275/sqft |
Source: Stellar MLS #T3374649 Report a problem | ||
| 7/7/2022 | Price change | $514,990-3.7%$284/sqft |
Source: Stellar MLS #T3374649 Report a problem | ||
| 6/29/2022 | Price change | $534,990-3.6%$295/sqft |
Source: Stellar MLS #T3374649 Report a problem | ||
| 6/17/2022 | Price change | $554,990-1.8%$306/sqft |
Source: Stellar MLS #T3374649 Report a problem | ||
| 6/6/2022 | Price change | $564,990-5.8%$311/sqft |
Source: Stellar MLS #T3374649 Report a problem | ||
| 6/1/2022 | Price change | $599,990-1.6%$330/sqft |
Source: Stellar MLS #T3374649 Report a problem | ||
| 5/26/2022 | Price change | $609,930-3.9%$336/sqft |
Source: Stellar MLS #T3374649 Report a problem | ||
| 5/20/2022 | Listed for sale | $634,930$350/sqft |
Source: Stellar MLS #T3374649 Report a problem | ||

Get a cash offer in 3 minutes
Find out how much your home could sell for in as little as 3 minutes with a no-obligation cash offer.
Estimated market value
$426,400
