Skip main navigation
Sold for $325,000
  • $325,000

    4325 Disston St, Philadelphia, PA 19135

    3beds
    1,850sqft
    Single Family Residence
    Built in 1977
    2,627 Square Feet Lot
    $331,800 Zestimate®
    $176/sqft
    $2,365 Estimated rent

    Home value

    $331,800

    $299,000 - $368,000

    $2,365/mo

    Zestimate® history
    Loading
    Loading...

    Owner options

    List your home for rent

    $2,365/mo

    Rent Zestimate®

    Find your next renter with Zillow Rental Manager. Plus, with online applications, you can quickly screen prospective tenants – for free.

    Learn more

    $2,365/mo

    Rent Zestimate®

    Refinance and save

    $1,971/mo

    Est. payment

    Refinancing to a lower rate could help reduce your monthly payments and save thousands over the life of the loan.

    See today's rates

    $1,971/mo

    Est. payment

    Explore your selling options

    Work with a Zillow partner agent

    Leverage their expertise and Zillow's premium Showcase listings to get your home seen by more buyers.

    Get started

    List with your own agent

    Get your home in front of millions of buyers by listing it on Zillow.

    Learn how to do it

    Sell it yourself

    Take full control of how buyers see your home on Zillow by listing For Sale by Owner (FSBO).

    List your home

    What's special

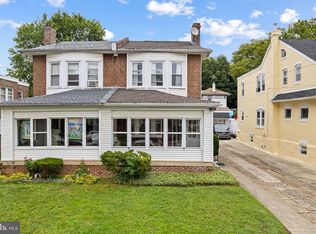
    Are you looking to move into your new home without having to do anything but unpack? Well, welcome to 4325 Disston Street. This property is freshly painted, clean, spacious and updated. This a beautiful semi detached house that has plenty of natural light and openness. Recently finished hard wood floors throughout. Three large bedrooms with large closet space. Two full bathrooms and powder room that are nicely tiled. Upon entering, the sunroom gives a warm welcome with lots of natural light. The livingroom is a large room with a decor fireplace and a crystal chandelier. The dining room is formal and can be used for family gatherings. The updated kitchen has lots of cabinets and counter space with stainless steel appliances. The kitchen door exits to the rear patio/yard and a one car detached garage or workshop. The lower lever basement is completely finished with a custom bathroom that contains a walk-in shower. Some of the other features of the basement is a laundry room, large bedroom, crafted look kitchenette that completes this living space. The basement has an egress with a separate door entrance. This is a classic large semi-detached with a detached garage. Another bonus is off street parking, affordable gas heat and partially central airconditioning. Conveniently located and minutes to I-95.

    Zillow last checked:

    Listing updated:

    Listed by:

    Fatima Aguilar-Hernandez 215-922-7900,

    Penn Liberty Real Estate,

    Co-Listing Agent: David Froelich 215-922-7900,

    Penn Liberty Real Estate

    Bought with:

    Alexa Smith, RS332483

    Keller Williams Real Estate - Newtown

    Source: Bright MLS,MLS#: PAPH2446440MLS Logo

    Facts & features

    Interior

    Bedrooms & bathrooms
    • Bedrooms: 3
    • Bathrooms: 3
    • Full bathrooms: 2
    • 1/2 bathrooms: 1
    • Main level bathrooms: 3
    • Main level bedrooms: 3
    Heating
    • Radiator, Natural Gas
    Cooling
    • Central Air, Ceiling Fan(s), Electric
    Appliances
    • Included: Oven/Range - Gas, Range Hood, Refrigerator, Gas Water Heater
    • Laundry: In Basement, Hookup
    Features
    • Doors: Storm Door(s)
    • Windows: Energy Efficient
    • Basement: Finished
    • Has fireplace: No
    Interior area
    • Total structure area: 1,850
    • Total interior livable area: 1,850 sqft
    • Finished area above ground: 1,850

    Property

    Parking
    • Total spaces: 1
    • Parking features: Garage Faces Side, Detached
    • Garage spaces: 1
    Accessibility
    • Accessibility features: 2+ Access Exits
    Features
    • Levels: Three
    • Stories: 3
    • Pool features: None
    Lot
    • Size: 2,627 sqft
    Details
    • Additional structures: Above Grade
    • Parcel number: 552189300
    • Zoning: RSA3
    • Special conditions: Standard

    Construction

    Type & style
    • Home type: SingleFamily
    • Architectural style: Colonial
    • Property subtype: Single Family Residence
    • Attached to another structure: Yes
    Materials
    • Brick
    • Foundation: Brick/Mortar
    Condition
    • New construction: No
    • Year built: 1977

    Utilities & green energy

    • Sewer: Public Sewer
    • Water: Public

    Community & neighborhood

    Security
    • Security features: Carbon Monoxide Detector(s)
    Location
    • Region: Philadelphia
    • Subdivision: Philadelphia (northeast)
    • Municipality: PHILADELPHIA

    Other

    Other facts
    • Listing agreement: Exclusive Agency
    • Listing terms: Conventional,Cash,FHA,VA Loan
    • Ownership: Fee Simple

    Price history

    DateEventPrice
    4/10/2025Sold$325,000$176/sqft
    Source: Bright MLS #PAPH2446440 Report a problem
    3/8/2025Pending sale$325,000$176/sqft
    Source: Bright MLS #PAPH2446440 Report a problem
    2/25/2025Listed for sale$325,000+116.7%$176/sqft
    Source: Bright MLS #PAPH2446440 Report a problem
    11/27/2019Sold$150,000-14.3%$81/sqft
    Source: Public Record Report a problem
    5/19/2006Sold$175,000+119%$95/sqft
    Source: Public Record Report a problem
    5/22/1997Sold$79,900$43/sqft
    Source: Public Record Report a problem
    2/27/1997Sold$79,900$43/sqft
    Source: Agent Provided Report a problem

    Public tax history

    YearProperty taxesTax assessment
    2025$3,652 +6.1%$260,900 +6.1%
    2024$3,441 $245,800
    2023$3,441 +41%$245,800
    2022$2,440 --
    2021$2,440 +4.2%--
    2018$2,340 --
    2017$2,340 +7.3%--
    2016$2,181 --
    2015$2,181 --
    2014$2,181 +4.5%$155,800 +854.7%
    2012$2,088 $16,320
    2011-- $16,320
    2010-- $16,320
    2009-- $16,320
    2008-- $16,320
    2007-- $16,320 +7.6%
    2006-- $15,168
    2005-- $15,168
    2004-- $15,168
    2003-- $15,168 +3.7%
    2002-- $14,624
    2000-- $14,624
    1999-- $14,624

    Find assessor info on the county website

    Neighborhood: Tacony

    Nearby schools

    GreatSchools rating
    Schools provided by the listing agent
    • District: Philadelphia City

    Source: Bright MLS. This data may not be complete. We recommend contacting the local school district to confirm school assignments for this home.

    Get a cash offer in 3 minutes
    Find out how much your home could sell for in as little as 3 minutes with a no-obligation cash offer.
    Estimated market value
    $331,800
    Get a cash offer in 3 minutes
    Find out how much your home could sell for in as little as 3 minutes with a no-obligation cash offer.
    Estimated market value
    $331,800