Skip main navigation
Sold
  • $299,000

    4325 E Brunswick Ave, Indianapolis, IN 46237

    3beds
    2,148sqft
    Residential, Single Family Residence
    Built in 1960
    0.6 Acres Lot
    $314,200 Zestimate®
    $139/sqft
    $1,879 Estimated rent

    Home value

    $314,200

    $286,000 - $339,000

    $1,879/mo

    Zestimate® history
    Loading
    Loading...

    Owner options

    List your home for rent

    $1,879/mo

    Rent Zestimate®

    Find your next renter with Zillow Rental Manager. Plus, with online applications, you can quickly screen prospective tenants – for free.

    Learn more

    $1,879/mo

    Rent Zestimate®

    Refinance and save

    $1,875/mo

    Est. payment

    Refinancing to a lower rate could help reduce your monthly payments and save thousands over the life of the loan.

    See today's rates

    $1,875/mo

    Est. payment

    Explore your selling options

    Work with a Zillow partner agent

    Leverage their expertise and Zillow's premium Showcase listings to get your home seen by more buyers.

    Get started

    List with your own agent

    Get your home in front of millions of buyers by listing it on Zillow.

    Learn how to do it

    Sell it yourself

    Take full control of how buyers see your home on Zillow by listing For Sale by Owner (FSBO).

    List your home

    What's special

    Huge yardExpansive yardSpacious layout
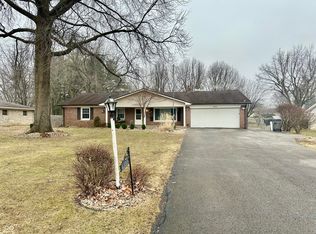
    Welcome to your dream home with an assumable FHA loan at 3.625%! This charming property boasts a perfect blend of comfort and convenience, featuring a spacious layout. This home offers 3 bedrooms and 1.5 baths providing ample space for relaxation and privacy. This home boasts two distinct living spaces, providing versatility for entertainment, work, or simply unwinding. These areas are bathed in natural light, creating a warm and inviting atmosphere for gatherings or quiet evenings. Step outside to enjoy the expansive yard, a haven for outdoor enthusiasts. The huge yard offers endless possibilities for gardening, play, or hosting social events. Nestled in an awesome location, this property provides easy access to essential amenities, schools, parks, and more. This property is a gem, offering the perfect blend of comfort, functionality, and a prime location. Don't miss the opportunity to make this house your home!

    Zillow last checked:

    Listing updated:

    Listed by:

    Jake Stiles 317-201-4092,

    Coldwell Banker Stiles

    Bought with:

    Vickie Jordan

    Home Bound Real Estate LLC

    Source: MIBOR as distributed by MLS GRID,MLS#: 21952738MLS Logo

    Facts & features

    Interior

    Bedrooms & bathrooms
    • Bedrooms: 3
    • Bathrooms: 2
    • Full bathrooms: 1
    • 1/2 bathrooms: 1
    • Main level bathrooms: 1
    Primary bedroom
    • Features: Carpet
    • Level: Upper
    • Area: 154 Square Feet
    • Dimensions: 14x11
    Bedroom 2
    • Features: Carpet
    • Level: Upper
    • Area: 120 Square Feet
    • Dimensions: 12x10
    Bedroom 3
    • Features: Carpet
    • Level: Upper
    • Area: 132 Square Feet
    • Dimensions: 12x11
    Dining room
    • Features: Hardwood
    • Level: Main
    • Area: 216 Square Feet
    • Dimensions: 18x12
    Family room
    • Features: Laminate Hardwood
    • Level: Main
    • Area: 255 Square Feet
    • Dimensions: 17x15
    Kitchen
    • Features: Vinyl
    • Level: Main
    • Area: 180 Square Feet
    • Dimensions: 18x10
    Living room
    • Features: Laminate Hardwood
    • Level: Main
    • Area: 160 Square Feet
    • Dimensions: 16x10
    Mud room
    • Features: Other
    • Level: Main
    • Area: 128 Square Feet
    • Dimensions: 16x8
    Heating
    • Electric
    Cooling
    • Has cooling: Yes
    Appliances
    • Included: Dishwasher, Disposal, Gas Water Heater, Microwave, Electric Oven, Refrigerator, Water Softener Owned
    • Laundry: Connections All, Main Level
    Features
    • Ceiling Fan(s), Hardwood Floors, High Speed Internet
    • Flooring: Hardwood
    • Windows: Screens Some, Windows Vinyl, Wood Work Painted
    • Has basement: No
    • Number of fireplaces: 1
    • Fireplace features: Gas Log
    Interior area
    • Total structure area: 2,148
    • Total interior livable area: 2,148 sqft
    • Finished area below ground: 0

    Property

    Parking
    • Total spaces: 2
    • Parking features: Attached
    • Attached garage spaces: 2
    • Details: Garage Parking Other(Garage Door Opener, Service Door)
    Features
    • Levels: Multi/Split
    • Patio & porch: Covered, Patio
    • Exterior features: Fire Pit
    Lot
    • Size: 0.6 Acres
    • Features: Street Lights, Mature Trees
    Details
    • Additional structures: Barn Mini
    • Parcel number: 491504113002000500
    • Horse amenities: None

    Construction

    Type & style
    • Home type: SingleFamily
    • Architectural style: Multi Level,Traditional
    • Property subtype: Residential, Single Family Residence
    Materials
    • Vinyl With Stone
    • Foundation: Block
    Condition
    • New construction: No
    • Year built: 1960

    Utilities & green energy

    • Electric: 200+ Amp Service
    • Water: Municipal/City
    • Utilities for property: Electricity Connected, Water Connected

    Community & HOA

    Community
    • Features: Street Lights
    • Subdivision: Fairhaven Estates
    HOA
    • Has HOA: No
    Location
    • Region: Indianapolis

    Financial & listing details

    • Price per square foot: $139/sqft
    • Tax assessed value: $329,100
    • Annual tax amount: $2,790
    • Date on market: 11/13/2023
    • Cumulative days on market: 7 days
    • Electric utility on property: Yes

    Price history

    DateEventPrice
    1/3/2024Sold$299,000$139/sqft
    Source: MIBOR as distributed by MLS GRID #21952738 Report a problem
    11/19/2023Pending sale$299,000$139/sqft
    Source: MIBOR as distributed by MLS GRID #21952738 Report a problem
    11/13/2023Listed for sale$299,000+54.1%$139/sqft
    Source: MIBOR as distributed by MLS GRID #21952738 Report a problem
    6/17/2019Sold$194,000-1%$90/sqft
    Source: MIBOR as distributed by MLS GRID #21636909 Report a problem
    5/16/2019Pending sale$195,900$91/sqft
    Source: MIBOR REALTOR Association #21636909 Report a problem
    5/11/2019Listed for sale$195,900$91/sqft
    Source: MIBOR REALTOR Association #21636909 Report a problem
    4/30/2019Pending sale$195,900$91/sqft
    Source: MIBOR REALTOR Association #21636909 Report a problem
    4/28/2019Listed for sale$195,900$91/sqft
    Source: MIBOR REALTOR Association #21636909 Report a problem

    Public tax history

    YearProperty taxesTax assessment
    2025$3,893 +7.4%$329,100 +8.8%
    2024$3,626 +8.8%$302,500 +6.1%
    2023$3,334 +19.6%$285,200 +10.6%
    2022$2,788 +10.6%$257,800 +20%
    2021$2,521 +27.2%$214,800 +10.5%
    2020$1,982 +8.1%$194,400 +27.1%
    2019$1,833 -1%$152,900 +7.4%
    2018$1,851 -2.3%$142,300 +0.9%
    2017$1,895 +10.3%$141,100 +2.3%
    2016$1,718 +6.4%$137,900 +1.7%
    2014$1,615 -0.7%$135,600
    2013$1,627 $135,600 +1.3%
    2012$1,627 $133,800 -2.7%
    2011-- $137,500
    2010$1,411 +16.5%$137,500
    2009$1,210 $137,500 +3.9%
    2007-- $132,300
    2006-- $132,300
    2005-- $132,300
    2004-- $132,300
    2003-- $132,300 +107.4%
    2002-- $63,800 +200.1%
    2001-- $21,260 +9%
    2000-- $19,500
    Find assessor info on the county website

    Neighborhood: South Emerson

    Nearby schools

    GreatSchools rating
    Schools provided by the listing agent
    • Elementary: Mary Bryan Elementary School
    • Middle: Southport Middle School
    • High: Southport High School

    Source: MIBOR as distributed by MLS GRID. This data may not be complete. We recommend contacting the local school district to confirm school assignments for this home.

    Get a cash offer in 3 minutes
    Find out how much your home could sell for in as little as 3 minutes with a no-obligation cash offer.
    Estimated market value
    $314,200
    Get a cash offer in 3 minutes
    Find out how much your home could sell for in as little as 3 minutes with a no-obligation cash offer.
    Estimated market value
    $314,200