Skip main navigation
Active
  • $424,990

    4325 E Jean Ave, Spokane, WA 99217

    3beds
    2baths
    1,848sqft
    Manufactured On Land
    Built in 1996
    0.77 Acres Lot
    $416,900 Zestimate®
    $230/sqft
    $-- HOA

    What's special

    Large updated kitchenFunctional islandAbundant natural lightGenerous primary suiteWalk-in closetAmple cabinetryVaulted ceilings
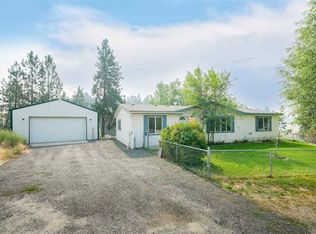
    Discover peaceful country living in this well-maintained 1,848 sq. ft. MH built in 1997 situated on a generous 0.77-acre lot in the Bigelow Gulch area of Spokane. This spacious home offers an inviting, open-concept layout with abundant natural light, vaulted ceilings, and comfortable living spaces ideal for both relaxing and entertaining. The large, updated kitchen provides ample cabinetry, a functional island, and easy flow into the dining and living areas, slider to a covered deck. A generous primary suite features a walk-in closet & private bath with jetted tub, 2 additional bedrooms offer flexibility for guests, office space, or hobbies. The fully fenced w/security gate expansive lot provides room to garden, play, or simply take in the rural tranquility. With quick access to northside shopping, schools, and commute routes, this property blends the best of country atmosphere with city convenience. Move-in ready and full of potential- don't miss it!
    108 days
    |
    367
    |
    19
    |

    Zillow last checked:

    Listing updated:

    Listed by:

    Molly O Cline 509-599-1223,

    Heart and Homes NW Realty,

    Molly O Cline 509-599-1223,

    Heart and Homes NW Realty

    Source: SMLS as distributed by MLS GRID,MLS#: 202614523MLS Logo

      Facts & features

      Interior

      Bedrooms & bathrooms
      • Bedrooms: 3
      • Bathrooms: 2
      First floor
      • Level: First
      • Area: 1848 Square Feet
      Heating
      • Electric, Forced Air
      Cooling
      • Central Air
      Appliances
      • Included: Free-Standing Range, Dishwasher, Refrigerator, Microwave, Washer, Dryer
      Features
      • Cathedral Ceiling(s)
      • Windows: Skylight(s)
      • Basement: Crawl Space,See Remarks
      • Has fireplace: No
      Interior area
      • Total structure area: 1,848
      • Total interior livable area: 1,848 sqft

      Property

      Parking
      • Total spaces: 2
      • Parking features: Detached, RV Access/Parking, Garage Door Opener, Off Site, Oversized
      • Garage spaces: 2
      Features
      • Levels: One
      • Stories: 1
      • Fencing: Fenced,Fenced Yard
      Lot
      • Size: 0.77 Acres
      • Features: Sprinkler - Automatic, Level, Secluded, Hillside, Oversized Lot
      Details
      • Parcel number: 36262.0165

      Construction

      Type & style
      • Home type: MobileManufactured
      • Architectural style: Ranch
      • Property subtype: Manufactured On Land
      Materials
      • Vinyl Siding
      • Foundation: Block, Skirted, Tie Down, Axel Rem
      • Roof: Composition
      Condition
      • New construction: No
      • Year built: 1996

      Community & HOA

      Community
      • Subdivision: Sunny Side Garden
      HOA
      • Has HOA: No
      Location
      • Region: Spokane

      Financial & listing details

      • Price per square foot: $230/sqft
      • Annual tax amount: $3,466
      • Date on market: 4/1/2026
      • Listing terms: FHA,VA Loan,Conventional,Cash
      • Road surface type: Gravel, Dirt

        Estimated market value

        $416,900

        $396,000 - $438,000

        Not available

        Price history

        DateEventPrice
        4/1/2026Listed for sale$424,990$230/sqft
        Source: SMLS as distributed by MLS GRID #202614523 Report a problem
        4/1/2026Listing removed$424,990$230/sqft
        Source: SMLS as distributed by MLS GRID #202527479 Report a problem
        12/5/2025Listed for sale$424,990+165.6%$230/sqft
        Source: SMLS as distributed by MLS GRID #202527479 Report a problem
        8/1/2012Sold$160,000$87/sqft
        Source: SMLS as distributed by MLS GRID #201121138 Report a problem
        2/28/2006Sold$160,000$87/sqft
        Source: SMLS as distributed by MLS GRID #26010160 Report a problem

        Public tax history

        Tax history is unavailable.

        Monthly payment

        Estimated monthly payment$1,822
        All calculations are estimates and provided by Zillow, Inc. for informational purposes only. Actual amounts may vary.
        HOA fees may include property taxes on listings classified as Co-Ops. Contact the listing agent and/or owner for fee details.
        Mortgage interest rates are dependent on a number of factors, including credit score, down payment, and repayment length. Interest rate data provided by Zillow Group Marketplace, Inc. as of 1/1/1970 from various mortgage lenders with which we have lead or other similar arrangements; the Estimated Payment is an average of those rates.
        See how much you could borrow to make a competitive offer.

        Climate risks

        Neighborhood: Orchard Prairie

        Getting around

        4 / 100
        Car-Dependent
        0 / 100
        No Nearby Transit
        8 / 100
        Somewhat Bikeable

        Nearby schools

        GreatSchools rating
        Schools provided by the listing agent
        • Elementary: Arlington
        • District: Spokane Dist 81

        Source: SMLS as distributed by MLS GRID. This data may not be complete. We recommend contacting the local school district to confirm school assignments for this home.

        A local agent can set up tours, give advice and negotiate with sellers.

        A local lender can help you make sure your offer is ready when you are.

        Browse local experts

        Similar homes