Curb appealing brick home w/oversized 2 car garage on a level lot. Home has wow-factor w/arched doorways & lots of new finishes including dark baseboard & 6 panel doors, new carpet, luxury vinyl plank & fresh paint. Remodeled kitchen w/luxury vinyl plank floors, granite counters, gleaming white cabinets, smooth-top stove, range hood, deep sink & new faucet & disposal. Updated hall bath that is sparkling fresh & clean. The bedrooms boast ceiling fans. This all electric house has new furnace & water heater, most windows have been replaced plus the roof is only 2 years old. There is an enclosed breezeway between the home that could be a sunroom & oversized 24x20 two car garage. Home has a full basement for storage & possible expansion. You will appreciate the lush level green yard for some outside enjoyment. Come see this great home today!
Closed
Listed by: Coldwell Banker Realty - Gundaker • Lisa E Menichino • 314-803-8440
Bought with: Powerhaus Realty
Price Unknown
4325 Edgewood Blvd, Saint Louis, MO 63121
2beds
910sqft
Single Family Residence
Built in 1950
8,276 Square Feet Lot
$115,100 Zestimate®
$--/sqft
$1,129 Estimated rent
Home value
$115,100
$109,000 - $121,000
$1,129/mo
Zestimate® history
Owner options
List your home for rent
$1,129/mo
Rent Zestimate®
Find your next renter with Zillow Rental Manager. Plus, with online applications, you can quickly screen prospective tenants – for free.
$1,129/mo
Rent Zestimate®
Refinance and save
Refinancing to a lower rate could help reduce your monthly payments and save thousands over the life of the loan.
Explore your selling options
Work with a Zillow partner agent
Leverage their expertise and Zillow's premium Showcase listings to get your home seen by more buyers.
Get startedList with your own agent
Get your home in front of millions of buyers by listing it on Zillow.
Learn how to do itSell it yourself
Take full control of how buyers see your home on Zillow by listing For Sale by Owner (FSBO).
List your homeWhat's special
Full basement for storageUpdated hall bathLevel lotGranite countersCurb appealing brick homeFresh paintNew carpet
Zillow last checked:
Listing updated:
Listed by:
Lisa E Menichino 314-803-8440,
Coldwell Banker Realty - Gundaker,
Robert V Menichino 314-803-8439,
Coldwell Banker Realty - Gundaker
Bought with:
James Rocchio, 2009039851
Powerhaus Realty
Source: MARIS,MLS#: 26030568 Originating MLS: St. Charles County Association of REALTORS
Originating MLS: St. Charles County Association of REALTORSFacts & features
Interior
Bedrooms & bathrooms
- Bedrooms: 2
- Bathrooms: 1
- Full bathrooms: 1
- Main level bathrooms: 1
- Main level bedrooms: 2
Primary bedroom
- Features: Floor Covering: Carpeting
- Level: Main
- Area: 140
- Dimensions: 14x10
Bedroom 2
- Features: Floor Covering: Carpeting
- Level: Main
- Area: 120
- Dimensions: 12x10
Dining room
- Features: Floor Covering: Carpeting
- Level: Main
- Area: 126
- Dimensions: 14x9
Kitchen
- Features: Floor Covering: Luxury Vinyl Plank
- Level: Main
- Area: 110
- Dimensions: 11x10
Living room
- Features: Floor Covering: Carpeting
- Level: Main
- Area: 154
- Dimensions: 14x11
Sunroom
- Description: Enclosed Breeze way from home to garage
- Features: Floor Covering: Concrete
- Level: Main
- Area: 88
- Dimensions: 11x8
Heating
- Electric
Cooling
- Ceiling Fan(s)
Appliances
- Included: Stainless Steel Appliance(s), Disposal, Exhaust Fan, Free-Standing Electric Oven
- Laundry: In Basement
Features
- Ceiling Fan(s)
- Flooring: Carpet, Luxury Vinyl, Plank
- Doors: Panel Door(s)
- Basement: Concrete,Full,Unfinished
- Has fireplace: No
Interior area
- Total structure area: 910
- Total interior livable area: 910 sqft
- Finished area above ground: 910
Property
Parking
- Total spaces: 2
- Parking features: Garage - Attached
- Attached garage spaces: 2
Features
- Levels: One
Lot
- Size: 8,276 Square Feet
- Features: Level
Details
- Parcel number: 15G442432
- Special conditions: Standard
Construction
Type & style
- Home type: SingleFamily
- Architectural style: Traditional
- Property subtype: Single Family Residence
Materials
- Brick, Frame
Condition
- Year built: 1950
Utilities & green energy
- Electric: Single Phase
- Sewer: Public Sewer
- Water: Public
- Utilities for property: Cable Available, Electricity Connected, Sewer Connected, Water Connected
Community & HOA
Community
- Subdivision: Kenwood Homesites
HOA
- Has HOA: No
Location
- Region: Saint Louis
Financial & listing details
- Tax assessed value: $85,800
- Annual tax amount: $1,573
- Date on market: 5/15/2026
- Cumulative days on market: 18 days
- Listing terms: Cash,Conventional,FHA,VA Loan
- Electric utility on property: Yes
Price history
| Date | Event | Price |
|---|---|---|
| 7/1/2026 | Sold | -- |
Source:  MARIS #26030568 Report a problem MARIS #26030568 Report a problem | ||
| 6/2/2026 | Pending sale | $114,500$126/sqft |
Source: MARIS #26030568 Report a problem | ||
| 5/15/2026 | Listed for sale | $114,500$126/sqft |
Source: MARIS #26030568 Report a problem | ||
| 11/18/2024 | Sold | -- |
Source: Public Record Report a problem | ||
Public tax history
| Year | Property taxes | Tax assessment |
|---|---|---|
| 2025 | $1,573 +19.1% | $16,300 +23% |
| 2024 | $1,321 -5.1% | $13,250 |
| 2023 | $1,391 -4.3% | $13,250 +9.9% |
| 2022 | $1,454 +1.1% | $12,060 |
| 2021 | $1,439 +20% | $12,060 +25.2% |
| 2020 | $1,199 -2.7% | $9,630 |
| 2019 | $1,232 | $9,630 +2.3% |
| 2018 | $1,232 | $9,410 |
| 2017 | $1,232 +0.9% | $9,410 |
| 2016 | $1,221 -3.3% | $9,410 |
| 2015 | $1,263 | $9,410 -1.2% |
| 2014 | $1,263 +1.3% | $9,520 |
| 2013 | $1,246 | $9,520 -18.4% |
| 2012 | -- | $11,660 |
| 2011 | -- | $11,660 -4.4% |
| 2010 | $1,515 +9.3% | $12,200 |
| 2009 | $1,386 +7.3% | $12,200 -4% |
| 2008 | $1,292 +16% | $12,710 |
| 2007 | $1,114 | $12,710 +20.1% |
| 2006 | $1,114 -0.7% | $10,580 |
| 2005 | $1,121 +38.6% | $10,580 -8.4% |
| 2003 | $809 +5.9% | $11,550 +43.7% |
| 2002 | $764 +4.6% | $8,040 |
| 2001 | $730 | $8,040 |
Find assessor info on the county website
Neighborhood: 63121
Nearby homes
- $74,9002 bd1 ba875 sqft6604 Kahns St, Saint Louis, MO 63121Off Market
- $94,2003 bd1 ba910 sqft4315 Edgewood Blvd, Saint Louis, MO 63121Off Market
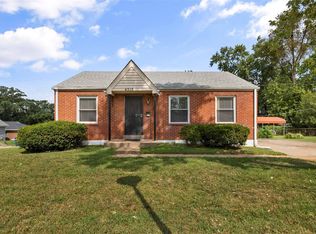
- $66,3002 bd1 ba900 sqft6605 Barr St, Saint Louis, MO 63121Off Market
- $77,9002 bd1 ba875 sqft6606 Kahns St, Saint Louis, MO 63121Off Market
- $15,2002 bd1 ba1k sqft6611 Barr St, Saint Louis, MO 63121Off Market
- $79,4002 bd1 ba888 sqft6603 Kahns St, Saint Louis, MO 63121Off Market
- $78,9002 bd1 ba950 sqft4327 Edgewood Blvd, Saint Louis, MO 63121Off Market
- $--2 bd1 ba1.3k sqft6605 Kahns St, Saint Louis, MO 63121Sold
Nearby schools
GreatSchools rating
- 5/10Barack Obama Elementary SchoolGrades: 1-8Distance: 0.5 mi
- 1/10Normandy High SchoolGrades: 9-12Distance: 1.7 mi
- NANormandy Kindergarten CenterGrades: PK-KDistance: 2.4 mi
Schools provided by the listing agent
- Elementary: Barack Obama Elementary School
- Middle: Barack Obama Middle School
- High: Normandy High
Source: MARIS. This data may not be complete. We recommend contacting the local school district to confirm school assignments for this home.
- Missouri
- Saint Louis County
- Northwoods
- 63121
- 4325 Edgewood Blvd
