GRANDEUR & ELEGANCE COMPLETELY UPDATED! Gorgeous ironwork entrance invites you into expansive openness. It feels like family festivities year around. You'll never want to leave the naturally lit home office. The kitchen is well appointed with marble countertops & backsplash, custom wood cabinetry, pot filler, reverse osmosis, butler’s pantry, & built-in gas stove. With split bedrooms down, the mother-in-law is welcome. The oversized master is pure serenity with an enormous ensuite bath that boasts flawless sophistication featuring Venetian plaster & quartz. Take time for film & fun in the media room w wet bar, enhanced by surround sound. Homeschool the kids in the bonus room that has been improved w closet built-ins providing a 5th bdrm option. It doesn’t end there. Mature shade trees grace this full one-acre corner lot where playground & pergola can be enjoyed by all. New since 2021: roof, HVAC, water heaters. List of updates available. (Seller will consider a home sell contingency).
Sold
Price Unknown
4325 Estancia Way, Fort Worth, TX 76108
5beds
4,503sqft
Single Family Residence
Built in 2006
1 Acres Lot
$839,300 Zestimate®
$--/sqft
$3,433 Estimated rent
Home value
$839,300
$789,000 - $890,000
$3,433/mo
Zestimate® history
Owner options
List your home for rent
$3,433/mo
Rent Zestimate®
Find your next renter with Zillow Rental Manager. Plus, with online applications, you can quickly screen prospective tenants – for free.
$3,433/mo
Rent Zestimate®
Refinance and save
$475/mo
Est. payment
Refinancing to a lower rate could help reduce your monthly payments and save thousands over the life of the loan.
$475/mo
Est. payment
Explore your selling options
Work with a Zillow partner agent
Leverage their expertise and Zillow's premium Showcase listings to get your home seen by more buyers.
Get startedList with your own agent
Get your home in front of millions of buyers by listing it on Zillow.
Learn how to do itSell it yourself
Take full control of how buyers see your home on Zillow by listing For Sale by Owner (FSBO).
List your homeWhat's special
Mature shade treesBuilt-in gas stoveNaturally lit home officeSplit bedroomsFull one-acre corner lotOversized masterWet bar
Zillow last checked:
Listing updated:
Listed by:
Cary Stillwell 0729083 888-519-7431,
eXp Realty LLC 888-519-7431
Bought with:
Mike Robertson
Mike Robertson Real Estate
Source: NTREIS,MLS#: 20362797
Facts & features
Interior
Bedrooms & bathrooms
- Bedrooms: 5
- Bathrooms: 3
- Full bathrooms: 3
Primary bedroom
- Level: First
- Dimensions: 18 x 15
Bedroom
- Features: Walk-In Closet(s)
- Level: First
- Dimensions: 16 x 12
Bedroom
- Features: Walk-In Closet(s)
- Level: Second
- Dimensions: 13 x 11
Bedroom
- Features: Built-in Features, Closet Cabinetry, Ceiling Fan(s)
- Level: Second
- Dimensions: 0 x 0
Primary bathroom
- Features: Built-in Features, Dual Sinks, Jetted Tub, Split Bedrooms, Separate Shower, Walk-In Closet(s)
- Level: First
- Dimensions: 14 x 15
Bonus room
- Features: Built-in Features
- Level: Second
- Dimensions: 26 x 15
Breakfast room nook
- Level: First
- Dimensions: 18 x 12
Dining room
- Level: First
- Dimensions: 13 x 13
Kitchen
- Features: Breakfast Bar, Built-in Features, Butler's Pantry, Kitchen Island, Pantry, Pot Filler, Stone Counters, Walk-In Pantry
- Level: First
- Dimensions: 16 x 15
Living room
- Features: Built-in Features, Fireplace
- Level: First
- Dimensions: 21 x 23
Media room
- Features: Built-in Features
- Level: Second
- Dimensions: 22 x 18
Office
- Level: First
- Dimensions: 15 x 16
Utility room
- Features: Granite Counters, Utility Sink
- Level: First
- Dimensions: 13 x 9
Heating
- Fireplace(s), Heat Pump, Propane
Cooling
- Central Air, Ceiling Fan(s), Electric
Appliances
- Included: Built-In Gas Range, Double Oven, Dishwasher, Electric Water Heater, Disposal, Vented Exhaust Fan, Water Purifier
- Laundry: Electric Dryer Hookup, Laundry in Utility Room
Features
- Wet Bar, Built-in Features, Double Vanity, High Speed Internet, Kitchen Island, Open Floorplan, Pantry, Natural Woodwork, Walk-In Closet(s), Wired for Sound
- Flooring: Carpet, Ceramic Tile, Hardwood
- Windows: Bay Window(s), Shutters
- Has basement: No
- Number of fireplaces: 1
- Fireplace features: Gas Starter, Living Room, Masonry, Raised Hearth, Stone, Wood Burning
Interior area
- Total interior livable area: 4,503 sqft
Property
Parking
- Total spaces: 3
- Parking features: Additional Parking, Circular Driveway, Concrete, Door-Multi, Direct Access, Epoxy Flooring, Electric Gate, Garage, Garage Door Opener, Kitchen Level, Garage Faces Side, Side By Side
- Attached garage spaces: 3
- Has uncovered spaces: Yes
Features
- Levels: Two
- Stories: 2
- Patio & porch: Covered
- Exterior features: Playground, Rain Gutters
- Pool features: None
- Fencing: Back Yard,Gate,High Fence,Privacy,Wood,Wrought Iron
- Body of water: Eagle Mountain
Lot
- Size: 1 Acres
- Features: Acreage, Back Yard, Corner Lot, Lawn, Landscaped, Many Trees, Subdivision, Sprinkler System
Details
- Additional structures: Pergola
- Parcel number: 40847926
- Other equipment: List Available
Construction
Type & style
- Home type: SingleFamily
- Architectural style: Detached
- Property subtype: Single Family Residence
Materials
- Brick
- Foundation: Pillar/Post/Pier, Slab
- Roof: Composition
Condition
- Year built: 2006
Utilities & green energy
- Sewer: Septic Tank
- Water: Well
- Utilities for property: Septic Available, Water Available
Community & HOA
Community
- Security: Security System, Carbon Monoxide Detector(s), Fire Alarm, Smoke Detector(s)
- Subdivision: Estancia
HOA
- Has HOA: Yes
- Services included: Association Management, Maintenance Grounds
- HOA fee: $475 annually
- HOA name: PMG - North Texas
- HOA phone: 817-451-7300
Location
- Region: Fort Worth
Financial & listing details
- Tax assessed value: $778,610
- Annual tax amount: $11,912
- Date on market: 6/22/2023
- Cumulative days on market: 152 days
- Listing terms: Cash,Conventional,FHA,USDA Loan,VA Loan
- Exclusions: Refrigerator & TVs
Price history
| Date | Event | Price |
|---|---|---|
| 10/27/2023 | Sold | -- |
Source: NTREIS #20362797 Report a problem | ||
| 9/25/2023 | Pending sale | $875,000$194/sqft |
Source: NTREIS #20362797 Report a problem | ||
| 8/24/2023 | Price change | $875,000-2.7%$194/sqft |
Source: NTREIS #20362797 Report a problem | ||
| 8/9/2023 | Price change | $899,000-4.3%$200/sqft |
Source: NTREIS #20362797 Report a problem | ||
| 7/24/2023 | Listed for sale | $939,000$209/sqft |
Source: NTREIS #20362797 Report a problem | ||
| 7/21/2023 | Contingent | $939,000$209/sqft |
Source: NTREIS #20362797 Report a problem | ||
| 6/22/2023 | Price change | $939,000-2.2%$209/sqft |
Source: NTREIS #20362797 Report a problem | ||
| 5/9/2023 | Price change | $960,000-0.5%$213/sqft |
Source: NTREIS #20273739 Report a problem | ||
| 4/27/2023 | Price change | $965,000-0.5%$214/sqft |
Source: NTREIS #20273739 Report a problem | ||
| 4/19/2023 | Price change | $970,000-1%$215/sqft |
Source: NTREIS #20273739 Report a problem | ||
| 3/28/2023 | Listed for sale | $980,000$218/sqft |
Source: NTREIS #20273739 Report a problem | ||
Public tax history
| Year | Property taxes | Tax assessment |
|---|---|---|
| 2025 | $7,297 -16.7% | $778,610 |
| 2024 | $8,762 -10.6% | $778,610 +0.6% |
| 2023 | $9,796 -13.6% | $773,841 +34.9% |
| 2022 | $11,345 -3.5% | $573,773 +0.7% |
| 2021 | $11,752 | $570,000 -4.4% |
| 2020 | -- | $596,248 +6.5% |
| 2019 | $11,158 +6.6% | $559,714 +13.3% |
| 2018 | $10,471 +8.7% | $493,881 +10% |
| 2017 | $9,632 -2.7% | $448,983 -1.9% |
| 2016 | $9,898 +3.5% | $457,729 +5.7% |
| 2015 | $9,561 | $433,000 |
| 2014 | $9,561 | $433,000 +2.9% |
| 2013 | -- | $420,900 +7.2% |
| 2012 | -- | $392,600 -2.9% |
| 2011 | -- | $404,500 +6% |
| 2010 | -- | $381,600 -19.2% |
| 2009 | -- | $472,100 +1.7% |
| 2008 | -- | $464,200 +25% |
| 2007 | -- | $371,300 +690.3% |
| 2006 | -- | $46,980 |
Find assessor info on the county website
Neighborhood: 76108
Nearby homes
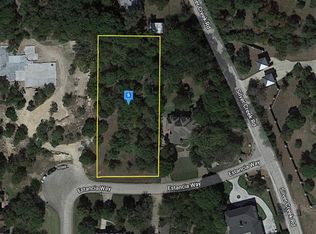
- $639,0001.06 acres4313 Estancia Way, Fort Worth, TX 76108Off Market

- $237,5003 bd1 ba1.5k sqft4425 Silver Creek Rd, Fort Worth, TX 76108Off Market
- $1,269,8004 bd-- ba5.3k sqft4301 Estancia Way, Fort Worth, TX 76108Off Market
- $96,735-- bd-- ba-- sqft914 Oldgate Rd, Lakeside, TX 76108Off Market
- $--3 bd3 ba3.2k sqft4312 Estancia Way, Fort Worth, TX 76108Sold
- $60,0001.31 acres4261 Estancia Way, Fort Worth, TX 76108Off Market
- $1,030,6003 bd2 ba7.3k sqft4324 Silver Creek Rd, Fort Worth, TX 76108Off Market
- $1,032,8001.02 acres4324 Estancia Way, Fort Worth, TX 76108Off Market
Nearby schools
GreatSchools rating
- 6/10North Elementary SchoolGrades: 1-5Distance: 3.7 mi
- 5/10Brewer Middle SchoolGrades: 6-8Distance: 5.7 mi
- 3/10Brewer High SchoolGrades: 9-12Distance: 2.9 mi
Schools provided by the listing agent
- Elementary: North
- Middle: Brewer
- High: Brewer
- District: White Settlement ISD
Source: NTREIS. This data may not be complete. We recommend contacting the local school district to confirm school assignments for this home.
Get a cash offer in 3 minutes
Find out how much your home could sell for in as little as 3 minutes with a no-obligation cash offer.
Estimated market value
$839,300
Get a cash offer in 3 minutes
Find out how much your home could sell for in as little as 3 minutes with a no-obligation cash offer.
Estimated market value
$839,300
- Texas
- Tarrant County
- Fort Worth
- 76108
- 4325 Estancia Way
