This charming home is a cheerful retreat, filled w/warmth & sunshine. The upper level offers 3 spacious bedrooms w/walk-in closets, including a primary suite w/it's own 3/4 bath. A full bath serves the other bedrooms. On the main floor, the kitchen & dining area feature fresh paint, creating a peaceful & inviting atmosphere. The foyer & dining room are beautifully finished w/neutral LVP flooring which compliments the kitchen tile. A walk-in pantry & 1/2 bath add extra convenience for daily living. The living room is a highlight, with new carpet & beautiful tongue-and-groove ceiling that adds character to the space. The home is energy efficient w/ a new furnace, AC, hot water heater, & solar panels. The walk-out lower level includes a spacious rec room, ample storage & utility room. Also of note is new sump pump. For hobbyists, the garage w/ tandem heated workshop is a dream, featuring a 1/2 bath & additional storage area. The backyard is fully fenced w/ chain link & offers the bonus of backing up to a 14 acre park, providing a serene & private outdoor oasis. Entertaining & BBQ's on the 46x32 patio make for memorable times. This home truly offers both comfort & practicality for everyday living! Ask about the $7,000 PATH Grant forgiven immediately after closing!
Closed
$350,000
4325 Estate Dr, Minneapolis, MN 55443
3beds
2,302sqft
Single Family
Built in 1962
0.28 Acres Lot
$352,400 Zestimate®
$152/sqft
$2,702 Estimated rent
Home value
$352,400
$324,000 - $384,000
$2,702/mo
Zestimate® history
Owner options
List your home for rent
$2,702/mo
Rent Zestimate®
Find your next renter with Zillow Rental Manager. Plus, with online applications, you can quickly screen prospective tenants – for free.
$2,702/mo
Rent Zestimate®
Refinance and save
$2,214/mo
Est. payment
Refinancing to a lower rate could help reduce your monthly payments and save thousands over the life of the loan.
$2,214/mo
Est. payment
Explore your selling options
Work with a Zillow partner agent
Leverage their expertise and Zillow's premium Showcase listings to get your home seen by more buyers.
Get startedList with your own agent
Get your home in front of millions of buyers by listing it on Zillow.
Learn how to do itSell it yourself
Take full control of how buyers see your home on Zillow by listing For Sale by Owner (FSBO).
List your homeWhat's special
Walk-in pantryTongue-and-groove ceilingNeutral lvp flooringSpacious bedroomsNew carpetPrimary suiteKitchen and dining area
Zillow last checked:
Listing updated:
Listed by:
Nancy K Stadler 612-490-9857,
RE/MAX Results
Bought with:
Colleen Harlan
Keller Williams Premier Realty
Source: NorthstarMLS as distributed by MLS GRID,MLS#: 6679637
Facts & features
Interior
Bedrooms & bathrooms
- Bedrooms: 3
- Bathrooms: 3
- Full bathrooms: 1
- 3/4 bathrooms: 1
- 1/2 bathrooms: 1
Bedroom
- Level: Upper
- Area: 204 Square Feet
- Dimensions: 12x17
Bedroom 2
- Level: Upper
- Area: 154 Square Feet
- Dimensions: 14x11
Bedroom 3
- Level: Upper
- Area: 144 Square Feet
- Dimensions: 12x12
Dining room
- Level: Main
- Area: 121 Square Feet
- Dimensions: 11x11
Kitchen
- Level: Main
- Area: 154 Square Feet
- Dimensions: 14x11
Living room
- Level: Main
- Area: 264 Square Feet
- Dimensions: 12x22
Patio
- Level: Main
- Area: 1472 Square Feet
- Dimensions: 46x32
Patio
- Level: Main
- Area: 112 Square Feet
- Dimensions: 14x8
Recreation room
- Level: Lower
- Area: 264 Square Feet
- Dimensions: 12x22
Storage
- Area: 44 Square Feet
- Dimensions: 4x11
Workshop
- Area: 494 Square Feet
- Dimensions: 19x26
Heating
- Forced Air
Cooling
- Central Air
Appliances
- Included: Dishwasher, Dryer, Microwave, Range, Refrigerator, Washer
- Laundry: Lower Level
Features
- Basement: Block,Drain Tiled,Egress Window(s),Full,Partially Finished,Sump Basket,Sump Pump,Walk-Out Access
- Has fireplace: No
Interior area
- Total structure area: 2,302
- Total interior livable area: 2,302 sqft
- Finished area above ground: 1,544
- Finished area below ground: 280
Property
Parking
- Total spaces: 2
- Parking features: Attached, Electric, Garage Door Opener, Heated Garage, Insulated Garage, Multiple Garages, Storage, Tandem Garage
- Attached garage spaces: 2
- Has uncovered spaces: Yes
- Details: Garage Dimensions (19x21)
Accessibility
- Accessibility features: None
Features
- Levels: Two
- Stories: 2
- Patio & porch: Patio
- Fencing: Chain Link,Full
Lot
- Size: 0.28 Acres
- Dimensions: 74 x 155 x 86 x 153
- Features: Near Public Transit, Property Adjoins Public Land
Details
- Foundation area: 758
- Parcel number: 2211921330098
- Zoning description: Residential-Single Family
Construction
Type & style
- Home type: SingleFamily
- Property subtype: Single Family
Materials
- Roof: Age Over 8 Years,Asphalt,Pitched
Condition
- New construction: No
- Year built: 1962
Utilities & green energy
- Electric: Circuit Breakers, Power Company: Xcel Energy
- Gas: Natural Gas, Solar
- Sewer: City Sewer/Connected
- Water: City Water/Connected
Community & HOA
Community
- Subdivision: Donnays Brookdale Estates 02nd
HOA
- Has HOA: No
Location
- Region: Minneapolis
Financial & listing details
- Price per square foot: $152/sqft
- Annual tax amount: $3,679
- Date on market: 3/17/2025
- Cumulative days on market: 10 days
Price history
| Date | Event | Price |
|---|---|---|
| 5/2/2025 | Sold | $350,000+2.9%$152/sqft |
Source:  NorthstarMLS as distributed by MLS GRID #6679637 Report a problem NorthstarMLS as distributed by MLS GRID #6679637 Report a problem | ||
| 3/27/2025 | Pending sale | $340,000$148/sqft |
Source: NorthstarMLS as distributed by MLS GRID #6679637 Report a problem | ||
| 3/17/2025 | Listed for sale | $340,000$148/sqft |
Source: NorthstarMLS as distributed by MLS GRID #6679637 Report a problem | ||
Public tax history
Tax history is unavailable.
Neighborhood: Brookdale Park
Nearby homes
- $350,0003 bd3 ba1.5k sqft4325 Estate Dr N, Brooklyn Park, MN 55443Sold
- $259,4002 bd1 ba1k sqft4317 Estate Dr N, Brooklyn Park, MN 55443Off Market
- $342,8004 bd2 ba2.1k sqft4401 Estate Dr, Minneapolis, MN 55443Off Market
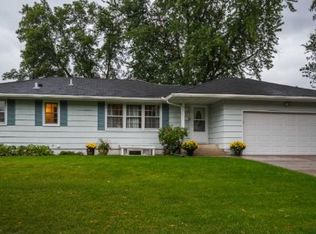
- $341,9004 bd2 ba2.1k sqft4401 Estate Dr N, Brooklyn Park, MN 55443Off Market
- $307,9003 bd2 ba1.5k sqft4309 Estate Dr N, Brooklyn Park, MN 55443Off Market
- $360,0004 bd3 ba1.8k sqft4409 Estate Dr N, Brooklyn Park, MN 55443Sold
- $360,0004 bd3 ba1.8k sqft4409 Estate Dr, Minneapolis, MN 55443Sold
- $329,6004 bd2 ba1.9k sqft4400 Estate Dr N, Brooklyn Park, MN 55443Off Market
Nearby schools
GreatSchools rating
- 4/10Garden City Elementary SchoolGrades: PK-5Distance: 1.7 mi
- 4/10Brooklyn Junior High SchoolGrades: 6-8Distance: 0.5 mi
- 2/10Park Center IB World SchoolGrades: 9-12Distance: 0.6 mi
Get a cash offer in 3 minutes
Find out how much your home could sell for in as little as 3 minutes with a no-obligation cash offer.
Estimated market value
$352,400
Get a cash offer in 3 minutes
Find out how much your home could sell for in as little as 3 minutes with a no-obligation cash offer.
Estimated market value
$352,400
- Minnesota
- Hennepin County
- Brooklyn Park
- 55443
- Brookdale Park
- 4325 Estate Dr
Nearby cities
Nearby neighborhoods
Nearby zip codes
Other Brooklyn Park Topics
