You will not believe all that you get with this amazing home! This is the largest split-foyer model in Dale City, and the interior has been immaculately maintained with new/newer "everything". Bonuses include a large addition in the back that includes an office, 6th bedroom and extra storage galore, a detached double-deck nestled in the treed backyard (separate from the one off the back door!), a dog run, mature landscaping all around, and FULLY PAID SOLAR PANELS. So much more than you will find elsewhere! As originally built, this home has five bedrooms and three full baths. The extensive remodel in 2010 included all of the following: cabinets w underlighting, appliances and granite in kitchen (dishwasher replaced again in 2021), double-paned/double hung windows and storm door, bathrooms, siding, gutter guards, vinyl wrapped eaves...so much done for you already! The pull-down stair-accessed attic has double insulation and an automatic attic fan -- although the all-brick exterior keeps the place very snug without those unexpected extras. Don't sleep on any of these other features: gas stove, extra storage room in the addition with built-in shelving, attached deck off the kitchen/dining with two sets of stairs to the fully fenced and very quiet back yard, and a large shed with newer roof. The addition has a private patio and a separate entrance plus the bedroom and office area, so it could easily be turned into an in-law suite or rented out separately for extra income. The chimney was recently redone for safe fireplace use, and the concrete on the driveway/sidewalk/front porch was redone in 2022. The hot water heater is also new. Wait...what am I forgetting to stress...oh yes...the solar panels!!! These are fully paid, the electric bill is $23 most months (and not much more even in the dead of winter) and they will start banking electricity to sell back to the electric company very soon. With the new solar panels came a new roof, so no need for concern on that account either. Pride of ownership shows throughout, and the whole package (so many extras!) will have you wanting to call this place your own!
Sold for $575,000
$575,000
4325 Evergreen Dr, Woodbridge, VA 22193
6beds
2,524sqft
Single Family Residence
Built in 1970
10,010 Square Feet Lot
$592,300 Zestimate®
$228/sqft
$3,300 Estimated rent
Home value
$592,300
$563,000 - $622,000
$3,300/mo
Zestimate® history
Owner options
List your home for rent
$3,300/mo
Rent Zestimate®
Find your next renter with Zillow Rental Manager. Plus, with online applications, you can quickly screen prospective tenants – for free.
$3,300/mo
Rent Zestimate®
Refinance and save
$3,549/mo
Est. payment
Refinancing to a lower rate could help reduce your monthly payments and save thousands over the life of the loan.
$3,549/mo
Est. payment
Explore your selling options
Work with a Zillow partner agent
Leverage their expertise and Zillow's premium Showcase listings to get your home seen by more buyers.
Get startedList with your own agent
Get your home in front of millions of buyers by listing it on Zillow.
Learn how to do itSell it yourself
Take full control of how buyers see your home on Zillow by listing For Sale by Owner (FSBO).
List your homeWhat's special
Zillow last checked:
Listing updated:
Listed by:
Wayne Mattson 703-439-9468,
Century 21 Redwood Realty
Bought with:
Quazi Rashid, 5018614
Smart Realty, LLC
Source: Bright MLS,MLS#: VAPW2071388
Facts & features
Interior
Bedrooms & bathrooms
- Bedrooms: 6
- Bathrooms: 3
- Full bathrooms: 3
- Main level bathrooms: 2
- Main level bedrooms: 3
Rooms
- Room types: Living Room, Dining Room, Kitchen, Family Room, Den, Laundry
Basement
- Area: 1584
Heating
- Active Solar, Natural Gas
Cooling
- Central Air, Electric
Appliances
- Included: Gas Water Heater
- Laundry: Laundry Room
Features
- Has basement: No
- Number of fireplaces: 1
Interior area
- Total structure area: 2,754
- Total interior livable area: 2,524 sqft
- Finished area above ground: 1,170
- Finished area below ground: 1,354
Property
Parking
- Total spaces: 4
- Parking features: Driveway, On Street
- Uncovered spaces: 4
Accessibility
- Accessibility features: None
Features
- Levels: Multi/Split,Two
- Stories: 2
- Patio & porch: Deck, Porch
- Exterior features: Extensive Hardscape, Rain Gutters
- Pool features: None
Lot
- Size: 10,010 Square Feet
Details
- Additional structures: Above Grade, Below Grade
- Parcel number: 8191379015
- Zoning: RPC
- Special conditions: Standard
Construction
Type & style
- Home type: SingleFamily
- Property subtype: Single Family Residence
Materials
- Brick, Vinyl Siding
- Foundation: Slab
Condition
- New construction: No
- Year built: 1970
- Major remodel year: 2010
Utilities & green energy
- Sewer: Public Sewer
- Water: Public
Community & HOA
Community
- Subdivision: None Available
HOA
- Has HOA: No
Location
- Region: Woodbridge
Financial & listing details
- Price per square foot: $228/sqft
- Tax assessed value: $479,100
- Annual tax amount: $5,094
- Date on market: 5/24/2024
- Listing agreement: Exclusive Right To Sell
- Inclusions: Window A / C Unit For Addition (not Installed Currently)
- Ownership: Fee Simple
Price history
| Date | Event | Price |
|---|---|---|
| 6/24/2024 | Sold | $575,000+4.5%$228/sqft |
Source:  Bright MLS #VAPW2071388 Report a problem Bright MLS #VAPW2071388 Report a problem | ||
| 5/29/2024 | Pending sale | $550,000$218/sqft |
Source: Bright MLS #VAPW2071388 Report a problem | ||
| 5/24/2024 | Listed for sale | $550,000$218/sqft |
Source: Bright MLS #VAPW2071388 Report a problem | ||
Public tax history
| Year | Property taxes | Tax assessment |
|---|---|---|
| 2025 | $4,885 +0.3% | $519,200 +6% |
| 2024 | $4,871 -2.3% | $489,800 +2.2% |
| 2023 | $4,985 +4.5% | $479,100 +14% |
| 2022 | $4,769 +3% | $420,300 +11.3% |
| 2021 | $4,631 +6.7% | $377,600 +7.8% |
| 2020 | $4,339 +106.2% | $350,300 +0.5% |
| 2019 | $2,104 -45.8% | $348,500 +8.5% |
| 2018 | $3,878 +6% | $321,200 +5.9% |
| 2017 | $3,660 -0.9% | $303,300 +1.2% |
| 2016 | $3,692 +13.8% | $299,800 +7.3% |
| 2015 | $3,243 | $279,300 +8.8% |
| 2014 | $3,243 | $256,700 +4.6% |
| 2013 | -- | $245,400 +12.6% |
| 2012 | -- | $218,000 +22.2% |
| 2010 | -- | $178,400 +1.9% |
| 2009 | -- | $175,100 -40.5% |
| 2008 | -- | $294,200 -23.3% |
| 2007 | -- | $383,500 -9.2% |
| 2006 | -- | $422,400 +28% |
| 2005 | -- | $329,900 +26.4% |
| 2004 | -- | $261,000 +18.6% |
| 2003 | -- | $220,000 +19.6% |
| 2002 | -- | $184,000 +16.8% |
| 2001 | -- | $157,500 |
Find assessor info on the county website
Neighborhood: Dale City
Nearby homes
- $471,4003 bd2 ba1k sqft4323 Evergreen Dr, Woodbridge, VA 22193Off Market
- $444,8003 bd2 ba1k sqft4327 Evergreen Dr, Woodbridge, VA 22193Off Market
- $467,0004 bd3 ba1k sqft4321 Evergreen Dr, Woodbridge, VA 22193Off Market
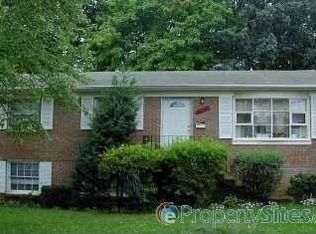
- $525,0005 bd3 ba2k sqft4401 Evergreen Dr, Woodbridge, VA 22193Sold

- $493,4003 bd2 ba1.3k sqft4400 Echo Ct, Woodbridge, VA 22193Off Market
- $524,4003 bd3 ba1.1k sqft4402 Echo Ct, Woodbridge, VA 22193Off Market
- $501,1004 bd3 ba1.6k sqft4315 Eldorado Dr, Woodbridge, VA 22193Off Market
- $537,5005 bd3 ba1.1k sqft4319 Evergreen Dr, Woodbridge, VA 22193Off Market
Nearby schools
GreatSchools rating
- 7/10Kyle R. Wilson Elementary SchoolGrades: PK-5Distance: 2.1 mi
- 3/10Mills E. Godwin Middle SchoolGrades: 6-8Distance: 0.2 mi
- 3/10Gar-Field High SchoolGrades: PK,9-12Distance: 2.1 mi
Schools provided by the listing agent
- District: Prince William County Public Schools
Source: Bright MLS. This data may not be complete. We recommend contacting the local school district to confirm school assignments for this home.
Get a cash offer in 3 minutes
Find out how much your home could sell for in as little as 3 minutes with a no-obligation cash offer.
Estimated market value
$592,300
Get a cash offer in 3 minutes
Find out how much your home could sell for in as little as 3 minutes with a no-obligation cash offer.
Estimated market value
$592,300
- Virginia
- Prince William County
- Woodbridge
- 22193
- Dale City
- 4325 Evergreen Dr
Nearby cities
Nearby neighborhoods
Nearby zip codes
Other Woodbridge Topics
