Skip main navigation
Closed
  • Price Unknown

    4325 Florida Ave, Meraux, LA 70075

    3beds
    1,722sqft
    Single Family Residence
    Built in 2025
    5,000.69 Square Feet Lot
    $312,000 Zestimate®
    $--/sqft
    $2,272 Estimated rent

    Home value

    $312,000

    Estimated sales range

    Not available

    $2,272/mo

    Zestimate® history
    Loading
    Loading...

    Owner options

    List your home for rent

    $2,272/mo

    Rent Zestimate®

    Find your next renter with Zillow Rental Manager. Plus, with online applications, you can quickly screen prospective tenants – for free.

    Learn more

    $2,272/mo

    Rent Zestimate®

    Refinance and save

    Refinancing to a lower rate could help reduce your monthly payments and save thousands over the life of the loan.

    See today's rates

    Explore your selling options

    Work with a Zillow partner agent

    Leverage their expertise and Zillow's premium Showcase listings to get your home seen by more buyers.

    Get started

    List with your own agent

    Get your home in front of millions of buyers by listing it on Zillow.

    Learn how to do it

    Sell it yourself

    Take full control of how buyers see your home on Zillow by listing For Sale by Owner (FSBO).

    List your home

    What's special

    Two-car garageWelcoming foyerNavy blue islandTile finishesGranite countertopsWhite soft-close cabinetryCorner pantry
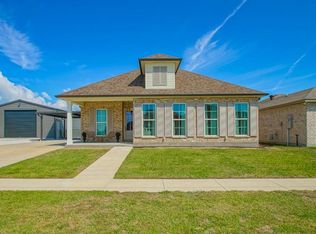
    New construction in Lexington on popular Florida Avenue features a welcoming foyer that leads into a spacious, open-concept living, dining, and kitchen area. Offering 1,722 square feet of living space and 2,314 total square feet, the home includes three bedrooms and two bathrooms. Beautiful wood floors run throughout with no carpet, while tile finishes the baths and laundry. The kitchen is designed with white soft-close cabinetry, granite countertops, a striking 60" x 36" navy blue island, and a convenient corner pantry. Nine-foot ceilings add to the open feel, and the primary suite is complete with a separate tub and shower along with dual closets. Additional highlights include a two-car garage and gutters already installed. With an acceptable offer, the seller is willing to contribute toward some closing costs.

    Zillow last checked:

    Listing updated:

    Listed by:

    Alicia Lagarde 504-382-3724,

    ALC REALTY

    Bought with:

    Macy Nation

    Nation Realty LLC

    Source: GSREIN,MLS#: 2519113MLS Logo

    Facts & features

    Interior

    Bedrooms & bathrooms
    • Bedrooms: 3
    • Bathrooms: 2
    • Full bathrooms: 2
    Primary bedroom
    • Description: Flooring: Laminate,Simulated Wood
    • Level: Lower
    • Dimensions: 15 x 15.5
    Bedroom
    • Description: Flooring: Laminate,Simulated Wood
    • Level: Lower
    • Dimensions: 11 x 11
    Bedroom
    • Description: Flooring: Laminate,Simulated Wood
    • Level: Lower
    • Dimensions: 11 x 11
    Primary bathroom
    • Description: Flooring: Tile
    • Level: Lower
    • Dimensions: 15.5 x 11.5
    Bathroom
    • Description: Flooring: Tile
    • Level: Lower
    • Dimensions: 7.5 x 5.5
    Breakfast room nook
    • Description: Flooring: Laminate,Simulated Wood
    • Level: Lower
    • Dimensions: 15 x 13
    Foyer
    • Description: Flooring: Tile
    • Level: Lower
    • Dimensions: 8.5 x 8
    Kitchen
    • Description: Flooring: Laminate,Simulated Wood
    • Level: Lower
    • Dimensions: 18 x 13
    Laundry
    • Description: Flooring: Tile
    • Level: Lower
    • Dimensions: 7.5 x 7
    Living room
    • Description: Flooring: Laminate,Simulated Wood
    • Level: Lower
    • Dimensions: 24 x 14.5
    Heating
    • Central
    Cooling
    • Central Air, 1 Unit
    Appliances
    • Included: Dishwasher, Microwave, Oven, Range
    • Laundry: Washer Hookup, Dryer Hookup
    Features
    • Attic, Ceiling Fan(s), Carbon Monoxide Detector, Granite Counters, Pull Down Attic Stairs, Stainless Steel Appliances
    • Attic: Pull Down Stairs
    • Has fireplace: No
    • Fireplace features: None
    Interior area
    • Total structure area: 2,314
    • Total interior livable area: 1,722 sqft

    Property

    Parking
    • Total spaces: 2
    • Parking features: Attached, Garage, Two Spaces
    • Has attached garage: Yes
    Features
    • Levels: One
    • Stories: 1
    • Patio & porch: Concrete
    • Exterior features: Fence
    Lot
    • Size: 5,000 sqft
    • Dimensions: 50 x 100
    • Features: City Lot, Rectangular Lot
    Details
    • Parcel number: 40830000526A
    • Special conditions: None

    Construction

    Type & style
    • Home type: SingleFamily
    • Architectural style: Traditional
    • Property subtype: Single Family Residence
    Materials
    • Brick, HardiPlank Type
    • Foundation: Slab
    • Roof: Shingle
    Condition
    • New Construction
    • New construction: Yes
    • Year built: 2025
    Details
    • Warranty included: Yes

    Utilities & green energy

    • Sewer: Public Sewer
    • Water: Public

    Community & neighborhood

    Security
    • Security features: Smoke Detector(s)
    Location
    • Region: Meraux
    • Subdivision: Lexington Place

    Price history

    DateEventPrice
    12/17/2025Sold--
    Source: GSREIN #2519113 Report a problem
    11/24/2025Contingent$315,000$183/sqft
    Source: GSREIN #2519113 Report a problem
    10/3/2025Price change$315,000-1.6%$183/sqft
    Source: GSREIN #2519113 Report a problem
    9/2/2025Price change$320,000+731.2%$186/sqft
    Source: GSREIN #2519113 Report a problem
    9/17/2024Pending sale$38,500$22/sqft
    Source: GSREIN #2462292 Report a problem
    9/13/2024Sold--
    Source: GSREIN #2462292 Report a problem
    9/13/2024Contingent$38,500$22/sqft
    Source: GSREIN #2462292 Report a problem
    8/14/2024Listed for sale$38,500-2.5%$22/sqft
    Source: Greater Southern MLS #NAB24004844 Report a problem
    8/14/2024Listing removed--
    Source: Greater Southern MLS #NAB24000646 Report a problem
    6/5/2024Price change$39,500-6%$23/sqft
    Source: GSREIN #2432548 Report a problem
    4/25/2024Price change$42,000-6.7%$24/sqft
    Source: GSREIN #2432548 Report a problem
    2/14/2024Listed for sale$45,000$26/sqft
    Source: GSREIN #2432548 Report a problem
    2/14/2024Listing removed--
    Source: Greater Southern MLS #NAB23007492 Report a problem
    2/2/2024Price change$45,000-8.2%$26/sqft
    Source: GSREIN #2425621 Report a problem
    12/8/2023Listed for sale$49,000+6.5%$28/sqft
    Source: GSREIN #2425621 Report a problem
    12/7/2023Listing removed--
    Source: Greater Southern MLS #NAB23003484 Report a problem
    9/12/2023Price change$46,000-4.2%$27/sqft
    Source: GSREIN #2397794 Report a problem
    8/22/2023Price change$48,000-3%$28/sqft
    Source: GSREIN #2397794 Report a problem
    6/6/2023Listed for sale$49,500$29/sqft
    Source: GSREIN #2397794 Report a problem
    12/28/2017Sold--
    Source: Public Record Report a problem

    Public tax history

    YearProperty taxesTax assessment
    2025$152 $1,000
    2024$152 -41.6%$1,000 -41.2%
    2023$260 +8.5%$1,700
    2021$240 +2.4%$1,700
    2020$234 $1,700
    2019$234 -3.7%$1,700
    2018$243 $1,700 +70%
    2017$243 +70%$1,000
    2016$143 +1.7%$1,000
    2015$141 $1,000
    2014$141 +27.9%$1,000
    2012$110 $1,000

    Find assessor info on the county website

    Neighborhood: 70075

    Nearby schools

    GreatSchools rating