Welcome to 4325 Hollow Stump Run, a beautifully maintained 3 bedroom and 2 bath residence that offers comfort, timeless design, and the relaxed elegance of Florida living. Situated in a peaceful Palmetto neighborhood, this property provides a balance of privacy and convenience, placing you just moments from local parks, everyday shopping, and major commuter routes connecting to Bradenton, Sarasota, and St. Petersburg. You will absolutely love the extended backyard lanai over looking the water. As you enter, you are greeted by an inviting foyer that flows into bright, open living spaces enhanced by natural light and thoughtfully designed finishes. The main living area features a spacious layout ideal for both daily living and entertaining, complemented by neutral tones that create a calm, sophisticated atmosphere. The kitchen offers generous counter space, quality cabinetry, and a practical layout that makes meal preparation both enjoyable and efficient. The primary suite provides a restful retreat with ample space, a walk-in closet, and an en-suite bath featuring dual vanities and a glass-enclosed shower with bench seat. Additional bedrooms and baths are comfortably sized, offering flexibility for guests, home office use, or personal hobbies. Each area of the home is designed to support a comfortable and accommodating lifestyle. The outdoor living space continues the home’s appeal with a private, covered patio overlooking a beautifully maintained yard — an ideal setting for morning coffee or evening relaxation. With mature landscaping and thoughtful exterior details, the property’s curb appeal is both welcoming and refined. This home also includes a two-car garage and practical storage solutions throughout, ensuring everyday functionality matches its graceful design. Residents in this area appreciate the convenient access to community amenities, recreational opportunities along Terra Ceia Bay, and the lovely coastal environment that makes Palmetto such a desirable place to call home. At 4325 Hollow Stump Run, you’ll discover a residence where quality, comfort, and practical style come together harmoniously — a home designed for effortless living in one of Florida’s most charming Gulf Coast communities.
Sold for $305,000
$305,000
4325 HOLLOW STUMP RUN, PALMETTO, FL 34221
3beds
1,498sqft
Single Family Residence
Built in 2019
4,800 Square Feet Lot
$303,300 Zestimate®
$204/sqft
$2,248 Estimated rent
Home value
$303,300
$282,000 - $328,000
$2,248/mo
Zestimate® history
Owner options
List your home for rent
$2,248/mo
Rent Zestimate®
Find your next renter with Zillow Rental Manager. Plus, with online applications, you can quickly screen prospective tenants – for free.
$2,248/mo
Rent Zestimate®
Refinance and save
$2,190/mo
Est. payment
Refinancing to a lower rate could help reduce your monthly payments and save thousands over the life of the loan.
$2,190/mo
Est. payment
Explore your selling options
Work with a Zillow partner agent
Leverage their expertise and Zillow's premium Showcase listings to get your home seen by more buyers.
Get startedList with your own agent
Get your home in front of millions of buyers by listing it on Zillow.
Learn how to do itSell it yourself
Take full control of how buyers see your home on Zillow by listing For Sale by Owner (FSBO).
List your homeWhat's special
Two-car garagePractical storage solutions throughoutInviting foyerWalk-in closet
Zillow last checked:
Listing updated:
Listed by:
Jeffrey Bray, PLLC 941-718-1213,
LPT REALTY, LLC 877-366-2213
Bought with:
Mary Joy, 3160663
COMPASS FLORIDA LLC
Source: Stellar MLS,MLS#: A4681061 Originating MLS: Orlando Regional
Originating MLS: Orlando Regional
Facts & features
Interior
Bedrooms & bathrooms
- Bedrooms: 3
- Bathrooms: 2
- Full bathrooms: 2
Primary bedroom
- Features: En Suite Bathroom, Walk-In Closet(s)
- Level: First
- Area: 196 Square Feet
- Dimensions: 14x14
Bedroom 2
- Features: Built-in Closet
- Level: First
- Area: 110 Square Feet
- Dimensions: 10x11
Bedroom 3
- Features: Built-in Closet
- Level: First
- Area: 126 Square Feet
- Dimensions: 14x9
Dinette
- Level: First
- Area: 153 Square Feet
- Dimensions: 17x9
Foyer
- Level: First
- Area: 90 Square Feet
- Dimensions: 6x15
Kitchen
- Level: First
- Area: 143 Square Feet
- Dimensions: 13x11
Living room
- Level: First
- Area: 182 Square Feet
- Dimensions: 13x14
Heating
- Central, Electric
Cooling
- Central Air
Appliances
- Included: Dishwasher, Dryer, Microwave, Range, Refrigerator, Washer
- Laundry: Laundry Room
Features
- Ceiling Fan(s), Eating Space In Kitchen, Kitchen/Family Room Combo, Living Room/Dining Room Combo, Open Floorplan, Primary Bedroom Main Floor, Solid Surface Counters, Solid Wood Cabinets, Stone Counters, Thermostat, Walk-In Closet(s)
- Flooring: Carpet, Tile
- Doors: Sliding Doors
- Windows: Hurricane Shutters, Hurricane Shutters/Windows
- Has fireplace: No
Interior area
- Total structure area: 1,879
- Total interior livable area: 1,498 sqft
Property
Parking
- Total spaces: 2
- Parking features: Garage - Attached
- Attached garage spaces: 2
- Details: Garage Dimensions: 20x20
Features
- Levels: One
- Stories: 1
- Patio & porch: Patio
- Exterior features: Lighting, Private Entrance, Private Yard, Rain Gutters, Sidewalk
- Fencing: Wood
- Has view: Yes
- View description: Water, Pond
- Has water view: Yes
- Water view: Water,Pond
Lot
- Size: 4,800 Square Feet
- Features: Sidewalk, Unincorporated
- Residential vegetation: Mature Landscaping, Trees/Landscaped
Details
- Parcel number: 760927709
- Zoning: PD-R
- Special conditions: None
Construction
Type & style
- Home type: SingleFamily
- Architectural style: Florida
- Property subtype: Single Family Residence
Materials
- Block, Stucco
- Foundation: Slab
- Roof: Shingle
Condition
- New construction: No
- Year built: 2019
Details
- Warranty included: Yes
Utilities & green energy
- Sewer: Public Sewer
- Water: Public
- Utilities for property: BB/HS Internet Available, Cable Available, Electricity Connected, Public, Sewer Connected, Underground Utilities, Water Connected
Community & HOA
Community
- Features: Clubhouse, Deed Restrictions, Park, Playground, Pool, Sidewalks
- Pet fee: $0 monthly
- Subdivision: WILLOW WALK PHASE IIA-IIB-IID
HOA
- Has HOA: Yes
- Amenities included: Clubhouse, Playground, Pool
- Services included: Community Pool, Maintenance Grounds, Manager, Pool Maintenance
- HOA fee: $167 monthly
- HOA name: Bill McGann
- HOA phone: 941-758-9454
Location
- Region: Palmetto
Financial & listing details
- Price per square foot: $204/sqft
- Tax assessed value: $259,739
- Annual tax amount: $6,134
- Date on market: 2/6/2026
- Cumulative days on market: 11 days
- Listing terms: Cash,Conventional,FHA,VA Loan
- Ownership: Fee Simple
- Total actual rent: 0
- Electric utility on property: Yes
- Road surface type: Paved, Asphalt
Price history
| Date | Event | Price |
|---|---|---|
| 3/6/2026 | Sold | $305,000-1.3%$204/sqft |
Source:  Stellar MLS #A4681061 Report a problem Stellar MLS #A4681061 Report a problem | ||
| 2/19/2026 | Pending sale | $309,000$206/sqft |
Source: Stellar MLS #A4681061 Report a problem | ||
| 2/6/2026 | Listed for sale | $309,000+36.6%$206/sqft |
Source: Stellar MLS #A4681061 Report a problem | ||
| 1/15/2020 | Sold | $226,265$151/sqft |
Source: Public Record Report a problem | ||
Public tax history
| Year | Property taxes | Tax assessment |
|---|---|---|
| 2025 | $6,134 +5.9% | $259,739 +9.9% |
| 2024 | $5,795 +2% | $236,430 +10% |
| 2023 | $5,679 +11.8% | $214,936 +10% |
| 2022 | $5,081 +8.5% | $195,396 +10% |
| 2021 | $4,682 +4% | $177,633 +3.4% |
| 2020 | $4,502 +124.2% | $171,833 +7929.6% |
| 2019 | $2,008 | $2,140 |
Find assessor info on the county website
Neighborhood: 34221
Nearby homes
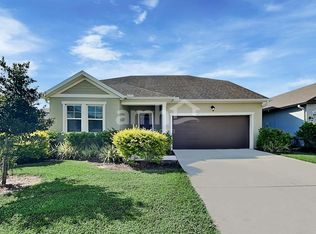
- $373,3004 bd3 ba2.2k sqft4333 Hollow Stump Run, Palmetto, FL 34221Off Market
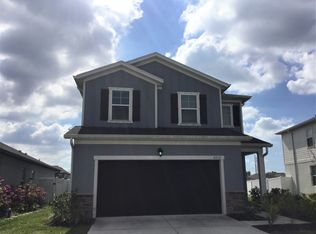
- $329,6003 bd2 ba1.8k sqft4313 Hollow Stump Run, Palmetto, FL 34221Off Market
- $311,7003 bd1 ba1.5k sqft4320 Hollow Stump Run, Palmetto, FL 34221Off Market
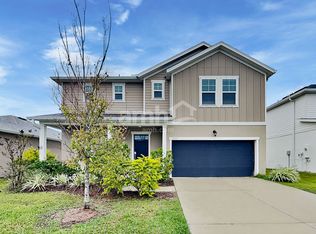
- $374,5004 bd3 ba2.3k sqft4326 Hollow Stump Run, Palmetto, FL 34221Off Market
- $332,1003 bd3 ba1.8k sqft4309 Hollow Stump Run, Palmetto, FL 34221Off Market
- $308,1003 bd2 ba1.4k sqft4527 Birdsong Dr, Palmetto, FL 34221Off Market
- $332,5004 bd3 ba2.1k sqft4523 Birdsong Dr, Palmetto, FL 34221Sold
- $340,1004 bd2 ba2.4k sqft4519 Birdsong Dr, Palmetto, FL 34221Off Market
Nearby schools
GreatSchools rating
- 6/10James Tillman Elementary Magnet SchoolGrades: PK-5Distance: 2.1 mi
- 5/10Buffalo Creek Middle SchoolGrades: 6-8Distance: 2.4 mi
- 2/10Palmetto High SchoolGrades: 8-12Distance: 4 mi
Schools provided by the listing agent
- Elementary: James Tillman Elementary
- Middle: Lincoln Middle
- High: Palmetto High
Source: Stellar MLS. This data may not be complete. We recommend contacting the local school district to confirm school assignments for this home.
Get a cash offer in 3 minutes
Find out how much your home could sell for in as little as 3 minutes with a no-obligation cash offer.
Estimated market value
$303,300
Get a cash offer in 3 minutes
Find out how much your home could sell for in as little as 3 minutes with a no-obligation cash offer.
Estimated market value
$303,300
- Florida
- Manatee County
- Palmetto
- 34221
- 4325 HOLLOW STUMP RUN
Nearby cities
Nearby neighborhoods
Nearby zip codes
Other Palmetto Topics
