This absolutely breathtaking modern home leaves nothing to be desired! Floor to ceiling windows fill each and every room with glorious sunlight. Noteworthy features include the open concept living, high ceilings, tile floors, fireplace, and a professional kitchen with stainless steel countertops, modern cabinetry, and Bertazzoni appliances that make this kitchen a dream. The primary suite is truly amazing with sitting area, see through fireplace, large walk-in closet, and private courtyard. The primary bath includes freestanding soaking tub, large walk in shower, double vanities, and direct access to the pool. Both secondary bedrooms enjoy an individual private courtyard, large walk-in closets and vanities. The beautifully landscaped backyard includes a sparkling pool, open-air cabana, fruit trees both apple and peach, and large lush lawn. Don't miss out on this hilltop oasis tucked away on a private cul-de-sac of Ridglea Hills.
Sold
Price Unknown
4325 Hyatt Ct, Fort Worth, TX 76116
3beds
2,335sqft
Single Family Residence
Built in 1977
0.34 Acres Lot
$900,000 Zestimate®
$--/sqft
$3,226 Estimated rent
Home value
$900,000
$846,000 - $954,000
$3,226/mo
Zestimate® history
Owner options
List your home for rent
$3,226/mo
Rent Zestimate®
Find your next renter with Zillow Rental Manager. Plus, with online applications, you can quickly screen prospective tenants – for free.
$3,226/mo
Rent Zestimate®
Refinance and save
Refinancing to a lower rate could help reduce your monthly payments and save thousands over the life of the loan.
Explore your selling options
Work with a Zillow partner agent
Leverage their expertise and Zillow's premium Showcase listings to get your home seen by more buyers.
Get startedList with your own agent
Get your home in front of millions of buyers by listing it on Zillow.
Learn how to do itSell it yourself
Take full control of how buyers see your home on Zillow by listing For Sale by Owner (FSBO).
List your homeWhat's special
Modern homePrivate courtyardFruit treesFloor to ceiling windowsHigh ceilingsTile floorsGlorious sunlight
Zillow last checked:
Listing updated:
Listed by:
Cathie Leslie 0716038 817-882-6688,
Burt Ladner Real Estate LLC 817-882-6688
Bought with:
Ginger Trimble Knox
Ginger & Associates, LLC
Source: NTREIS,MLS#: 20586195
Facts & features
Interior
Bedrooms & bathrooms
- Bedrooms: 3
- Bathrooms: 3
- Full bathrooms: 2
- 1/2 bathrooms: 1
Primary bedroom
- Features: Closet Cabinetry, Dual Sinks, Double Vanity, En Suite Bathroom, Garden Tub/Roman Tub, Sitting Area in Primary, Separate Shower, Walk-In Closet(s)
- Level: First
- Dimensions: 14 x 12
Bedroom
- Features: Walk-In Closet(s)
- Level: First
- Dimensions: 13 x 11
Bedroom
- Features: Walk-In Closet(s)
- Level: First
- Dimensions: 12 x 12
Other
- Features: Jack and Jill Bath, Stone Counters
- Level: First
- Dimensions: 6 x 7
Other
- Level: First
- Dimensions: 15 x 8
Half bath
- Features: Granite Counters
- Level: First
- Dimensions: 6 x 5
Kitchen
- Features: Eat-in Kitchen, Kitchen Island, Solid Surface Counters
- Level: First
- Dimensions: 24 x 12
Living room
- Level: First
- Dimensions: 22 x 19
Utility room
- Features: Closet
- Level: First
- Dimensions: 0 x 0
Heating
- Central, Natural Gas
Cooling
- Central Air, Ceiling Fan(s)
Appliances
- Included: Some Gas Appliances, Built-In Gas Range, Dishwasher, Disposal, Plumbed For Gas, Range, Refrigerator, Some Commercial Grade, Vented Exhaust Fan
- Laundry: Electric Dryer Hookup, Laundry in Utility Room, Stacked
Features
- Built-in Features, Decorative/Designer Lighting Fixtures, Double Vanity, Eat-in Kitchen, Granite Counters, High Speed Internet, Kitchen Island, Open Floorplan, Cable TV, Walk-In Closet(s), Wired for Sound
- Flooring: Concrete, Ceramic Tile, Wood
- Windows: Window Coverings
- Has basement: No
- Number of fireplaces: 2
- Fireplace features: Bedroom, Family Room, Gas, Gas Starter, Primary Bedroom, See Through, Wood Burning
Interior area
- Total interior livable area: 2,335 sqft
Property
Parking
- Total spaces: 2
- Parking features: Door-Single, Driveway, Enclosed, Garage, Garage Door Opener, Gated
- Attached garage spaces: 2
- Has uncovered spaces: Yes
Features
- Levels: One
- Stories: 1
- Patio & porch: Covered
- Exterior features: Courtyard, Lighting, Private Yard, Rain Gutters
- Pool features: Gunite, In Ground, Outdoor Pool, Pool
- Fencing: Back Yard,Front Yard,Gate,Privacy,Wood
Lot
- Size: 0.34 Acres
- Features: Back Yard, Cul-De-Sac, Lawn, Level, Many Trees, Subdivision, Sprinkler System
Details
- Additional structures: Gazebo
- Parcel number: 02391287
Construction
Type & style
- Home type: SingleFamily
- Architectural style: Contemporary/Modern,Detached
- Property subtype: Single Family Residence
Materials
- Stucco
- Foundation: Slab
- Roof: Other
Condition
- Year built: 1977
Utilities & green energy
- Sewer: Public Sewer
- Water: Public
- Utilities for property: Natural Gas Available, Sewer Available, Separate Meters, Water Available, Cable Available
Community & HOA
Community
- Features: Curbs
- Security: Security System Owned, Security System, Carbon Monoxide Detector(s), Fire Alarm, Smoke Detector(s), Security Lights
- Subdivision: Ridgeview Add
HOA
- Has HOA: No
Location
- Region: Fort Worth
Financial & listing details
- Tax assessed value: $514,816
- Annual tax amount: $7,373
- Date on market: 4/22/2024
- Cumulative days on market: 22 days
- Listing terms: Cash,Conventional
Price history
| Date | Event | Price |
|---|---|---|
| 6/10/2024 | Sold | -- |
Source: NTREIS #20586195 Report a problem | ||
| 5/21/2024 | Pending sale | $925,000$396/sqft |
Source: NTREIS #20586195 Report a problem | ||
| 5/14/2024 | Contingent | $925,000$396/sqft |
Source: NTREIS #20586195 Report a problem | ||
| 5/7/2024 | Listed for sale | $925,000$396/sqft |
Source: NTREIS #20586195 Report a problem | ||
| 4/29/2024 | Contingent | $925,000$396/sqft |
Source: NTREIS #20586195 Report a problem | ||
| 4/22/2024 | Listed for sale | $925,000+117.6%$396/sqft |
Source: NTREIS #20586195 Report a problem | ||
| 9/16/2021 | Sold | -- |
Source: NTREIS #14664010 Report a problem | ||
| 7/17/2017 | Listing removed | $425,000$182/sqft |
Source: Burt Ladner Real Estate LLC #13620021 Report a problem | ||
| 6/12/2017 | Pending sale | $425,000$182/sqft |
Source: Burt Ladner Real Estate LLC #13620021 Report a problem | ||
| 6/8/2017 | Listed for sale | $425,000$182/sqft |
Source: Burt Ladner Real Estate LLC #13620021 Report a problem | ||
Public tax history
| Year | Property taxes | Tax assessment |
|---|---|---|
| 2025 | $7,373 -36.2% | $514,816 |
| 2024 | $11,552 -2.6% | $514,816 -1.7% |
| 2023 | $11,856 -22.5% | $523,938 -11% |
| 2022 | $15,298 +43.1% | $588,493 +35.6% |
| 2021 | $10,694 -0.3% | $433,977 +1.7% |
| 2020 | $10,729 +6.2% | $426,925 -0.2% |
| 2019 | $10,106 +6.3% | $427,709 +12.7% |
| 2018 | $9,507 +17.2% | $379,544 +7.8% |
| 2017 | $8,111 +7% | $351,920 -2.9% |
| 2016 | $7,580 +8.2% | $362,513 +34.3% |
| 2015 | $7,004 | $270,000 |
| 2014 | $7,004 | $270,000 |
| 2013 | -- | $270,000 -8.6% |
| 2012 | -- | $295,500 -1.5% |
| 2011 | -- | $300,000 |
| 2010 | -- | $300,000 |
| 2009 | -- | $300,000 |
| 2008 | -- | $300,000 +2.1% |
| 2007 | -- | $293,700 |
| 2006 | -- | $293,700 +3.9% |
| 2005 | -- | $282,800 +25.3% |
| 2004 | -- | $225,700 |
| 2003 | -- | $225,700 +1.9% |
| 2002 | -- | $221,500 -0.9% |
| 2001 | -- | $223,500 +15.9% |
| 2000 | -- | $192,800 |
Find assessor info on the county website
Neighborhood: Ridglea Hills
Nearby homes
- $505,1003 bd3 ba2.7k sqft4401 Brampton Ct, Fort Worth, TX 76116Off Market
- $523,5003 bd2 ba2.5k sqft4321 Hyatt Ct, Fort Worth, TX 76116Off Market
- $628,9003 bd2 ba3.1k sqft4329 Hyatt Ct, Fort Worth, TX 76116Off Market
- $--5 bd4 ba3.3k sqft4228 Shadow Dr, Fort Worth, TX 76116Sold
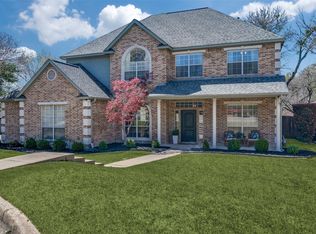
- $95,000-- bd-- ba-- sqft4400 Brampton Ct, Fort Worth, TX 76116Off Market
- $532,2003 bd3 ba2.8k sqft4405 Brampton Ct, Fort Worth, TX 76116Off Market
- $587,5003 bd2 ba2.8k sqft4317 Hyatt Ct, Fort Worth, TX 76116Off Market
- $810,8003 bd2 ba3.1k sqft4224 Shadow Dr, Fort Worth, TX 76116Off Market
Nearby schools
GreatSchools rating
- 5/10Ridglea Hills Elementary SchoolGrades: PK-5Distance: 0.4 mi
- 3/10Monnig Middle SchoolGrades: 6-8Distance: 1.4 mi
- 3/10Arlington Heights High SchoolGrades: 9-12Distance: 2.7 mi
Schools provided by the listing agent
- Elementary: Ridgleahil
- Middle: Monnig
- High: Arlngtnhts
- District: Fort Worth ISD
Source: NTREIS. This data may not be complete. We recommend contacting the local school district to confirm school assignments for this home.
Get a cash offer in 3 minutes
Find out how much your home could sell for in as little as 3 minutes with a no-obligation cash offer.
Estimated market value
$900,000
Get a cash offer in 3 minutes
Find out how much your home could sell for in as little as 3 minutes with a no-obligation cash offer.
Estimated market value
$900,000
- Texas
- Tarrant County
- Fort Worth
- 76116
- Ridglea Hills
- 4325 Hyatt Ct
Nearby cities
Nearby neighborhoods
Nearby zip codes
Other Fort Worth Topics
