NO REPRESENTATION TO THE VALIDITY OF INFORMATION IS MADE, BUYER TO VERIFY ALL INFORMATION WHEREIN. Interior inspections are not available; do not trespass!
Pending
Listed by: John L. Scott Federal Way • Cari L Franklin
Est. $290,400
4325 Issaquah Pine Lake Road SE #704, Sammamish, WA 98075
1beds
903sqft
Townhouse, Condominium
Built in 2002
-- sqft lot
$524,500 Zestimate®
$322/sqft
$400/mo HOA
Overview
- 321 days |
- 149 |
- 2 |
Zillow last checked:
Listing updated:
Listed by:
Cari L Franklin,
John L. Scott Federal Way
Source: NWMLS as distributed by MLS GRID,MLS#: 2429420
Facts & features
Interior
Bedrooms & bathrooms
- Bedrooms: 1
- Bathrooms: 1
- Full bathrooms: 1
- Main level bathrooms: 1
- Main level bedrooms: 1
Primary bedroom
- Level: Main
Bathroom full
- Level: Main
Kitchen with eating space
- Level: Main
Living room
- Level: Main
Heating
- Fireplace, Forced Air, Electric, Natural Gas
Cooling
- None
Features
- Doors: French Doors
- Number of fireplaces: 1
- Fireplace features: Gas, Main Level: 1, Fireplace
Interior area
- Total structure area: 903
- Total interior livable area: 903 sqft
Property
Parking
- Total spaces: 1
- Parking features: Individual Garage, Uncovered
- Has garage: Yes
- Covered spaces: 1
Features
- Levels: Multi/Split
- Entry location: Upper (2nd Floor)
- Patio & porch: End Unit, Fireplace, French Doors, Ground Floor, Soaking Tub, Walk-In Closet(s)
- Has view: Yes
- View description: Territorial
Lot
- Features: Paved
Details
- Parcel number: 3651700280
- Special conditions: Auction,Standard
Construction
Type & style
- Home type: Townhouse
- Architectural style: Townhouse
- Property subtype: Townhouse, Condominium
Materials
- Cement Planked, Stone, Cement Plank
- Roof: Composition
Condition
- Year built: 2002
- Major remodel year: 2002
Community & HOA
Community
- Features: Gated
- Security: Security Service
- Subdivision: Plateau
HOA
- Services included: Common Area Maintenance, Earthquake Insurance, Maintenance Grounds, Road Maintenance, Security, Sewer, Water
- HOA fee: $400 monthly
Location
- Region: Sammamish
Financial & listing details
- Price per square foot: $322/sqft
- Tax assessed value: $435,000
- Annual tax amount: $3,535
- Date on market: 9/3/2025
- Cumulative days on market: 323 days
- Listing terms: See Remarks
Estimated market value
$524,500
$488,000 - $566,000
$2,383/mo
Public tax history
| Year | Property taxes | Tax assessment |
|---|---|---|
| 2025 | $4,148 +17.4% | $435,000 +14.2% |
| 2024 | $3,535 -20.6% | $381,000 -15.7% |
| 2023 | $4,453 +23.6% | $452,000 +8.9% |
| 2022 | $3,604 +4.4% | $415,000 +25.4% |
| 2021 | $3,452 -11.7% | $331,000 -2.6% |
| 2020 | $3,910 -3% | $340,000 -6.1% |
| 2019 | $4,031 +14.1% | $362,000 +6.5% |
| 2018 | $3,534 +9.1% | $340,000 +18.5% |
| 2017 | $3,239 +34.3% | $287,000 +13% |
| 2016 | $2,411 | $254,000 +14.4% |
| 2015 | $2,411 | $222,000 +4.7% |
| 2014 | $2,411 | $212,000 +32.5% |
| 2013 | $2,411 | $160,000 +6.7% |
| 2012 | -- | $150,000 -14.8% |
| 2011 | -- | $176,000 -17.8% |
| 2010 | -- | $214,000 |
| 2009 | -- | $214,000 -8.9% |
| 2007 | -- | $235,000 +7.8% |
| 2006 | -- | $218,000 +9% |
| 2005 | -- | $200,000 |
Find assessor info on the county website
Climate risks
Neighborhood: 98075
Nearby schools
GreatSchools rating
- 10/10Cedar Trails ElementaryGrades: K-5Distance: 0.1 mi
- 9/10Pine Lake Middle SchoolGrades: 6-8Distance: 0.8 mi
- 10/10Skyline High SchoolGrades: 9-12Distance: 2.2 mi
Schools provided by the listing agent
- Elementary: Sunny Hills Elem
- Middle: Pine Lake Mid
- High: Skyline High
Source: NWMLS as distributed by MLS GRID. This data may not be complete. We recommend contacting the local school district to confirm school assignments for this home.
- $620,0002 bd2 ba1.3k sqft4309 Issaquah Pine Lake Rd SE UNIT 101, Sammamish, WA 98075Sold
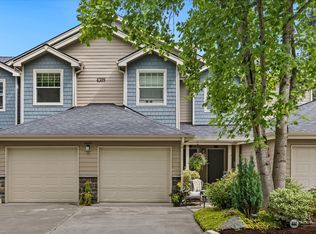
- $711,0003 bd3 ba1.5k sqft4309 Issaquah Pine Lake Rd SE UNIT 109, Sammamish, WA 98075Sold
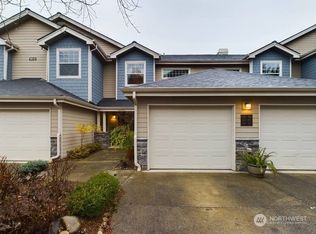
- $699,9503 bd3 ba1.5k sqft4309 Issaquah Pine Lake Rd SE UNIT 112, Sammamish, WA 98075Sold

- $521,0002 bd2 ba1.2k sqft4317 Issaquah Pine Lake Rd SE UNIT 302, Sammamish, WA 98075Sold
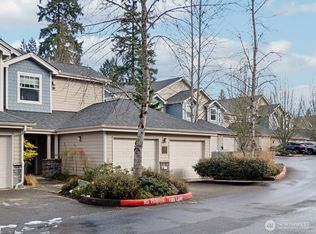
- $626,0002 bd2 ba1.2k sqft4321 Issaquah Pine Lake Rd SE UNIT 402, Sammamish, WA 98075Sold
- $697,0003 bd3 ba1.5k sqft4321 Issaquah Pine Lake Rd SE UNIT 409, Sammamish, WA 98075Sold
- $597,0002 bd2 ba1.3k sqft4321 Issaquah Pine Lake Rd SE UNIT 410, Sammamish, WA 98075Sold
- $575,0002 bd2 ba1.2k sqft4327 Issaquah Pine Lake Rd SE UNIT 605, Sammamish, WA 98075Sold
- $525,0002 bd2 ba1.1k sqft4319 Issaquah Pine Lake Rd SE UNIT 905, Sammamish, WA 98075Sold
