Skip main navigation
Active
  • Price cut: $15K (6/29)
    $550,000

    4325 Jackson Ave #2202, Austin, TX 78731

    2beds
    1,220sqft
    : 
    Loading
    Get pre-qualified
    Condominium
    Built in 2019
    -- sqft lot
    $541,000 Zestimate®
    $451/sqft
    $565/mo HOA

    What's special

    Designated climate-controlled storage closet
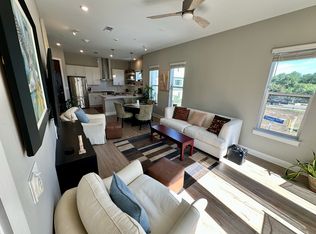
    *Preferred lender is offering a free, 1-year temporary interest rate buy down.* Welcome to urban living at its finest in this spacious 2-bedroom, 2-bath condo at The Grove, perfectly positioned in the heart of Central Austin. Step out your door and find yourself within walking distance of some of the city's most celebrated dining destinations, including Carve American Grille, Verdad True Modern Mexican, and the authentic flavors of Ling Wu Asian Restaurant, along with an array of boutique shops and beautiful parks that make this neighborhood a true Austin gem. This well-appointed residence features custom motorized window shades for effortless light control and includes a designated climate-controlled storage closet, a rare and valuable amenity in urban condo living. Residents of The Grove enjoy exclusive access to a stunning rooftop patio and clubhouse, ideal for entertaining guests against the Austin skyline or simply unwinding after a day exploring everything this vibrant neighborhood has to offer. This is your opportunity to experience the walkable, food-forward lifestyle that makes Central Austin one of the most desirable addresses in the city.
    163 days
    |
    461
    |
    25
    |

    Zillow last checked:

    Listing updated:

    Listed by:

    Aubrey Von Behren (512) 648-2592,

    eXp Realty, LLC (888) 519-7431

    Source: Unlock MLS,MLS#: 5899153MLS Logo

    Loading...

      Facts & features

      Interior

      Bedrooms & bathrooms
      • Bedrooms: 2
      • Bathrooms: 2
      • Full bathrooms: 2
      • Main level bedrooms: 2
      Primary bedroom
      • Features: High Ceilings, Recessed Lighting
      • Level: Main
      Primary bathroom
      • Features: Quartz Counters, Double Vanity, High Ceilings, Recessed Lighting, Separate Shower, Walk-In Closet(s), Walk-in Shower
      • Level: Main
      Kitchen
      • Features: Kitchn - Breakfast Area, Breakfast Bar, Kitchen Island, Quartz Counters, Dining Area, Eat-in Kitchen, High Ceilings, Open to Family Room, Recessed Lighting
      • Level: Main
      Heating
      • Central
      Cooling
      • Central Air
      Appliances
      • Included: Dishwasher, Disposal, Exhaust Fan, Gas Range, Microwave, Oven, RNGHD, Refrigerator, Stainless Steel Appliance(s), Washer/Dryer Stacked
      Features
      • Breakfast Bar, Ceiling Fan(s), High Ceilings, Quartz Counters, Double Vanity, Eat-in Kitchen, High Speed Internet, Kitchen Island, No Interior Steps, Open Floorplan, Primary Bedroom on Main, Recessed Lighting, Soaking Tub, Stackable W/D Connections, Storage, Walk-In Closet(s)
      • Flooring: Carpet, Wood
      • Windows: Blinds, Double Pane Windows, Window Treatments
      Interior area
      • Total interior livable area: 1,220 sqft

      Property

      Parking
      • Total spaces: 1
      • Parking features: Garage
      • Garage spaces: 1
      Accessibility
      • Accessibility features: None
      Features
      • Levels: One
      • Stories: 1
      • Patio & porch: Covered, Patio
      • Exterior features: Balcony
      • Pool features: None
      • Fencing: None
      • Has view: Yes
      • View description: Neighborhood
      • Waterfront features: None
      Lot
      • Size: 858 Square Feet
      • Features: None
      Details
      • Additional structures: None
      • Parcel number: 01240008440000
      • Special conditions: Standard

      Construction

      Type & style
      • Home type: Condo
      • Property subtype: Condominium
      Materials
      • Foundation: Slab
      • Roof: Composition
      Condition
      • Resale
      • New construction: No
      • Year built: 2019

      Utilities & green energy

      • Sewer: Public Sewer
      • Water: Public
      • Utilities for property: Electricity Connected, Internet-Fiber, Natural Gas Connected, Phone Available, Sewer Connected, Underground Utilities, Water Connected

      Community & HOA

      Community
      • Features: BBQ Pit/Grill, Bike Storage/Locker, Common Grounds, Conference/Meeting Room, Controlled Access, Covered Parking, Dog Park, Garage Parking, Google Fiber, High Speed Internet, Park, Playground, Sidewalks, Street Lights, Underground Utilities
      • Subdivision: The Grove
      HOA
      • Has HOA: Yes
      • Services included: Common Area Maintenance, Maintenance Grounds, Maintenance Structure, Parking
      • HOA fee: $565 monthly
      • HOA name: The Grove
      Location
      • Region: Austin

      Financial & listing details

      • Price per square foot: $451/sqft
      • Tax assessed value: $533,773
      • Annual tax amount: $8,596
      • Date on market: 2/4/2026
      • Listing terms: Cash,Conventional
      • Electric utility on property: Yes

        Estimated market value

        $541,000

        $514,000 - $568,000

        $3,012/mo

        Price history

        DateEventPrice
        6/29/2026Price change$550,000-2.7%$451/sqft
        Source: Unlock MLS #5899153 Report a problem
        5/20/2026Price change$565,000-0.5%$463/sqft
        Source: eXp Realty #ACT5899153 Report a problem
        3/7/2026Price change$568,000-1.1%$466/sqft
        Source: Unlock MLS #5899153 Report a problem
        2/4/2026Listed for sale$574,500$471/sqft
        Source: Unlock MLS #5899153 Report a problem

        Public tax history

        YearProperty taxesTax assessment
        2025$10,924 -3.5%$533,773 -6.6%
        2024$11,320 -6.6%$571,203 -14.7%
        2023$12,122 -13.3%$670,000 -5.4%
        2022$13,981 $707,927 +71.2%
        2021-- $413,584
        Find assessor info on the county website

        Monthly payment

        Est. payment

        Payment breakdown

        Explore the cost of this home by adjusting the details. Changes won't be saved.
        All calculations are estimates and provided by Zillow, Inc. for informational purposes only. Actual amounts may vary.
        HOA fees may include property taxes on listings classified as Co-Ops. Contact the listing agent and/or owner for fee details.
        Mortgage interest rates are dependent on a number of factors, including credit score, down payment, and repayment length. Interest rate data provided by Zillow Group Marketplace, Inc. as of 1/1/1970 from various mortgage lenders with which we have lead or other similar arrangements; the Estimated Payment is an average of those rates.
        See how much you could borrow to make a competitive offer.

        Climate risks

        Neighborhood: Rosedale

        Getting around

        39 / 100
        Car-Dependent
        37 / 100
        Some Transit
        66 / 100
        Bikeable

        Nearby schools

        GreatSchools rating
        Schools provided by the listing agent
        • Elementary: Bryker Woods
        • Middle: O Henry
        • High: Austin
        • District: Austin ISD

        Source: Unlock MLS. This data may not be complete. We recommend contacting the local school district to confirm school assignments for this home.

        A local agent can set up tours, give advice and negotiate with sellers.

        A local lender can help you make sure your offer is ready when you are.

        Browse local experts

        Similar homes