Skip main navigation
Closed
  • Price Unknown

    4325 Jenny Ln, Hernando, MS 38632

    4beds
    2,985sqft
    Residential, Single Family Residence
    Built in 2023
    1.5 Acres Lot
    $582,700 Zestimate®
    $--/sqft
    $3,393 Estimated rent

    Home value

    $582,700

    $530,000 - $635,000

    $3,393/mo

    Zestimate® history
    Loading
    Loading...

    Owner options

    List your home for rent

    $3,393/mo

    Rent Zestimate®

    Find your next renter with Zillow Rental Manager. Plus, with online applications, you can quickly screen prospective tenants – for free.

    Learn more

    $3,393/mo

    Rent Zestimate®

    Refinance and save

    $200/mo

    Est. payment

    Refinancing to a lower rate could help reduce your monthly payments and save thousands over the life of the loan.

    See today's rates

    $200/mo

    Est. payment

    Explore your selling options

    Work with a Zillow partner agent

    Leverage their expertise and Zillow's premium Showcase listings to get your home seen by more buyers.

    Get started

    List with your own agent

    Get your home in front of millions of buyers by listing it on Zillow.

    Learn how to do it

    Sell it yourself

    Take full control of how buyers see your home on Zillow by listing For Sale by Owner (FSBO).

    List your home

    What's special

    Bonus roomWalk in attic storage
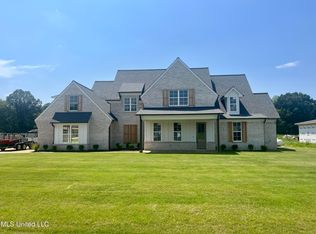
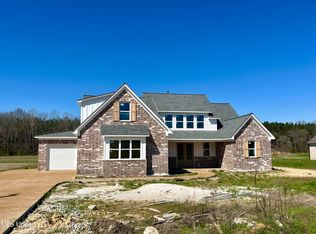
    Better than new construction in sought after Lewisburg School District - 40x60 heated & cooled workshop/detached garage w/110 & 220 electric. That's 2,400 sq feet of space! Set on 1.5 acres, this home has 4 bedrooms, 3.5 baths plus bonus room. Spacious kitchen w/propane cooktop, double ovens & large island open to the spacious living room w/fireplace & built ins. Primary suite w/private bath-2 vanities, soaking tub, large shower & walk in closet. 2 bedrooms down - 2nd bedroom could make a great office or in-law area. Walk in attic storage. Insulated garage doors in attached 3 car garages. Huge covered back patio w/additional patio space is the perfect spot for summer cookouts. Fenced area of yard is perfect for pets. Crushed asphalt leads to the truly remarkable part of this home - the 40 x 60 heated & cooled, fully insulated garage. This is the perfect spot for wood working, home gym, car collection, running a home business and/or endless storage. Upgraded outdoor lighting to include eve lights on the home & detached workshop has 2 lights on sensors to come on at night. All on a private cove street.

    Zillow last checked:

    Listing updated:

    Listed by:

    Jessica M Brown 901-210-3474,

    Re/Max Experts

    Bought with:

    Gena Marie, S59140

    Keller Williams Realty

    Source: MLS United,MLS#: 4148324

    Facts & features

    Interior

    Bedrooms & bathrooms
    • Bedrooms: 4
    • Bathrooms: 4
    • Full bathrooms: 3
    • 1/2 bathrooms: 1
    Heating
    • Central, Propane
    Cooling
    • Ceiling Fan(s), Central Air, Electric
    Appliances
    • Included: Dishwasher, Disposal, Double Oven, Microwave, Propane Cooktop, Self Cleaning Oven, Stainless Steel Appliance(s), Tankless Water Heater
    • Laundry: Laundry Room
    Features
    • Built-in Features, Ceiling Fan(s), Crown Molding, Eat-in Kitchen, Granite Counters, High Ceilings, Kitchen Island, Open Floorplan, Pantry, Primary Downstairs, Recessed Lighting, Smart Thermostat, Soaking Tub, Vaulted Ceiling(s), Walk-In Closet(s), Double Vanity, Breakfast Bar
    • Flooring: Vinyl, Carpet, Ceramic Tile
    • Doors: Dead Bolt Lock(s), Insulated
    • Windows: Double Pane Windows, Vinyl
    • Has fireplace: Yes
    • Fireplace features: Living Room, Ventless
    Interior area
    • Total structure area: 2,985
    • Total interior livable area: 2,985 sqft

    Property

    Parking
    • Total spaces: 8
    • Parking features: Attached, Garage Door Opener, Garage Faces Side, Concrete
    • Attached garage spaces: 8
    Features
    • Levels: Two
    • Stories: 2
    • Patio & porch: Front Porch
    • Exterior features: Lighting, Private Yard, Rain Gutters
    • Fencing: Wood,Fenced
    Lot
    • Size: 1.5 Acres
    • Features: Level
    Details
    • Additional structures: RV/Boat Storage, Second Garage, Workshop
    • Parcel number: 3068270300001200

    Construction

    Type & style
    • Home type: SingleFamily
    • Architectural style: Farmhouse
    • Property subtype: Residential, Single Family Residence
    Materials
    • Brick, Siding
    • Foundation: Slab
    • Roof: Architectural Shingles
    Condition
    • Move In Ready
    • New construction: No
    • Year built: 2023

    Utilities & green energy

    • Sewer: Septic Tank
    • Water: Well
    • Utilities for property: Cable Connected, Electricity Connected, Propane, Underground Utilities

    Community & HOA

    Community
    • Features: None
    • Security: Prewired
    • Subdivision: Kenson Farms
    HOA
    • Has HOA: Yes
    • Services included: Management
    • HOA fee: $200 annually
    Location
    • Region: Hernando

    Financial & listing details

    • Tax assessed value: $508,566
    • Annual tax amount: $3,895
    • Date on market: 5/5/2026
    • Electric utility on property: Yes

    Price history

    DateEventPrice
    8/13/2026Sold--
    Source: MLS United #4148324 Report a problem
    7/16/2026Pending sale$599,000$201/sqft
    Source: MAAR #10224746 Report a problem
    6/23/2026Price change$599,000-1.6%$201/sqft
    Source: MLS United #4148324 Report a problem
    6/7/2026Price change$609,000-1.6%$204/sqft
    Source: MLS United #4148324 Report a problem
    5/5/2026Listed for sale$619,000+23.6%$207/sqft
    Source: MLS United #4148324 Report a problem
    1/31/2023Sold--
    Source: MLS United #4036364 Report a problem
    1/4/2023Pending sale$500,900$168/sqft
    Source: MLS United #4036364 Report a problem

    Public tax history

    YearProperty taxesTax assessment
    2025$3,895 +15.1%$50,857 +38%
    2024$3,386 +652.5%$36,863 +719.2%
    2023$450 $4,500
    2022$450 +14.3%$4,500 +14.3%
    2021$394 $3,938
    Find assessor info on the county website

    Neighborhood: 38632

    Nearby schools

    GreatSchools rating
    Schools provided by the listing agent
    • Elementary: Lewisburg
    • Middle: Lewisburg Middle
    • High: Lewisburg

    Source: MLS United. This data may not be complete. We recommend contacting the local school district to confirm school assignments for this home.

    Sell for more on Zillow
    Get a Zillow Showcase℠ listing at no additional cost and you could sell for .
    $582,700
    2% more
    +$11,654
    With Zillow Showcase(estimated)
    $594,354
    Sell for more on Zillow
    Get a Zillow Showcase℠ listing at no additional cost and you could sell for .
    $582,700
    2% more
    +$11,654
    With Zillow Showcase(estimated)
    $594,354