PRIME LOCATION, PREMIUM CUL-DE-SAC LOT, FINSHED ATTIC W/FULL BATH, LUXURY YARD & MORE
Thoughtfully upgraded and lovingly cared for, this home offers a seamless blend of comfort, efficiency, and inviting spaces designed for everyday living and effortless entertaining. The main level welcomes you with a bright, open floor plan, 9-foot ceilings, and hardwood floors throughout. The heart of the home is the upgraded gourmet kitchen, featuring granite countertops, a large island with seating, stainless steel appliances, and gas range. The kitchen flows beautifully into the living and dining areas, anchored by cozy gas fireplace and a sun-filled morning room. Upstairs is refreshed with brand new carpet throughout. Ceiling fans in every bedroom enhance comfort. The spacious primary suite is a true retreat, offering a large walk-in closet and a private en-suite bath w/ double vanities. A standout feature of this home is the finished attic upgrade w/ full bathroom, providing a versatile space ideal for guests, home office, or bonus living area. Step outside to a private backyard oasis, featuring professional landscaping and manicured lawn offering the perfect space to enjoy the outdoors. Enjoy quiet mornings or evening gatherings on the Trex deck and stone patio in the fully fenced backyard. 6-zone irrigation system serving both the front and backyard make maintenance a breeze. This Energy Star–certified home features energy-efficient double-pane windows, a Noritz tankless gas water heater, and a two-zone HVAC system with gas heat and central AC, all meticulously maintained with annual service for year-round comfort and low utility costs. Additional highlights include all appliances conveying (including a 1-year-old dishwasher), Nest thermostat, smart garage door opener, 2-car attached garage, and a recently sealed paved driveway.
Sold for $550,000
$550,000
4325 Kanipe Ct, Henrico, VA 23228
4beds
2,882sqft
Single Family Residence
Built in 2015
0.31 Acres Lot
$556,400 Zestimate®
$191/sqft
$3,123 Estimated rent
Home value
$556,400
$512,000 - $601,000
$3,123/mo
Zestimate® history
Owner options
List your home for rent
$3,123/mo
Rent Zestimate®
Find your next renter with Zillow Rental Manager. Plus, with online applications, you can quickly screen prospective tenants – for free.
$3,123/mo
Rent Zestimate®
Refinance and save
$3,309/mo
Est. payment
Refinancing to a lower rate could help reduce your monthly payments and save thousands over the life of the loan.
$3,309/mo
Est. payment
Explore your selling options
Work with a Zillow partner agent
Leverage their expertise and Zillow's premium Showcase listings to get your home seen by more buyers.
Get startedList with your own agent
Get your home in front of millions of buyers by listing it on Zillow.
Learn how to do itSell it yourself
Take full control of how buyers see your home on Zillow by listing For Sale by Owner (FSBO).
List your homeWhat's special
Zillow last checked:
Listing updated:
Listed by:
Kirsten Harmon (804)858-9000,
KW Metro Center
Bought with:
Mahmud Chowdhury, 0225090795
Freedom 1 Realty
Source: CVRMLS,MLS#: 2600148 Originating MLS: Central Virginia Regional MLS
Originating MLS: Central Virginia Regional MLSFacts & features
Interior
Bedrooms & bathrooms
- Bedrooms: 4
- Bathrooms: 4
- Full bathrooms: 3
- 1/2 bathrooms: 1
Primary bedroom
- Description: NEW Carpet, Walk-In Closet, En-suite B
- Level: Second
- Dimensions: 13.3 x 20.0
Bedroom 2
- Description: NEW Carpet, Ceiling Fan
- Level: Second
- Dimensions: 16.3 x 10.10
Bedroom 3
- Description: NEW Carpet, Ceiling Fan
- Level: Second
- Dimensions: 12.0 x 12.11
Bedroom 4
- Description: NEW Carpet, Ceiling Fan, Double Closet
- Level: Second
- Dimensions: 12.8 x 10.0
Additional room
- Description: NEW Carpet, Full Bath
- Level: Third
- Dimensions: 32.0 x 27.1
Family room
- Description: Open Concept, Ceiling Fan, Gas Fireplace, Hardwood
- Level: First
- Dimensions: 19.11 x 15.2
Other
- Description: Tub & Shower
- Level: Second
Other
- Description: Shower
- Level: Third
Half bath
- Level: First
Kitchen
- Description: Granite, SS Appliances, Gas Stove, Gourmet Island
- Level: First
- Dimensions: 17.3 x 15.7
Living room
- Description: Hardwood Floors
- Level: First
- Dimensions: 12.4 x 10.10
Sitting room
- Description: Hardwood Floors
- Level: First
- Dimensions: 15.3 x 9.8
Heating
- Forced Air, Natural Gas, Zoned
Cooling
- Central Air, Zoned
Appliances
- Included: Dishwasher, Gas Cooking, Gas Water Heater, Microwave, Oven, Refrigerator, Tankless Water Heater
Features
- Ceiling Fan(s), Dining Area, French Door(s)/Atrium Door(s), Fireplace, Granite Counters, High Ceilings, Kitchen Island, Pantry, Walk-In Closet(s)
- Flooring: Carpet, Wood
- Doors: French Doors
- Basement: Crawl Space
- Attic: Finished
- Number of fireplaces: 1
- Fireplace features: Gas
Interior area
- Total interior livable area: 2,882 sqft
- Finished area above ground: 2,882
- Finished area below ground: 0
Property
Parking
- Total spaces: 2
- Parking features: Attached, Driveway, Garage, Garage Door Opener, Paved
- Attached garage spaces: 2
- Has uncovered spaces: Yes
Features
- Levels: Two and One Half
- Stories: 2.5
- Patio & porch: Rear Porch, Deck
- Exterior features: Deck, Paved Driveway
- Pool features: None
- Fencing: Back Yard,Fenced,Vinyl
Lot
- Size: 0.31 Acres
- Features: Cul-De-Sac
Details
- Parcel number: 7697514119
Construction
Type & style
- Home type: SingleFamily
- Architectural style: Colonial
- Property subtype: Single Family Residence
Materials
- Drywall, Vinyl Siding, Wood Siding
- Roof: Composition,Shingle
Condition
- Resale
- New construction: No
- Year built: 2015
Utilities & green energy
- Sewer: Public Sewer
- Water: Public
Green energy
- Green verification: ENERGY STAR Certified Homes
Community & HOA
Community
- Subdivision: Wistar Place
Location
- Region: Henrico
Financial & listing details
- Price per square foot: $191/sqft
- Tax assessed value: $503,100
- Annual tax amount: $4,175
- Date on market: 3/7/2026
- Ownership: Individuals
- Ownership type: Sole Proprietor
Price history
| Date | Event | Price |
|---|---|---|
| 3/11/2026 | Sold | $550,000+0%$191/sqft |
Source:  CVRMLS #2600148 Report a problem CVRMLS #2600148 Report a problem | ||
| 2/13/2026 | Pending sale | $549,900$191/sqft |
Source: CVRMLS #2600148 Report a problem | ||
| 2/10/2026 | Listed for sale | $549,900+59.4%$191/sqft |
Source: CVRMLS #2600148 Report a problem | ||
| 1/8/2015 | Sold | $344,882+106.5%$120/sqft |
Source: Public Record Report a problem | ||
| 9/30/2014 | Sold | $167,000$58/sqft |
Source: Public Record Report a problem | ||
Public tax history
| Year | Property taxes | Tax assessment |
|---|---|---|
| 2025 | $4,176 +2.6% | $503,100 +5% |
| 2024 | $4,072 +3.9% | $479,000 +3.9% |
| 2023 | $3,919 +29.3% | $461,100 +29.3% |
| 2022 | $3,030 -0.1% | $356,500 +2.3% |
| 2021 | $3,032 +2.2% | $348,500 +2.2% |
| 2020 | $2,966 +1.4% | $340,900 |
| 2019 | $2,924 | $340,900 +1.4% |
| 2018 | $2,924 +100% | $336,100 |
| 2017 | $1,462 -50% | $336,100 |
| 2016 | $2,924 | $336,100 +15.3% |
| 2015 | -- | $291,600 |
Find assessor info on the county website
Neighborhood: 23228
Nearby homes
- $555,6004 bd2 ba2.5k sqft4322 Kanipe Ct, Henrico, VA 23228Off Market
- $1,500-- sqftWistar Rd, Henrico, VA 23273Off Market
- $654,0004 bd3 ba3.2k sqft4321 Kanipe Ct, Henrico, VA 23228Off Market
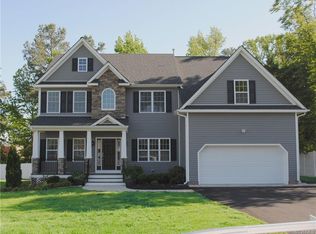
- $377,9004 bd3 ba1.8k sqft4407 Wistar Rd, Henrico, VA 23228Off Market
- $1,700-- sqftWistar Rd, Henrico, VA 23228Off Market
- $456,9005 bd2 ba1.6k sqft7805 Wistar Village Dr, Henrico, VA 23228Off Market
- $543,9004 bd2 ba2.4k sqft4318 Kanipe Ct, Henrico, VA 23228Off Market
- $449,2004 bd3 ba2.1k sqft7807 Wistar Village Dr, Henrico, VA 23228Off Market
Nearby schools
GreatSchools rating
- 2/10Holladay Elementary SchoolGrades: PK-5Distance: 1.1 mi
- 1/10Brookland Middle SchoolGrades: 6-8Distance: 2.1 mi
- 3/10Tucker High SchoolGrades: 9-12Distance: 2.1 mi
Schools provided by the listing agent
- Elementary: Holladay
- Middle: Brookland
- High: Hermitage
Source: CVRMLS. This data may not be complete. We recommend contacting the local school district to confirm school assignments for this home.
Get a cash offer in 3 minutes
Find out how much your home could sell for in as little as 3 minutes with a no-obligation cash offer.
Estimated market value
$556,400
Get a cash offer in 3 minutes
Find out how much your home could sell for in as little as 3 minutes with a no-obligation cash offer.
Estimated market value
$556,400
- Virginia
- Henrico County
- Henrico
- 23228
- 4325 Kanipe Ct
Nearby cities
Nearby neighborhoods
Nearby zip codes
Other Henrico Topics
