Welcome to your dream home in an exclusive gated executive community, offering a perfect blend of tranquility and convenience. This elegant home offers 4 bedrooms and is entertainment ready with a large bonus room and sparkling pool. Formal living room and elegant dining room adorned with French doors, creates an atmosphere of sophistication. Beautifully remodeled chef's kitchen and spacious family room with soaring ceilings and a cozy fireplace complete the living areas, offering both comfort and style for gatherings and everyday living alike. First-floor Master Suite accented with a two-sided fireplace, offers a spa like bath featuring a soaking tub accompanied by a spacious walk-in shower offering both convenience and luxury. Upstairs, discover two more bedrooms, a bonus room, and a secret space awaiting your creative touch. The private backyard includes a sparkling pool with a waterfall, a backyard BBQ area, and lawn area, perfect for outdoor enjoyment. Located within close proximity to Hazel Ridge Plaza boasting the renowned Mikuni's Restaurant, the American River Parkway, and easy freeway access to downtown, this home provides unparalleled accessibility and luxury living. Don't miss the opportunity to experience luxury living in a prime location.
Closed
Tax assessed value
$900,000
4325 Kentwood Ln, Fair Oaks, CA 95628
4beds
3,113sqft
Single Family Residence
Built in 2003
0.27 Acres Lot
$909,100 Zestimate®
$289/sqft
$4,501 Estimated rent
Home value
$909,100
$864,000 - $955,000
$4,501/mo
Zestimate® history
Owner options
List your home for rent
$4,501/mo
Rent Zestimate®
Find your next renter with Zillow Rental Manager. Plus, with online applications, you can quickly screen prospective tenants – for free.
$4,501/mo
Rent Zestimate®
Refinance and save
$5,787/mo
Est. payment
Refinancing to a lower rate could help reduce your monthly payments and save thousands over the life of the loan.
$5,787/mo
Est. payment
Explore your selling options
Work with a Zillow partner agent
Leverage their expertise and Zillow's premium Showcase listings to get your home seen by more buyers.
Get startedList with your own agent
Get your home in front of millions of buyers by listing it on Zillow.
Learn how to do itSell it yourself
Take full control of how buyers see your home on Zillow by listing For Sale by Owner (FSBO).
List your homeWhat's special
Zillow last checked:
Listing updated:
Listed by:
Greg Batchelder DRE #01321061 916-205-6943,
Windermere Signature Properties El Dorado Hills/Folsom,
Pam Nelson DRE #01120035 916-225-7788,
Windermere Signature Properties El Dorado Hills/Folsom
Bought with:
Pam Nelson, DRE #01120035
Windermere Signature Properties El Dorado Hills/Folsom
Source: MetroList Services of CA,MLS#: 224055039Originating MLS: MetroList Services, Inc.
Facts & features
Interior
Bedrooms & bathrooms
- Bedrooms: 4
- Bathrooms: 3
- Full bathrooms: 3
Rooms
- Room types: Master Bathroom, Bathroom, Master Bedroom, Bonus Room, Dining Room, Family Room, Kitchen, Laundry, Living Room
Primary bedroom
- Features: Ground Floor, Outside Access
Primary bathroom
- Features: Shower Stall(s), Double Vanity
Dining room
- Features: Dining/Family Combo, Space in Kitchen, Dining/Living Combo, Formal Area
Kitchen
- Features: Breakfast Area, Pantry Closet, Granite Counters, Slab Counter, Kitchen Island, Kitchen/Family Combo
Heating
- Central, Zoned, Natural Gas
Cooling
- Central Air, Zoned
Appliances
- Included: Built-In Electric Oven, Gas Cooktop, Gas Water Heater, Dishwasher, Disposal, Microwave, Plumbed For Ice Maker, Wine Refrigerator
- Laundry: Laundry Room, Cabinets, Laundry Chute, Sink, Electric Dryer Hookup, Gas Dryer Hookup, See Remarks, Inside Room
Features
- Flooring: Carpet, Laminate, Tile
- Number of fireplaces: 2
- Fireplace features: Master Bedroom, Family Room, Gas Log
Interior area
- Total interior livable area: 3,113 sqft
Property
Parking
- Total spaces: 3
- Parking features: Attached, Garage Door Opener, Garage Faces Front, Interior Access, Driveway
- Attached garage spaces: 3
- Has uncovered spaces: Yes
Features
- Stories: 2
- Exterior features: Built-in Barbecue, Outdoor Kitchen
- Has private pool: Yes
- Pool features: In Ground, On Lot, Gunite
- Fencing: Back Yard,Wood
Lot
- Size: 0.27 Acres
- Features: Auto Sprinkler F&R, Corner Lot, Cul-De-Sac, Private, Curb(s)/Gutter(s), Shape Regular, Landscape Back, Landscape Front
Details
- Parcel number: 24607800110000
- Zoning description: RD-4
- Special conditions: Standard
Construction
Type & style
- Home type: SingleFamily
- Architectural style: Traditional
- Property subtype: Single Family Residence
Materials
- Stucco, Frame, Wood
- Foundation: Concrete, Slab
- Roof: Tile
Condition
- Year built: 2003
Utilities & green energy
- Sewer: In & Connected
- Water: Meter on Site, Public
- Utilities for property: Public, Electric, Internet Available, Natural Gas Connected
Community & HOA
Community
- Features: Gated
HOA
- Has HOA: Yes
- Amenities included: See Remarks
- HOA fee: $43 monthly
Location
- Region: Fair Oaks
Financial & listing details
- Price per square foot: $289/sqft
- Tax assessed value: $900,000
- Annual tax amount: $10,899
- Price range: $900K - $900K
- Date on market: 7/3/2025
- Road surface type: Paved
Price history
| Date | Event | Price |
|---|---|---|
| 10/1/2024 | Sold | $900,000-2.7%$289/sqft |
Source: MetroList Services of CA #224055039 Report a problem | ||
| 9/11/2024 | Pending sale | $925,000$297/sqft |
Source: MetroList Services of CA #224055039 Report a problem | ||
| 8/20/2024 | Price change | $925,000-2.6%$297/sqft |
Source: MetroList Services of CA #224055039 Report a problem | ||
| 8/1/2024 | Price change | $950,000-2.6%$305/sqft |
Source: MetroList Services of CA #224055039 Report a problem | ||
| 6/27/2024 | Listed for sale | $975,000+109.7%$313/sqft |
Source: MetroList Services of CA #224055039 Report a problem | ||
| 7/18/2002 | Sold | $465,000$149/sqft |
Source: Public Record Report a problem | ||
Public tax history
| Year | Property taxes | Tax assessment |
|---|---|---|
| 2025 | $10,899 +29.3% | $900,000 +29.8% |
| 2024 | $8,430 +3% | $693,617 +2% |
| 2023 | $8,183 +0.4% | $680,018 +2% |
| 2022 | $8,152 +2% | $666,685 +2% |
| 2021 | $7,992 +1.5% | $653,614 +1% |
| 2020 | $7,878 +2.6% | $646,913 +2% |
| 2019 | $7,676 +2.3% | $634,229 +2% |
| 2018 | $7,506 +1% | $621,795 +2% |
| 2017 | $7,430 -29% | $609,603 +8.2% |
| 2016 | $10,462 +60.3% | $563,398 |
| 2015 | $6,525 +2.2% | $563,398 +2% |
| 2014 | $6,386 | $552,351 +20% |
| 2013 | -- | $460,292 +3% |
| 2012 | -- | $446,886 |
| 2011 | -- | $446,886 -2% |
| 2010 | -- | $456,006 -15.3% |
| 2008 | -- | $538,635 +2% |
| 2007 | -- | $528,075 +2% |
| 2006 | -- | $517,722 +2% |
| 2005 | -- | $507,571 +2% |
| 2004 | -- | $497,619 +672.5% |
| 2003 | -- | $64,413 +110.5% |
| 2002 | -- | $30,600 |
Find assessor info on the county website
Neighborhood: 95628
Nearby homes
- $758,0003 bd2 ba2.3k sqft4319 Kentwood Ln, Fair Oaks, CA 95628Off Market
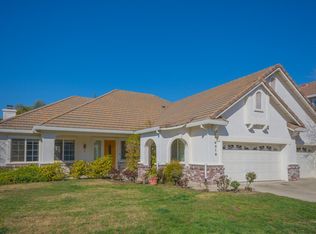
- $884,3004 bd3 ba2.7k sqft4337 Kentwood Ln, Fair Oaks, CA 95628Off Market

- $1,005,0005 bd3 ba4.1k sqft8816 Chandeaux Ln, Fair Oaks, CA 95628Sold
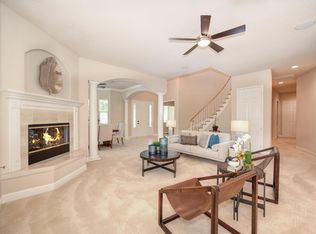
- $970,3003 bd2 ba2.7k sqft4324 Kentwood Ln, Fair Oaks, CA 95628Off Market
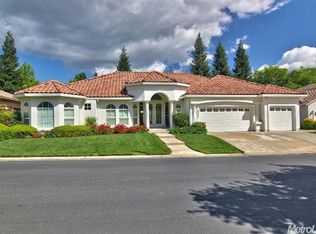
- $836,2004 bd3 ba2.8k sqft4330 Kentwood Ln, Fair Oaks, CA 95628Off Market
- $916,9003 bd2 ba3k sqft8833 Chandeaux Ln, Fair Oaks, CA 95628Off Market
- $722,0003 bd2 ba2.3k sqft4318 Kentwood Ln, Fair Oaks, CA 95628Off Market
- $822,7004 bd3 ba2.4k sqft4343 Kentwood Ln, Fair Oaks, CA 95628Off Market
Nearby schools
GreatSchools rating
- 8/10Earl Legette Elementary SchoolGrades: K-6Distance: 0.9 mi
- 5/10Andrew Carnegie Middle SchoolGrades: 6-8Distance: 1.8 mi
- 8/10Bella Vista High SchoolGrades: 9-12Distance: 1.9 mi
Get a cash offer in 3 minutes
Find out how much your home could sell for in as little as 3 minutes with a no-obligation cash offer.
Estimated market value
$909,100
Get a cash offer in 3 minutes
Find out how much your home could sell for in as little as 3 minutes with a no-obligation cash offer.
Estimated market value
$909,100
- California
- Sacramento County
- Fair Oaks
- 95628
- 4325 Kentwood Ln
Nearby cities
Nearby zip codes
Other Fair Oaks Topics
