Look no further for the perfect place to call home! This move-in ready home is a beautiful 3-bedroom, 2-bathroom pool home with a fireplace in the heart of Plant City, FL! Situated in the WALDEN LAKE subdivision, this home has been completely redone with a new roof and a fully remodeled interior, including new carpet flooring in the rooms. Step inside to discover an open-concept living area with ample space for gatherings. The home features gleaming floors and natural colors, creating a warm and welcoming atmosphere. The bright kitchen boasts quartz countertops, stainless steel appliances, and plenty of storage space. The master suite offers exceptional closets and an en suite with a walk-in shower and sink, providing the perfect oasis at the end of a busy day. Each bedroom offers generous closet space, and the guest bathroom features a vanity with quartz countertops. Outside, the spacious backyard is ideal for hosting summer cookouts and enjoying the pool. Conveniently located minutes away from an array of shopping, dining, and entertainment options, and with easy access to the I-75 and I-4 crosstown, this home is also just 60 minutes from Florida's top vacation destinations, including BUSCH GARDENS in Tampa, Orlando, Disney World, and the top-rated Gulf Beaches and Tampa International Airport. Don't miss out on owning this exceptional home - schedule your showing now!
Sold for $374,900
$374,900
4325 Kipling Ave, Plant City, FL 33566
3beds
1,519sqft
Single Family Residence
Built in 1988
8,062 Square Feet Lot
$377,700 Zestimate®
$247/sqft
$2,798 Estimated rent
Home value
$377,700
$359,000 - $397,000
$2,798/mo
Zestimate® history
Owner options
List your home for rent
$2,798/mo
Rent Zestimate®
Find your next renter with Zillow Rental Manager. Plus, with online applications, you can quickly screen prospective tenants – for free.
$2,798/mo
Rent Zestimate®
Refinance and save
$2,686/mo
Est. payment
Refinancing to a lower rate could help reduce your monthly payments and save thousands over the life of the loan.
$2,686/mo
Est. payment
Explore your selling options
Work with a Zillow partner agent
Leverage their expertise and Zillow's premium Showcase listings to get your home seen by more buyers.
Get startedList with your own agent
Get your home in front of millions of buyers by listing it on Zillow.
Learn how to do itSell it yourself
Take full control of how buyers see your home on Zillow by listing For Sale by Owner (FSBO).
List your homeWhat's special
Zillow last checked:
Listing updated:
Listed by:
Robert Perez 813-750-2000,
KELLER WILLIAMS SUBURBAN TAMPA 813-684-9500
Bought with:
Frank Leto, 272816
GREAT AMERICAN REALTY
Source: Stellar MLS,MLS#: T3542398 Originating MLS: Pinellas Suncoast
Originating MLS: Pinellas Suncoast
Facts & features
Interior
Bedrooms & bathrooms
- Bedrooms: 3
- Bathrooms: 2
- Full bathrooms: 2
Primary bedroom
- Features: Ceiling Fan(s), Walk-In Closet(s)
- Level: First
Bedroom 1
- Features: Ceiling Fan(s), Built-in Closet
- Level: First
Bedroom 2
- Features: Ceiling Fan(s), Built-in Closet
- Level: First
Primary bathroom
- Features: Shower No Tub
- Level: First
Bathroom 1
- Features: Tub With Shower
- Level: First
Dining room
- Level: First
Foyer
- Level: Basement
Kitchen
- Features: Pantry, Built-in Closet
- Level: First
Living room
- Features: Ceiling Fan(s)
- Level: First
Heating
- Central, Electric
Cooling
- Central Air
Appliances
- Included: Dishwasher, Electric Water Heater, Microwave, Range, Refrigerator
- Laundry: Common Area, In Garage
Features
- Ceiling Fan(s), High Ceilings, Open Floorplan, Primary Bedroom Main Floor, Solid Surface Counters, Solid Wood Cabinets, Thermostat
- Flooring: Carpet, Tile
- Doors: French Doors
- Has fireplace: Yes
- Fireplace features: Family Room, Living Room, Masonry, Stone
Interior area
- Total structure area: 2,155
- Total interior livable area: 1,519 sqft
Property
Parking
- Total spaces: 2
- Parking features: Garage Door Opener
- Attached garage spaces: 2
Features
- Levels: One
- Stories: 1
- Patio & porch: Covered, Enclosed, Screened
- Exterior features: Lighting, Private Mailbox, Sidewalk
- Has private pool: Yes
- Pool features: Gunite, In Ground, Lighting, Pool Alarm, Screen Enclosure, Tile
- Fencing: Board,Wood
Lot
- Size: 8,062 Square Feet
- Dimensions: 58 x 139
- Features: City Lot, In County, Sidewalk
- Residential vegetation: Mature Landscaping, Trees/Landscaped
Details
- Parcel number: P12292157C00000300042.0
- Zoning: PD
- Special conditions: None
Construction
Type & style
- Home type: SingleFamily
- Architectural style: Traditional
- Property subtype: Single Family Residence
Materials
- Block, Concrete, Stucco
- Foundation: Slab
- Roof: Shingle
Condition
- Completed
- New construction: No
- Year built: 1988
Utilities & green energy
- Sewer: Public Sewer
- Water: Public
- Utilities for property: BB/HS Internet Available, Electricity Available, Electricity Connected, Public, Sewer Available, Sewer Connected, Underground Utilities, Water Available, Water Connected
Community & HOA
Community
- Features: Deed Restrictions, Sidewalks
- Pet fee: $0 monthly
- Subdivision: WALDEN LAKE UNIT 30 PH 1 SE
HOA
- Has HOA: Yes
- HOA fee: $96 monthly
- HOA name: Westwood Homeowners Association of Walden Lake, In
- HOA phone: 727-258-0092
Location
- Region: Plant City
Financial & listing details
- Price per square foot: $247/sqft
- Tax assessed value: $278,249
- Annual tax amount: $3,984
- Date on market: 8/3/2024
- Cumulative days on market: 47 days
- Listing terms: Cash,Conventional,FHA,VA Loan
- Ownership: Fee Simple
- Total actual rent: 0
- Electric utility on property: Yes
- Road surface type: Paved, Asphalt
Price history
| Date | Event | Price |
|---|---|---|
| 10/30/2024 | Sold | $374,900$247/sqft |
Source:  Stellar MLS #T3542398 Report a problem Stellar MLS #T3542398 Report a problem | ||
| 9/19/2024 | Pending sale | $374,900$247/sqft |
Source: Stellar MLS #T3542398 Report a problem | ||
| 9/10/2024 | Price change | $374,900-1.3%$247/sqft |
Source: Stellar MLS #T3542398 Report a problem | ||
| 9/4/2024 | Price change | $379,900-2.6%$250/sqft |
Source: Stellar MLS #T3542398 Report a problem | ||
| 8/3/2024 | Listed for sale | $389,900+37.3%$257/sqft |
Source: Stellar MLS #T3542398 Report a problem | ||
| 6/28/2024 | Sold | $284,000+21746.2%$187/sqft |
Source: Public Record Report a problem | ||
| 3/17/2014 | Listing removed | $1,300$1/sqft |
Source: Vogel Realty Services, Inc. #T2613783 Report a problem | ||
| 2/8/2014 | Listed for sale | $1,300-98.8%$1/sqft |
Source: Vogel Realty Services, Inc. #T2613783 Report a problem | ||
| 9/11/2009 | Sold | $108,900$72/sqft |
Source: Public Record Report a problem | ||
| 8/7/2009 | Price change | $108,900-9.2%$72/sqft |
Source: NRT Florida #T2374454 Report a problem | ||
| 7/2/2009 | Listed for sale | $119,900-21.6%$79/sqft |
Source: NRT Florida #T2374454 Report a problem | ||
| 11/2/2004 | Sold | $153,000+22.4%$101/sqft |
Source: Public Record Report a problem | ||
| 1/29/2001 | Sold | $125,000+17.4%$82/sqft |
Source: Public Record Report a problem | ||
| 4/11/1997 | Sold | $106,500$70/sqft |
Source: Public Record Report a problem | ||
Public tax history
| Year | Property taxes | Tax assessment |
|---|---|---|
| 2025 | $4,325 +1.7% | $278,249 +14.2% |
| 2024 | $4,252 +6.7% | $243,720 +10.4% |
| 2023 | $3,985 +7.3% | $220,729 +10% |
| 2022 | $3,713 +10.9% | $200,663 +10% |
| 2021 | $3,348 +10.3% | $182,421 +10% |
| 2020 | $3,035 +1.9% | $165,837 +2.9% |
| 2019 | $2,977 | $161,097 +3.5% |
| 2018 | $2,977 +3.2% | $155,613 +12.3% |
| 2017 | $2,885 +9.5% | $138,565 +3% |
| 2016 | $2,633 +6.6% | $134,581 +7.3% |
| 2015 | $2,470 +13.3% | $125,417 +8.7% |
| 2014 | $2,179 | $115,388 +10% |
| 2013 | $2,179 +15.2% | $104,898 +7.9% |
| 2012 | $1,892 -3.9% | $97,200 -3.6% |
| 2011 | $1,968 -15.4% | $100,880 -16% |
| 2010 | $2,328 -1.5% | $120,038 -0.9% |
| 2009 | $2,362 +23.3% | $121,115 -13.7% |
| 2008 | $1,916 -8.2% | $140,420 +3% |
| 2007 | $2,088 -5.6% | $136,330 +2.5% |
| 2006 | $2,213 +0.9% | $133,005 +3% |
| 2005 | $2,194 | $129,131 +13.5% |
| 2004 | -- | $113,819 +8.2% |
| 2003 | -- | $105,189 +7.7% |
| 2002 | -- | $97,694 +1.8% |
| 2001 | -- | $95,924 +3.7% |
| 2000 | $2,080 | $92,546 |
Find assessor info on the county website
Neighborhood: 33566
Nearby homes
- $374,2003 bd2 ba1.5k sqft4323 Kipling Ave, Plant City, FL 33566Off Market
- $312,2003 bd2 ba1.4k sqft4327 Kipling Ave, Plant City, FL 33566Off Market
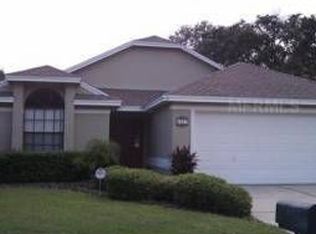
- $264,8002 bd2 ba1k sqft4218 Barret Ave, Plant City, FL 33566Off Market

- $299,7003 bd2 ba1.5k sqft4220 Barret Ave, Plant City, FL 33566Off Market
- $277,2003 bd2 ba1.1k sqft4321 Kipling Ave, Plant City, FL 33566Off Market
- $382,7003 bd2 ba1.8k sqft4329 Kipling Ave, Plant City, FL 33566Off Market
- $352,8003 bd2 ba1.5k sqft4216 Barret Ave, Plant City, FL 33566Off Market
- $299,4003 bd2 ba1.4k sqft4222 Barret Ave, Plant City, FL 33566Off Market
Nearby schools
GreatSchools rating
- 7/10Walden Lake Elementary SchoolGrades: PK-5Distance: 0.2 mi
- 3/10Tomlin Middle SchoolGrades: 6-8Distance: 3.2 mi
- 5/10Plant City High SchoolGrades: 9-12Distance: 2.7 mi
Get a cash offer in 3 minutes
Find out how much your home could sell for in as little as 3 minutes with a no-obligation cash offer.
Estimated market value
$377,700
Get a cash offer in 3 minutes
Find out how much your home could sell for in as little as 3 minutes with a no-obligation cash offer.
Estimated market value
$377,700
- Florida
- Hillsborough County
- Plant City
- 33566
- 4325 Kipling Ave
Nearby cities
Nearby zip codes
Other Plant City Topics
