
***PANORAMIC MILLION DOLLAR LAKE VIEWS***in this CHARMING & BEAUTIFULLY UPDATED 4-bedroom, 3 FULL BATH, ***LAKE FRONT GET AWAY***w/ 52 FEET of LAKE FRONTAGE & STONE BREAK WALL on nearly a HALF ACRE LOT, NESTLED on THE SHORE in THE SCENIC & HISTORIC LAKE HAMLET OF PULTNEYVILLE w/ its RICH MARITIME HERITAGE & ACTIVE LOCAL COMMUNITY!! Just A STONE’S THROW to B. FORMAN PARK which offers: a 25-ACRE LAKESIDE PARK ON THE WATER, SCENIC WATERFRONT VIEWS, MANICURED LAWNS, A PEBBLE-STONE BEACH & ACTIVE RECREATIONAL FACILITIES!! This VERY SPECIAL LAKESIDE HOME includes: WELCOMING OVERSIZED FRONT FOYER opening into the WONDERFUL LIVING ROOM w/ STRIKING WATER VIEWS through the WALL OF WINDOWS, GAS FIREPLACE & CHARMING BEAD BOARD WALL ACCENTS w/ IMMEDIATE ACCESS to the maintenance free PRIVATE DECK OVERLOOKING LAKE ONTARIO!! – truly an ENTERTAINER’S PARADISE!! Also: a QUIET, PRIVATE & COMFORTABLE STEP-DOWN FAMILY ROOM/DEN/OFFICE w/ BUILT-IN SHELF/CABINET UNIT, CATHEDRAL CEILING & SKYLIGHTS, a GORGEOUS RECENTLY RENOVATED KITCHEN opening into the DINING AREA w/ LOVELY WATER VIEWS & QUARTZ COUNTER TOPS!!!! The FIRST FLOOR ALSO OFFERS AN EN-SUITE w/ ATTACHED FULL BATH & BAY WINDOW OVERLOOKING the ROLLING FRONT LAWN!! The 2nd floor has 3 additional bedrooms including a PRIMARY SUITE w/ WATER VIEWS & AN ATTACHED FULL BATH, ANOTHER BEAUTIFUL, SPACIOUS, RENOVATED FULL BATH w/ WALK-IN OVERSIZED SHOWER, HEATED FLOORS & LAKE VIEWS for the other 2 bedrooms as well as a CONVENIENT 2ND FLOOR LAUNDRY!! All of this along with a LARGE 2 CAR DETACHED GARAGE & ATTACHED ENCHANTING POTTERS SHED make this YOUR PERFECT LAKE FRONT DREAM HOME!! RECENT UPDATES INCLUDE: TEAR OFF ROOF: 2023, MAINTENANCE FREE DECK: 2023, FURNACE: 2020, WATER HEATER: 2024, MINI SPLITS & HEAT PUMP 2025!! SHOWINGS START MON 8/24 & OFFERS DUE MON 8/31!! - SEE VIDEO – ****OPEN SUNDAY 8/30 FROM 1-3 PM****
Pending
$449,900
4325 Lake Rd, Williamson, NY 14589
4beds
1,899sqft
Single Family Residence
Built in 1920
0.43 Acres Lot
$-- Zestimate®
$237/sqft
$-- HOA
What's special
Gas fireplaceGorgeous recently renovated kitchenAttached enchanting potters shedWelcoming oversized front foyerCathedral ceiling and skylightsStone break wallNestled on the shore
- 40 days
- 399
- 14
Zillow last checked:
Listing updated:
Listed by:
Hunt Real Estate ERA/Columbus 585-785-2000,
Christopher Carretta 585-734-3414
Source: NYSAMLSs,MLS#: R1705449 Originating MLS: Rochester
Originating MLS: RochesterFacts & features
Interior
Bedrooms & bathrooms
- Bedrooms: 4
- Bathrooms: 3
- Full bathrooms: 3
- Main level bathrooms: 1
- Main level bedrooms: 1
Heating
- Ductless, Electric, Gas, Baseboard, Forced Air
Cooling
- Ductless, Central Air
Appliances
- Included: Dryer, Dishwasher, Disposal, Gas Oven, Gas Range, Gas Water Heater, Microwave, Refrigerator, Washer
- Laundry: Upper Level
Features
- Breakfast Bar, Den, Entrance Foyer, Eat-in Kitchen, Separate/Formal Living Room, Pantry, Sliding Glass Door(s), Solid Surface Counters, Skylights, Bedroom on Main Level, Bath in Primary Bedroom, Main Level Primary, Primary Suite
- Flooring: Carpet, Laminate, Tile, Varies
- Doors: Sliding Doors
- Windows: Skylight(s), Thermal Windows
- Basement: Partial
- Number of fireplaces: 1
Interior area
- Total structure area: 1,899
- Total interior livable area: 1,899 sqft
Video & virtual tour
Property
Parking
- Total spaces: 2
- Parking features: Detached, Electricity, Garage, Workshop in Garage, Garage Door Opener, Other
- Garage spaces: 2
Features
- Levels: Two
- Stories: 2
- Exterior features: Blacktop Driveway, Private Yard, See Remarks
- Has view: Yes
- View description: Water
- Has water view: Yes
- Water view: Water
- Waterfront features: Beach Access, Deeded Access, Lake
- Body of water: Lake Ontario
- Frontage length: 52
Lot
- Size: 0.43 Acres
- Dimensions: 60 x 100
- Features: Rectangular, Rectangular Lot, Rural Lot
Details
- Additional structures: Shed(s), Storage
- Parcel number: 54460006611900092326230000
- Special conditions: Trust
Construction
Type & style
- Home type: SingleFamily
- Architectural style: Cape Cod,Two Story
- Property subtype: Single Family Residence
Materials
- Vinyl Siding, Copper Plumbing
- Foundation: Block
- Roof: Asphalt
Condition
- Resale
- Year built: 1920
Utilities & green energy
- Electric: Circuit Breakers
- Sewer: Connected
- Water: Connected, Public
- Utilities for property: Electricity Connected, High Speed Internet Available, Sewer Connected, Water Connected
Community & HOA
Location
- Region: Williamson
Financial & listing details
- Price per square foot: $237/sqft
- Tax assessed value: $375,000
- Annual tax amount: $12,344
- Date on market: 8/20/2026
- Cumulative days on market: 33 days
- Listing terms: Cash,Conventional,FHA,VA Loan
Estimated market value
Not available
Estimated sales range
Not available
$2,784/mo
Price history
| Date | Event | Price |
|---|---|---|
| 8/31/2026 | Pending sale | $449,900$237/sqft |
Source:  NYSAMLSs #R1705449 Report a problem NYSAMLSs #R1705449 Report a problem | ||
| 8/20/2026 | Listed for sale | $449,900+100%$237/sqft |
Source: NYSAMLSs #R1705449 Report a problem | ||
| 6/14/2000 | Sold | $225,000$118/sqft |
Source: Public Record Report a problem | ||
Public tax history
| Year | Property taxes | Tax assessment |
|---|---|---|
| 2025 | -- | $375,000 |
| 2024 | -- | $375,000 |
| 2023 | -- | $375,000 |
| 2022 | -- | $375,000 +40.2% |
| 2021 | -- | $267,500 |
| 2020 | -- | $267,500 |
| 2019 | -- | $267,500 |
| 2018 | -- | $267,500 |
| 2017 | $8,511 | $267,500 +2.2% |
| 2016 | -- | $261,700 |
| 2015 | -- | $261,700 |
| 2014 | -- | $261,700 |
| 2013 | -- | $261,700 |
| 2012 | -- | $261,700 |
| 2011 | -- | $261,700 +0.7% |
| 2010 | -- | $260,000 |
| 2009 | -- | $260,000 |
| 2008 | -- | $260,000 |
| 2007 | -- | $260,000 +15.6% |
| 2006 | -- | $225,000 |
| 2005 | -- | $225,000 |
| 2004 | -- | $225,000 +5.6% |
| 2003 | -- | $213,100 |
| 2002 | -- | $213,100 |
| 2001 | -- | $213,100 |
| 2000 | -- | $213,100 |
Find assessor info on the county website
Monthly payment
Climate risks
Neighborhood: 14589
Nearby schools
Schools provided by the listing agent
- District: Williamson
Source: NYSAMLSs. This data may not be complete. We recommend contacting the local school district to confirm school assignments for this home.
Similar homes

- $479,9003 bd2 ba1.7k sqft3113 Lake Rd, Williamson, NY 14589For Sale

 MLS ID #R1705990, Paula Priest, Listing by: Cornerstone Realty Associates. NYSAMLSs
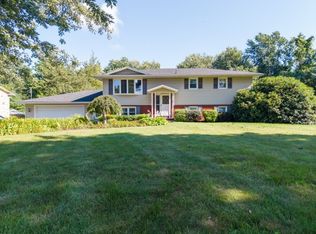
 - $269,9004 bd2 ba1.7k sqft7592 Salmon Creek Rd, Williamson, NY 14589For Sale
 MLS ID #R1709961, Edward A. Swingly, Listing by: Dixon & Carr Realty. NYSAMLSs
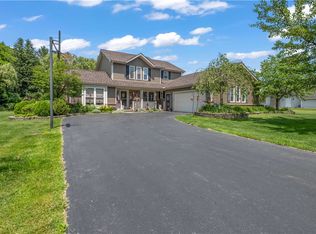
 - $449,9005 bd4 ba2.8k sqft1296 Lakeville Ln, Webster, NY 14580For Sale
 MLS ID #R1717498, Anthony C. Butera, Listing by: Keller Williams Realty Greater Rochester. NYSAMLSs
 - $450,0003 bd2 ba2.1k sqft1226 Stafford Cres, Webster, NY 14580For Sale
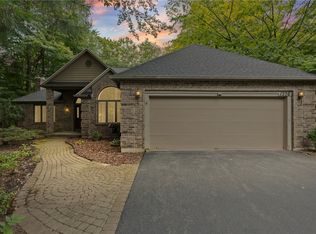 MLS ID #R1715021, Renee DeMars, Listing by: Tru Agent Real Estate. NYSAMLSs
 - $250,0003 bd3 ba2k sqft4028 Ridgeway St, Williamson, NY 14589For SaleMLS ID #R1693242, Danielle C. Harper, Listing by: Keller Williams Realty Gateway. NYSAMLSs
- $249,9005 bd1 ba2.4k sqft5529 S Centenary Rd, Williamson, NY 14589For SaleMLS ID #R1711125, Daniel L. Patterson, Listing by: Howard Hanna. NYSAMLSs
- $485,0004 bd3 ba2.1k sqft619 Galbro Cir, Webster, NY 14580For SaleMLS ID #R1714532, Andrew Hannan, Listing by: Real Broker NY, LLC. NYSAMLSs
- $455,0003 bd3 ba1.8k sqft7090 Ontario Center Rd, Ontario, NY 14519New ConstructionMLS ID #R1508406, Stacey Spoto, Listing by: Howard Hanna. NYSAMLSs
- $449,9004 bd2 ba2k sqft39 Heatherwood Rd, Fairport, NY 14450For SaleMLS ID #R1712636, Angelo J. Prestigiacomo, Listing by: Blue Arrow Real Estate. NYSAMLSs
- $370,0004 bd3 ba1.8k sqft704 Lake View Knls, Ontario, NY 14519For SaleMLS ID #R1708313, Kyle J. Hiscock, Listing by: RE/MAX Realty Group. NYSAMLSs
- $499,9005 bd4 ba2.3k sqft1834 Halesworth Ln, Webster, NY 14519For SaleMLS ID #R1717131, Marc Mingoia, Listing by: Howard Hanna. NYSAMLSs
- $379,9004 bd3 ba2.1k sqft3612 Newark Rd, Marion, NY 14505For SaleMLS ID #R1713009, Jenna S. Wagner, Listing by: Howard Hanna. NYSAMLSs
- $479,9004 bd3 ba2.4k sqft644 Yardley Ct, Webster, NY 14580For SaleMLS ID #R1680787, Dennis D. Price, Listing by: Hunt Real Estate ERA/Columbus. NYSAMLSs
- $349,9005 bd3 ba2.2k sqft3035 Sherwood Rd, Palmyra, NY 14522For SaleMLS ID #R1714812, Michelle J. Woods, Listing by: Empire Realty Group. NYSAMLSs
- $344,9004 bd2 ba2.6k sqft7663 Ridge Rd, Sodus, NY 14551For SaleMLS ID #R1712912, Robert J. Graham V, Listing by: Tru Agent Real Estate. NYSAMLSs
- $275,0005 bd2 ba2.1k sqft5443 Russell Rd, Marion, NY 14505For SaleMLS ID #R1682352, Darlene Maimone, Listing by: Howard Hanna. NYSAMLSs
- $399,9003 bd3 ba1.8k sqft46 Putting Green Ln, Penfield, NY 14526For SaleMLS ID #R1717935, Rita Lujan Pettinaro, Listing by: Keller Williams Realty Greater Rochester. NYSAMLSs
- $329,9004 bd3 ba1.6k sqft787 Dewitt Rd, Webster, NY 14580For SaleMLS ID #R1716826, Randy E Green, Listing by: Berkshire Hathaway HS Zambito. NYSAMLSs
- $399,9004 bd3 ba1.9k sqft1453 Sunrise Dr, Walworth, NY 14568For SaleMLS ID #R1711980, Rachel L. Caballero, Listing by: CF Property Ventures Inc.. NYSAMLSs
- $386,9004 bd3 ba2.1k sqft11 Pine Brook Cir, Penfield, NY 14526For SaleMLS ID #R1710657, Cindy B. Rosato, Listing by: RE/MAX Realty Group. NYSAMLSs
