Welcome to your dream home in Pineda Crossing! This fully renovated 4-bed, 2-bath, block-constructed home has undergone an extensive remodel and breathtaking transformation. With exquisite craftsmanship and stylish upgrades, it offers over 2,100 square feet of living area in this split plan home with 10ft ceilings.
The newer heated salt water pool and lanai have been thoughtfully designed to provide the ultimate comfort and convenience. Best of all, the fully screened enclosure offers a bug-free and debris-free experience, so you can enjoy the tranquil surroundings in peace and serenity.
Pineda Crossing's prime location offers schools, shops, restaurants, and major transportation routes, all within easy reach. Don't miss out on the opportunity to make this renovated oasis your own
Sold for $585,000
$585,000
4325 Long Leaf Dr, Melbourne, FL 32940
4beds
2,120sqft
Single Family Residence
Built in 2000
8,276 Square Feet Lot
$588,200 Zestimate®
$276/sqft
$3,638 Estimated rent
Home value
$588,200
$559,000 - $618,000
$3,638/mo
Zestimate® history
Owner options
List your home for rent
$3,638/mo
Rent Zestimate®
Find your next renter with Zillow Rental Manager. Plus, with online applications, you can quickly screen prospective tenants – for free.
$3,638/mo
Rent Zestimate®
Refinance and save
$4,099/mo
Est. payment
Refinancing to a lower rate could help reduce your monthly payments and save thousands over the life of the loan.
$4,099/mo
Est. payment
Explore your selling options
Work with a Zillow partner agent
Leverage their expertise and Zillow's premium Showcase listings to get your home seen by more buyers.
Get startedList with your own agent
Get your home in front of millions of buyers by listing it on Zillow.
Learn how to do itSell it yourself
Take full control of how buyers see your home on Zillow by listing For Sale by Owner (FSBO).
List your homeWhat's special
Stylish upgradesExquisite craftsmanshipSplit plan home
Zillow last checked:
Listing updated:
Listed by:
Scott M Bouchard 321-591-3913,
One Sotheby's International,
Mark S. Bouchard 904-504-6898,
One Sotheby's International
Bought with:
MAXLIFE Realty LLC
Source: Space Coast AOR,MLS#: 969950
Facts & features
Interior
Bedrooms & bathrooms
- Bedrooms: 4
- Bathrooms: 2
- Full bathrooms: 2
Heating
- Central
Cooling
- Central Air
Appliances
- Included: Dishwasher, Disposal, Double Oven, Dryer, Electric Water Heater, Microwave, Refrigerator, Washer
Features
- Kitchen Island, Pantry, Primary Bathroom - Tub with Shower, Primary Downstairs, Split Bedrooms, Vaulted Ceiling(s), Walk-In Closet(s)
- Flooring: Tile, Other
- Has fireplace: No
Interior area
- Total structure area: 2,580
- Total interior livable area: 2,120 sqft
Property
Parking
- Total spaces: 2
- Parking features: Attached
- Attached garage spaces: 2
Features
- Levels: One
- Patio & porch: Patio, Porch, Screened
- Exterior features: Storm Shutters
- Has private pool: Yes
- Pool features: Electric Heat, Salt Water, Screen Enclosure, Solar Heat
- Has spa: Yes
- Spa features: In Ground
- Has view: Yes
- View description: Pool, Protected Preserve
Lot
- Size: 8,276 Square Feet
- Dimensions: 110' x 75'
- Features: Sprinklers In Front, Sprinklers In Rear
Details
- Additional parcels included: 2619279
- Parcel number: 263625520000n.00063.00
- Special conditions: Standard
Construction
Type & style
- Home type: SingleFamily
- Property subtype: Single Family Residence
Materials
- Block, Concrete, Stucco
- Roof: Shingle
Condition
- New construction: No
- Year built: 2000
Utilities & green energy
- Sewer: Public Sewer
- Water: Public, Well
- Utilities for property: Cable Available, Electricity Connected, Natural Gas Connected
Community & HOA
Community
- Subdivision: Pineda Crossing Phase III
HOA
- Has HOA: Yes
- Amenities included: Jogging Path, Maintenance Grounds, Management - Full Time
- HOA fee: $275 annually
- HOA name: PINEDA CROSSING PHASE III
Location
- Region: Melbourne
Financial & listing details
- Price per square foot: $276/sqft
- Tax assessed value: $451,580
- Annual tax amount: $2,449
- Date on market: 7/14/2023
- Listing terms: Cash,Conventional,FHA,VA Loan
Price history
| Date | Event | Price |
|---|---|---|
| 7/28/2023 | Sold | $585,000-2.3%$276/sqft |
Source: Space Coast AOR #969950 Report a problem | ||
| 7/18/2023 | Contingent | $599,000$283/sqft |
Source: Space Coast AOR #969950 Report a problem | ||
| 7/14/2023 | Listed for sale | $599,000+199.6%$283/sqft |
Source: Space Coast AOR #969950 Report a problem | ||
| 1/29/2011 | Listing removed | $199,900+3.8%$94/sqft |
Source: Visual Tour #559756 Report a problem | ||
| 6/15/2010 | Sold | $192,500-3.7%$91/sqft |
Source: Public Record Report a problem | ||
| 4/24/2010 | Price change | $199,900-4.8%$94/sqft |
Source: ERA Showcase Properties and Inv #567258 Report a problem | ||
| 3/5/2010 | Price change | $209,999-2.3%$99/sqft |
Source: ERA Showcase Properties & Investments #559756 Report a problem | ||
| 1/30/2010 | Listed for sale | $215,000+46.6%$101/sqft |
Source: Visual Tour #559756 Report a problem | ||
| 4/5/2000 | Sold | $146,700+389%$69/sqft |
Source: Public Record Report a problem | ||
| 10/29/1999 | Sold | $30,000$14/sqft |
Source: Public Record Report a problem | ||
Public tax history
| Year | Property taxes | Tax assessment |
|---|---|---|
| 2025 | $4,081 +7.1% | $309,320 +2.9% |
| 2024 | $3,812 +44.8% | $300,610 +50% |
| 2023 | $2,633 +7.5% | $200,400 +3% |
| 2022 | $2,449 -3.1% | $194,570 +3% |
| 2021 | $2,528 +2.5% | $188,910 +1.4% |
| 2020 | $2,467 +2.2% | $186,310 +2.3% |
| 2019 | $2,414 | $182,130 +1.9% |
| 2018 | $2,414 -0.1% | $178,740 +2.1% |
| 2017 | $2,417 -0.7% | $175,070 +18.3% |
| 2016 | $2,435 +15.3% | $148,040 +0.7% |
| 2015 | $2,112 -2.7% | $147,020 +0.8% |
| 2014 | $2,172 | $145,860 -12.3% |
| 2013 | -- | $166,340 +17.7% |
| 2012 | $1,810 -9.4% | $141,310 -6.9% |
| 2011 | $1,997 +20.7% | $151,810 -5.8% |
| 2010 | $1,655 +9.4% | $161,120 -9.5% |
| 2009 | $1,513 0% | $178,000 -18.7% |
| 2008 | $1,513 -7% | $219,000 +1.4% |
| 2007 | $1,628 -8.1% | $216,000 -10.3% |
| 2005 | $1,772 -2.4% | $240,880 +44.1% |
| 2004 | $1,816 -1.9% | $167,190 +19.3% |
| 2003 | $1,850 +3.1% | $140,130 +5.9% |
| 2002 | $1,795 +2.7% | $132,350 +1.2% |
| 2001 | $1,747 +314.9% | $130,800 +481.3% |
| 2000 | $421 | $22,500 |
Find assessor info on the county website
Neighborhood: 32940
Nearby homes
- $490,6003 bd2 ba2k sqft4337 Long Leaf Dr, Melbourne, FL 32940Off Market
- $444,4003 bd2 ba1.9k sqft4313 Long Leaf Dr, Melbourne, FL 32940Off Market
- $445,6004 bd2 ba2.3k sqft4349 Long Leaf Dr, Melbourne, FL 32940Off Market
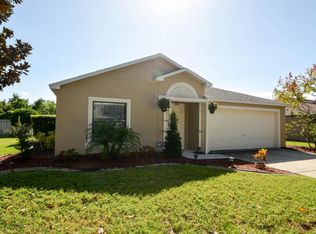
- $535,0004 bd2 ba2.1k sqft4301 Long Leaf Dr, Melbourne, FL 32940Sold

- $450,5004 bd2 ba1.9k sqft4324 Long Leaf Dr, Melbourne, FL 32940Off Market
- $495,0003 bd-- ba25 sqft4336 Long Leaf Dr, Melbourne, FL 32940Off Market
- $547,1003 bd2 ba2k sqft4302 Long Leaf Dr, Melbourne, FL 32940Off Market
- $501,6003 bd2 ba2.2k sqft4348 Long Leaf Dr, Melbourne, FL 32940Off Market
Nearby schools
GreatSchools rating
- 9/10Sherwood Elementary SchoolGrades: PK-6Distance: 1.9 mi
- 4/10Lyndon B. Johnson Middle SchoolGrades: 7-8Distance: 3.9 mi
- 7/10Viera High SchoolGrades: PK,9-12Distance: 5.2 mi
Schools provided by the listing agent
- Elementary: Sherwood
- Middle: Johnson
- High: Viera
Source: Space Coast AOR. This data may not be complete. We recommend contacting the local school district to confirm school assignments for this home.
Get a cash offer in 3 minutes
Find out how much your home could sell for in as little as 3 minutes with a no-obligation cash offer.
Estimated market value
$588,200
Get a cash offer in 3 minutes
Find out how much your home could sell for in as little as 3 minutes with a no-obligation cash offer.
Estimated market value
$588,200
- Florida
- Brevard County
- Melbourne
- 32940
- 4325 Long Leaf Dr
Nearby cities
Nearby neighborhoods
Nearby zip codes
Other Melbourne Topics
