Skip main navigation
Off market
  • $734,700

    4325 N Bernard St, Chicago, IL 60618

    6beds
    3baths
    1,884sqft
    MultiFamily
    Built in 1903
    -- sqft lot
    $734,700 Zestimate®
    $390/sqft
    $2,897 Estimated rent

    Home value

    $734,700

    $683,000 - $786,000

    $2,897/mo

    Zestimate® history
    Loading
    Loading...

    Owner options

    List your home for rent

    $2,897/mo

    Rent Zestimate®

    Find your next renter with Zillow Rental Manager. Plus, with online applications, you can quickly screen prospective tenants – for free.

    Learn more

    $2,897/mo

    Rent Zestimate®

    Refinance and save

    $5,167/mo

    Est. payment

    Refinancing to a lower rate could help reduce your monthly payments and save thousands over the life of the loan.

    See today's rates

    $5,167/mo

    Est. payment

    Explore your selling options

    Work with a Zillow partner agent

    Leverage their expertise and Zillow's premium Showcase listings to get your home seen by more buyers.

    Get started

    List with your own agent

    Get your home in front of millions of buyers by listing it on Zillow.

    Learn how to do it

    Sell it yourself

    Take full control of how buyers see your home on Zillow by listing For Sale by Owner (FSBO).

    List your home

    What's special

    * Check out the video & the 3D walk-through of this building * Turn-key 2 flat with duplex-up owner's unit in Fantastic IRVING PARK location, close to transportation, shopping, access to 90/94, Miko's Italian Ice, Cermak Market, and multiple breweries, and coffee shops popping up in the neighborhood. This is a perfect alternative for an investor or a single-family home buyer who wants to maximize their investment, choose your unit & move in. Unit 1: 2 bed/1 bath with remodeled kitchen, bath, and private storage. Unit 2: 4 bed/2 bath duplex-up unit that has been updated throughout and lives like a single-family home. Fully rehabbed in 2012, all separate utilities, individually controlled HVAC heat, and central A/C. Lots of recent updates & work done (Ask your agent for the list of improvements). Deck, large yard with room to play & 2 car garage with tons of storage space. Nothing to do & priced aggressively for a quick sale - Welcome home! ** We are accommodating in-person showings. Please NO large groups. **

    This property is off market, which means it's not currently listed for sale or rent on Zillow. This may be different from what's available on other websites or public sources.
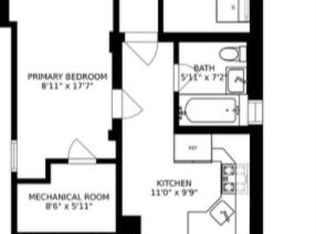
    Facts & features

    Interior

    Bedrooms & bathrooms
    • Bedrooms: 6
    • Bathrooms: 3
    Heating
    • Forced air, Gas
    Cooling
    • Central
    Appliances
    • Included: Dishwasher, Dryer, Range / Oven, Refrigerator, Washer
    • Laundry: In Unit
    Features
    • Flooring: Tile, Other, Hardwood
    Interior area
    • Total interior livable area: 1,884 sqft

    Property

    Parking
    • Total spaces: 2
    • Parking features: Garage - Detached
    Features
    • Exterior features: Stone, Vinyl
    Lot
    • Size: 3,125 sqft
    Details
    • Parcel number: 1314403015

    Construction

    Type & style
    • Home type: MultiFamily
    Materials
    • Frame
    • Roof: Asphalt
    Condition
    • Year built: 1903

    Community & neighborhood

    Location
    • Region: Chicago

    Other

    Other facts
    • 2nd Bedroom Level \ 2nd Level
    • 2nd Bedroom Window Treatments (Y\N) \ None
    • 3rd Bedroom Level \ Main Level
    • 3rd Bedroom Window Treatments (Y\N) \ None
    • 4th Bedroom Level \ Main Level
    • 4th Bedroom Window Treatments (Y\N) \ None
    • Additional Rooms \ Eating Area
    • Additional Rooms \ Storage
    • Additional Sales Information \ None
    • Addtl Room 1 Level \ Main Level
    • Addtl Room 1 Name \ Eating Area
    • Addtl Room 1 Window Treatments (Y\N) \ None
    • Addtl Room 10 Level \ Not Applicable
    • Addtl Room 2 Flooring \ Other
    • Addtl Room 2 Level \ 2nd Level
    • Addtl Room 2 Name \ Storage
    • Addtl Room 2 Window Treatments (Y\N) \ None
    • Addtl Room 3 Flooring \ Other
    • Addtl Room 3 Level \ Main Level
    • Addtl Room 3 Window Treatments (Y\N) \ None
    • Addtl Room 4 Level \ Not Applicable
    • Addtl Room 5 Level \ Not Applicable
    • Addtl Room 6 Level \ Not Applicable
    • Addtl Room 7 Level \ Not Applicable
    • Addtl Room 8 Level \ Not Applicable
    • Addtl Room 9 Level \ Not Applicable
    • Age \ 100+ Years
    • Amenities \ Common Area Amenities \ Coin Laundry
    • Appliances \ All Stainless Steel Kitchen Appliances
    • Appliances \ Appliances \ All Stainless Steel Kitchen Appliances
    • Basement (Y\N) \ None
    • Basement \ None
    • Bath Amenities \ Full Body Spray Shower
    • Bath Amenities \ Soaking Tub
    • Bathrooms \ Bath Amenities \ Full Body Spray Shower
    • Bathrooms \ Bath Amenities \ Soaking Tub
    • Bedrooms \ 2nd Bedroom Level \ 2nd Level
    • Bedrooms \ 3rd Bedroom Level \ Main Level
    • Bedrooms \ 4th Bedroom Level \ Main Level
    • Bedrooms \ Master Bedroom Level \ 2nd Level
    • Built Before 1978 (Y\N) \ Yes
    • Cats Allowed
    • Common Area Amenities \ Coin Laundry
    • Compensation paid on \ Net Lease Price
    • Dates \ Age \ 100+ Years
    • Dates \ Built Before 1978 (Y/N) \ Yes
    • Dining Room Window Treatments (Y\N) \ None
    • Dogs Allowed
    • Driveway \ Off Alley
    • Driveway and Sidewalk \ Driveway \ Off Alley
    • Electricity \ Circuit Breakers
    • Exposure \ W (West)
    • Exterior Property Features \ Storms\Screens
    • Exterior Type: Stone
    • Exterior Type: Vinyl
    • Family Room Level \ Not Applicable
    • Fees\Approvals \ Credit Report
    • Fees\Approvals \ Move-in Fee
    • Flooring: Other
    • Foundation \ Concrete
    • Garage On-Site \ Yes
    • Garage Ownership \ Yes
    • Garage Ownership \ Yes2
    • Heating: Gas
    • Interior Property Features \ 1st Floor Bedroom
    • Interior Property Features \ 1st Floor Full Bath
    • Interior Property Features \ Laundry Hook-Up in Unit
    • Kitchen Level \ Main Level
    • Kitchen Type \ Eating Area-Breakfast Bar
    • Kitchen Window Treatments (Y\N) \ None
    • Laundry Flooring \ Other
    • Laundry Window Treatments \ None
    • Laundry: In Unit
    • Lease Terms \ 1 Year Lease
    • Living Room Level \ Main Level
    • Living Room Window Treatments (Y\N) \ None
    • Lot Dimensions \ 25X125
    • MLS Listing ID: 10066448
    • MLS Name: MRED ZDD (MRED ZDD)
    • Master Bedroom Level \ 2nd Level
    • Master Bedroom Window Treatments (Y\N) \ None
    • Materials \ Foundation \ Concrete
    • Microwave Oven
    • Monthly Rent Incl \ Exterior Maintenance
    • Monthly Rent Incl \ Lawn Care
    • Monthly Rent Incl \ Parking
    • Monthly Rent Incl \ Scavenger
    • Other Exterior Features \ Exterior Property Features \ Storms/Screens
    • Other Information \ None
    • Other Interior Features \ Interior Property Features \ 1st Floor Bedroom
    • Other Interior Features \ Interior Property Features \ 1st Floor Full Bath
    • Other Interior Features \ Interior Property Features \ Laundry Hook-Up in Unit
    • Other Rooms \ Addtl Room 1 Level \ Main Level
    • Other Rooms \ Addtl Room 1 Name \ Eating Area
    • Other Rooms \ Addtl Room 10 Level \ Not Applicable
    • Other Rooms \ Addtl Room 2 Level \ 2nd Level
    • Other Rooms \ Addtl Room 2 Name \ Storage
    • Other Rooms \ Addtl Room 3 Level \ Main Level
    • Other Rooms \ Addtl Room 4 Level \ Not Applicable
    • Other Rooms \ Addtl Room 5 Level \ Not Applicable
    • Other Rooms \ Addtl Room 6 Level \ Not Applicable
    • Other Rooms \ Addtl Room 7 Level \ Not Applicable
    • Other Rooms \ Addtl Room 8 Level \ Not Applicable
    • Other Rooms \ Addtl Room 9 Level \ Not Applicable
    • Other Rooms \ Family Room Level \ Not Applicable
    • Other Rooms \ Kitchen Level \ Main Level
    • Other Rooms \ Kitchen Type \ Eating Area-Breakfast Bar
    • Other Rooms \ Living Room Level \ Main Level
    • Other \ Compensation paid on \ Net Lease Price
    • Other \ Fees/Approvals \ Credit Report
    • Other \ Fees/Approvals \ Move-in Fee
    • Other \ Lease Terms \ 1 Year Lease
    • Other \ Monthly Rent Incl \ Exterior Maintenance
    • Other \ Monthly Rent Incl \ Lawn Care
    • Other \ Monthly Rent Incl \ Parking
    • Other \ Monthly Rent Incl \ Scavenger
    • Other \ Status \ New
    • Parking Type \ Garage
    • Roof Type: Asphalt
    • Sewer \ Sewer-Public
    • Size \ Lot Dimensions \ 25X125
    • Size \ Square Feet Source \ Other
    • Small Dogs Allowed
    • Square Feet Source \ Other
    • Status \ New
    • Type and Style \ Type of Rental Property \ Detached
    • Type of Rental Property \ Detached
    • Utilities \ Electricity \ Circuit Breakers
    • Utilities \ Sewer \ Sewer-Public
    • View Type \ Exposure \ W (West)
    • Virtual Tour \ None
    • Water \ Lake Michigan
    • Water \ Water \ Lake Michigan
    • Water included in rent

    Price history

    DateEventPrice
    12/13/2021Listing removed--
    Source: MRED as distributed by MLS GRID #11086928 Report a problem
    7/1/2021Sold$560,000+1.8%$297/sqft
    Source: MRED as distributed by MLS GRID #11086928 Report a problem
    5/16/2021Pending sale$550,000$292/sqft
    Source: RE/MAX International #11086928 Report a problem
    5/16/2021Contingent$550,000$292/sqft
    Source: MRED as distributed by MLS GRID #11086928 Report a problem
    5/13/2021Listed for sale$550,000+37.5%$292/sqft
    Source: MRED as distributed by MLS GRID #11086928 Report a problem
    3/27/2015Sold$400,000-2.2%$212/sqft
    Source: MRED as distributed by MLS GRID #08821419 Report a problem
    2/7/2015Pending sale$409,000$217/sqft
    Source: S Hansen Realty Inc. #08821419 Report a problem
    1/22/2015Listed for sale$409,000+275.2%$217/sqft
    Source: S Hansen Realty Inc. #08821419 Report a problem
    8/19/2010Sold$109,000-45.5%$58/sqft
    Source: Public Record Report a problem
    11/30/2009Listing removed$199,900$106/sqft
    Source: Signorello Realty, Inc #07368048 Report a problem
    9/16/2009Price change$199,900-9.1%$106/sqft
    Source: TANIS Group LLC #07141028 Report a problem
    7/30/2009Price change$219,900-4.3%$117/sqft
    Source: TANIS Group LLC #07141028 Report a problem
    6/20/2009Listed for sale$229,900-37.5%$122/sqft
    Source: TANIS Group LLC #07141028 Report a problem
    5/20/2005Sold$368,000+24.7%$195/sqft
    Source: Public Record Report a problem
    10/8/2003Sold$295,000+59.5%$157/sqft
    Source: Public Record Report a problem
    3/6/2001Sold$185,000$98/sqft
    Source: Public Record Report a problem

    Public tax history

    YearProperty taxesTax assessment
    2024-- $54,000 +64.1%
    2023$6,266 +2.9%$32,910
    2022$6,087 -8.3%$32,910
    2021$6,640 +5.8%$32,910 +17.2%
    2020$6,276 -2.4%$28,075 -12%
    2019$6,431 +1.7%$31,904
    2018$6,323 +11.1%$31,904 +21.1%
    2017$5,689 -2.8%$26,340 -9.5%
    2016$5,851 +9.3%$29,116
    2015$5,354 +16.6%$29,116 +18.1%
    2014$4,590 +2%$24,650
    2013$4,500 +1.7%$24,650
    2012$4,423 -9%$24,650 -17.9%
    2011$4,863 -0.4%$30,012
    2010$4,884 +4.4%$30,012
    2009$4,680 +6.7%$30,012 -19.5%
    2008$4,387 +9.7%$37,295
    2007$3,998 +2.4%$37,295
    2006$3,905 -4.7%$37,295 +38.5%
    2005$4,100 +32.3%$26,920
    2004$3,098 +4.2%$26,920
    2003$2,973 +5.5%$26,920 +53.7%
    2002$2,818 +5.1%$17,509
    2001$2,682 +34.6%$17,509
    2000$1,992 $17,509 +29.9%
    1999$1,992 $13,478

    Find assessor info on the county website

    Neighborhood: Irving Park

    Nearby schools

    GreatSchools rating
    Get a cash offer in 3 minutes
    Find out how much your home could sell for in as little as 3 minutes with a no-obligation cash offer.
    Estimated market value
    $734,700
    Get a cash offer in 3 minutes
    Find out how much your home could sell for in as little as 3 minutes with a no-obligation cash offer.
    Estimated market value
    $734,700