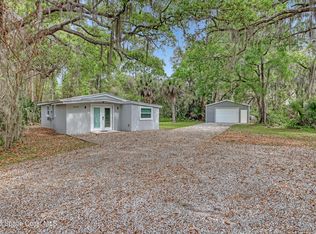
Tucked away on a spacious 1-acre lot in Mims, this delightful home blends cozy living with timeless charm. The inviting living space features beautiful shiplap walls that add texture and character, perfectly complemented by a stylish electric fireplace that creates a cozy focal point for relaxing evenings. Step outside and you'll find plenty of room to enjoy the outdoors. With its combination of modern touches and rustic appeal, this home offers a peaceful escape while still feeling connected and livable. 24x24 detached garage, 20x20 carport and water softener system. Close to the Space Center, I-95 beaches restaurants and more! Will need a minimum of 90 days to close.
Pending
$309,000
4325 N HIGHWAY 1, MIMS, FL 32754
2beds
660sqft
Single Family Residence
Built in 1957
1 Acres Lot
$290,700 Zestimate®
$468/sqft
$-- HOA
What's special
Inviting living spaceStylish electric fireplaceBeautiful shiplap walls
- 156 days
- 26
- 4
Zillow last checked:
Listing updated:
Listed by:
James Mutter 321-269-9855,
MUTTER REALTY 321-269-9855
Source: Stellar MLS,MLS#: O6395738 Originating MLS: Orlando Regional
Originating MLS: Orlando Regional
Facts & features
Interior
Bedrooms & bathrooms
- Bedrooms: 2
- Bathrooms: 1
- Full bathrooms: 1
Primary bedroom
- Features: Built-in Closet
- Level: First
Bedroom 2
- Features: Built-in Closet
- Level: First
Dining room
- Level: First
Kitchen
- Level: First
Living room
- Level: First
Heating
- Electric, Wall Units / Window Unit
Cooling
- Wall/Window Unit(s)
Appliances
- Included: Dishwasher, Dryer, Microwave, Range, Refrigerator, Washer, Water Softener
- Laundry: Electric Dryer Hookup, Inside, Washer Hookup
Features
- Built-in Features, Crown Molding, Eating Space In Kitchen, Kitchen/Family Room Combo, Open Floorplan
- Flooring: Tile
- Windows: Window Treatments
- Has fireplace: Yes
- Fireplace features: Electric
Interior area
- Total structure area: 705
- Total interior livable area: 660 sqft
Video & virtual tour
Property
Parking
- Total spaces: 3
- Parking features: Garage, Carport
- Garage spaces: 2
- Carport spaces: 1
- Covered spaces: 3
- Details: Garage Dimensions: 24x24
Features
- Levels: One
- Stories: 1
- Exterior features: Other
- Has view: Yes
- View description: Trees/Woods
Lot
- Size: 1 Acres
- Features: In County
- Residential vegetation: Oak Trees, Wooded
Details
- Parcel number: 20G3520031.6
- Zoning: RES
- Special conditions: None
Construction
Type & style
- Home type: SingleFamily
- Property subtype: Single Family Residence
Materials
- Block
- Foundation: Slab
- Roof: Shingle
Condition
- New construction: No
- Year built: 1957
Utilities & green energy
- Sewer: Septic Tank
- Water: Well
- Utilities for property: Electricity Connected, Sewer Connected, Water Connected
Community & HOA
Community
- Security: Key Card Entry, Security System
- Pet fee: $0 monthly
- Subdivision: MANTONHURST SUBD
HOA
- Has HOA: No
Location
- Region: Mims
Financial & listing details
- Price per square foot: $468/sqft
- Annual tax amount: $967
- Date on market: 4/2/2026
- Cumulative days on market: 125 days
- Listing terms: Cash,Conventional
- Ownership: Fee Simple
- Total actual rent: 0
- Electric utility on property: Yes
- Road surface type: Asphalt, Paved
Estimated market value
$290,700
$276,000 - $305,000
$1,566/mo
Price history
| Date | Event | Price |
|---|---|---|
| 7/13/2026 | Pending sale | $309,000$468/sqft |
Source:  Stellar MLS #O6395738 Report a problem Stellar MLS #O6395738 Report a problem | ||
| 4/2/2026 | Listed for sale | $309,000$468/sqft |
Source: Stellar MLS #O6395738 Report a problem | ||
Public tax history
Tax history is unavailable.
Monthly payment
Est. payment
Payment breakdown
Explore the cost of this home by adjusting the details. Changes won't be saved.Climate risks
Neighborhood: 32754

Similar homes
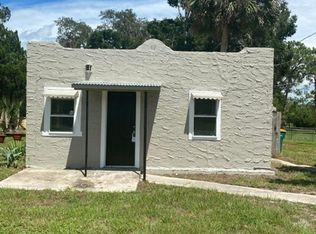
- $187,9002 bd2 ba792 sqft3585 Aurantia Rd, Mims, FL 32754For Sale
 MLS ID #1076965, Johanna Hamilton. Space Coast AOR
 - $190,0002 bd2 ba672 sqft4895 Orange St, Mims, FL 32754For Sale
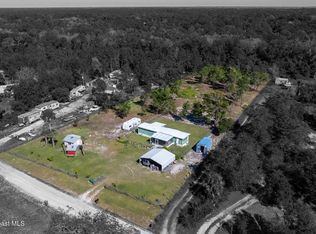 MLS ID #1062270, Tamm Brown. Space Coast AOR
 - $329,0002 bd1 ba990 sqft999 16th St, Edgewater, FL 32132For Sale

 MLS ID #1230466, Glenn Moore, Local Living Realty Group. DBAMLS
 - $175,0002 bd1 ba618 sqft2681 Orange Ave, Mims, FL 32754For Sale
 MLS ID #1083638, Melissa Bagley. Space Coast AOR
 - $195,0003 bd1 ba876 sqft2627 Myrtle Ave, Mims, FL 32754For SaleMLS ID #1223909, Taner Banks, Keller Williams Realty Florida Partners. DBAMLS
- $169,0002 bd1 ba816 sqft2559 HARRY T MOORE AVENUE, MIMS, FL 32754For Sale
 MLS ID #O6402576, Miriam Ferran, KELLER WILLIAMS ADVANTAGE REALTY. Stellar MLS
 - $250,0002 bd1 ba962 sqft156 GAINES STREET, OAK HILL, FL 32759For SaleMLS ID #NS1088727, Miranda Stripling, LPT REALTY, LLC. Stellar MLS
