Skip main navigation
Sold
  • Price Unknown

    4325 N Mulberry Dr, Kansas City, MO 64116

    4beds
    6,690sqft
    Single Family Residence
    Built in 1994
    0.8 Acres Lot
    $1,065,800 Zestimate®
    $--/sqft
    $5,025 Estimated rent

    Home value

    $1,065,800

    $991,000 - $1.15M

    $5,025/mo

    Zestimate® history
    Loading
    Loading...

    Owner options

    List your home for rent

    $5,025/mo

    Rent Zestimate®

    Find your next renter with Zillow Rental Manager. Plus, with online applications, you can quickly screen prospective tenants – for free.

    Learn more

    $5,025/mo

    Rent Zestimate®

    Refinance and save

    $1,200/mo

    Est. payment

    Refinancing to a lower rate could help reduce your monthly payments and save thousands over the life of the loan.

    See today's rates

    $1,200/mo

    Est. payment

    Explore your selling options

    Work with a Zillow partner agent

    Leverage their expertise and Zillow's premium Showcase listings to get your home seen by more buyers.

    Get started

    List with your own agent

    Get your home in front of millions of buyers by listing it on Zillow.

    Learn how to do it

    Sell it yourself

    Take full control of how buyers see your home on Zillow by listing For Sale by Owner (FSBO).

    List your home

    What's special

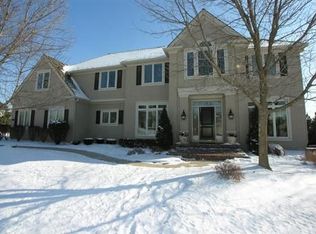
    Elegant 1.5 story home offers a sophisticated Classic style with incredible views of the downtown KC skyline from multiple rooms in the home. Each of the 4 bedrooms has it's own bath, w/primary suite & 2-1/2 baths on main floor. Primary suite has lg. walk-in closet w/cedar storage & built ins. Bath has dbl. vanity, makeup area, built-ins, separate shower & bidet. Custom kitchen has dental crown molding, Edwardian leaded glass doors on lighted cabinets for display. Granite counter tops, roll-out drawers, gas stove w/down draft venting, beautiful island with Wenge wood top, lg. walk-in pantry w/pass-thru door to 4 car garage for grocery unloading! 2 convection & electric ovens & wood front fridge & new dishwasher. Adjacent is an eating area & hearth room w/pass thru fireplace (custom stucco) into the sitting room. Hearth mantle is old wood beam recovered from historic NKC school (Dagg bldng)The 2 story foyer has a grand 8' wooden door and is divided by elegant French doors from the library/office to the left & formal dining room to the right. Plantation shutters, crown molding, hight ceilings and stereo sound throughout main floor. Utility/laundry rm has builtin cabinetry & wooden office desk. Upper level open hallway features built-in shelving & a lg walk in cedar closet @ the end w/attic entry to lots of space for storage or finishing. Loft/study room shares the closet wall & could easily be made into a 5th bedroom. Laundry shoot in hallway. Finished basement w/ 2nd kitchen w/new dishwasher, surround sound, pool table area and walk out access. Bonus room w/full bath could be a 6th bdrm or guest qtrs. Dining area & bar, stunning custom fireplace, entertaining ready! Lg storage room w/built in wood shelves, workbench & work area w/ outdoor access to beautiful landscaped yard w/ patio & 2tiered deck Sq Ft for living area obtained from previous listing thru RPR. NEW updates:ROOF, 15 Windows, Insulation&Electrical Box Upgrade. Buyers/agents verify #s, taxes, schools

    Zillow last checked:

    Listing updated:

    Listed by:

    Kevin Trimble 816-309-5031,

    Keller Williams KC North

    Bought with:

    Laurel Hanson, 2018045537

    Platinum Realty LLC

    Source: Heartland MLS as distributed by MLS GRID,MLS#: 2506687MLS Logo

    Facts & features

    Interior

    Bedrooms & bathrooms
    • Bedrooms: 4
    • Bathrooms: 7
    • Full bathrooms: 5
    • 1/2 bathrooms: 2
    Primary bedroom
    • Features: Carpet, Ceiling Fan(s)
    • Level: First
    Bedroom 2
    • Features: Carpet, Ceiling Fan(s), Walk-In Closet(s)
    • Level: Second
    • Area: 240 Square Feet
    • Dimensions: 16 x 15
    Bedroom 3
    • Features: Carpet, Ceiling Fan(s), Walk-In Closet(s)
    • Level: Second
    • Area: 195 Square Feet
    • Dimensions: 15 x 13
    Bedroom 4
    • Features: Carpet, Ceiling Fan(s)
    • Level: Second
    • Area: 195 Square Feet
    • Dimensions: 15 x 13
    Primary bathroom
    • Features: Ceiling Fan(s), Double Vanity, Walk-In Closet(s)
    • Level: First
    • Area: 195 Square Feet
    • Dimensions: 13 x 15
    Bathroom 2
    • Features: Built-in Features, Carpet, Shower Only
    • Level: Second
    Bathroom 3
    • Level: Second
    Bathroom 4
    • Level: Second
    Dining room
    • Features: Carpet
    • Level: First
    • Area: 180 Square Feet
    • Dimensions: 15 x 12
    Family room
    • Features: Carpet, Wet Bar
    • Level: Basement
    • Area: 440 Square Feet
    • Dimensions: 22 x 20
    Hearth room
    • Features: Fireplace, Wood Floor
    • Level: First
    • Area: 330 Square Feet
    • Dimensions: 22 x 15
    Kitchen
    • Features: Built-in Features, Ceramic Tiles
    • Level: Basement
    Laundry
    • Features: Vinyl
    • Level: First
    • Area: 84 Square Feet
    • Dimensions: 12 x 7
    Living room
    • Features: Carpet, Fireplace
    • Level: First
    Loft
    • Level: Second
    Office
    • Features: Carpet
    • Level: First
    • Area: 169 Square Feet
    • Dimensions: 13 x 13
    Heating
    • Heatpump/Gas, Zoned
    Cooling
    • Electric, Zoned
    Appliances
    • Included: Dishwasher, Disposal, Double Oven, Down Draft, Microwave, Refrigerator, Built-In Oven
    • Laundry: Laundry Room, Main Level
    Features
    • Bidet, Cedar Closet, Ceiling Fan(s), Kitchen Island, Pantry, Walk-In Closet(s), Wet Bar
    • Flooring: Carpet, Tile, Wood
    • Basement: Finished,Full,Walk-Out Access
    • Number of fireplaces: 3
    • Fireplace features: Family Room, Hearth Room, Living Room
    Interior area
    • Total structure area: 6,690
    • Total interior livable area: 6,690 sqft
    • Finished area above ground: 4,429
    • Finished area below ground: 2,261

    Property

    Parking
    • Total spaces: 4
    • Parking features: Attached, Garage Door Opener, Garage Faces Side
    • Attached garage spaces: 4
    Features
    • Patio & porch: Deck, Patio
    • Spa features: Bath
    Lot
    • Size: 0.8 Acres
    • Features: Adjoin Greenspace, Estate Lot
    Details
    • Parcel number: 17211000427.00

    Construction

    Type & style
    • Home type: SingleFamily
    • Architectural style: Traditional
    • Property subtype: Single Family Residence
    Materials
    • Brick Trim, Stone Trim
    • Roof: Shake
    Condition
    • Year built: 1994

    Utilities & green energy

    • Sewer: Public Sewer
    • Water: Public

    Community & HOA

    Community
    • Security: Security System
    • Subdivision: Briarcliff West
    HOA
    • Has HOA: Yes
    • Amenities included: Play Area, Pool, Tennis Court(s), Trail(s)
    • Services included: Snow Removal
    • HOA fee: $1,200 annually
    • HOA name: Signature HOA Management Co.
    Location
    • Region: Kansas City

    Financial & listing details

    • Tax assessed value: $179,840
    • Annual tax amount: $12,852
    • Date on market: 8/28/2024
    • Listing terms: Cash,Conventional
    • Ownership: Private
    • Road surface type: Paved

    Price history

    DateEventPrice
    11/25/2024Sold--
    Source: Heartland MLS as distributed by MLS GRID #2506687 Report a problem
    10/11/2024Pending sale$1,060,000$158/sqft
    Source: Heartland MLS as distributed by MLS GRID #2506687 Report a problem
    8/28/2024Listed for sale$1,060,000+6.5%$158/sqft
    Source: Heartland MLS as distributed by MLS GRID #2506687 Report a problem
    12/1/2022Listing removed--
    Source: Heartland MLS as distributed by MLS GRID #2375511 Report a problem
    11/26/2022Listed for sale$995,000$149/sqft
    Source: Heartland MLS as distributed by MLS GRID #2375511 Report a problem
    11/17/2022Contingent$995,000$149/sqft
    Source: Heartland MLS as distributed by MLS GRID #2375511 Report a problem
    9/14/2022Price change$995,000-8.3%$149/sqft
    Source: Heartland MLS as distributed by MLS GRID #2375511 Report a problem
    6/2/2022Price change$1,085,000-13.2%$162/sqft
    Source: Heartland MLS as distributed by MLS GRID #2375511 Report a problem
    4/20/2022Listed for sale$1,250,000+51.5%$187/sqft
    Source: Heartland MLS as distributed by MLS GRID #2375511 Report a problem
    9/30/2011Listing removed$825,000$123/sqft
    Source: Owner Report a problem
    7/3/2011Listed for sale$825,000$123/sqft
    Source: Visual Tour #1705197 Report a problem
    4/2/2011Listing removed$825,000$123/sqft
    Source: RE/MAX Revolution #1705197 Report a problem
    12/5/2010Listed for sale$825,000$123/sqft
    Source: RE/MAX Revolution #1705197 Report a problem
    5/30/2007Sold--
    Source: Agent Provided Report a problem

    Public tax history

    YearProperty taxesTax assessment
    2025$14,172 +9.3%$179,840 +11.7%
    2024$12,965 +0.9%$160,950
    2023$12,852 $160,950 +22.6%
    2022-- $131,330
    2021$10,985 +5.9%$131,330 +14.5%
    2020$10,374 $114,720 0%
    2019$10,374 +1.9%$114,722 -0.8%
    2018$10,181 -0.9%$115,690
    2017$10,269 $115,690 +2.7%
    2016$10,269 $112,610
    2015$10,269 +0%$112,610 +4.8%
    2014$10,265 $107,440
    2013-- $107,440 -2.3%
    2012-- $109,970
    2011-- $109,970 -13%
    2010-- $126,460
    2009-- $126,460 -1.1%
    2007-- $127,920 +3%
    2006-- $124,200
    2005$8,142 $124,200 +7.5%
    2004-- $115,520
    2003-- $115,520 +8.3%
    2002-- $106,630 +5.3%
    2001-- $101,290
    Find assessor info on the county website

    Neighborhood: Briarcliff West

    Nearby schools

    GreatSchools rating
    Schools provided by the listing agent
    • Elementary: Briarcliff
    • Middle: Northgate
    • High: North Kansas City

    Source: Heartland MLS as distributed by MLS GRID. This data may not be complete. We recommend contacting the local school district to confirm school assignments for this home.

    Get a cash offer in 3 minutes
    Find out how much your home could sell for in as little as 3 minutes with a no-obligation cash offer.
    Estimated market value
    $1,065,800
    Get a cash offer in 3 minutes
    Find out how much your home could sell for in as little as 3 minutes with a no-obligation cash offer.
    Estimated market value
    $1,065,800