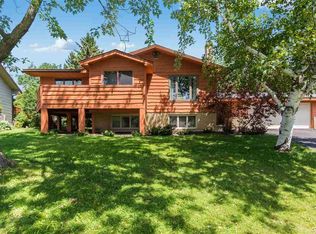
An incredible amount of space and comfort is found in this 4 bedroom, 4 bath Lakeside Home with close to 3000 sq ft! A rare find with 4 bedrooms on the 2nd level for rest & relaxation in spacious bedrooms! One of those includes a primary suite with 3/4 bath! Enjoy an expansive main level that includes a powder room and mud room entry off the attached garage! You will love an open floor plan with kitchen, great room, sunroom, formal dining, formal living room, 1/2 bath AND the attached garage! This has ALL THE SPACES! Sunroom surrounded by windows and vaulted ceiling that opens to a deck and fabulous yard! Entertain to your heart's content as the great room and kitchen are open to each other with a wood burning fireplace, breakfast bar and buffet counter! Descend to a second rec area complete with tv area, exercise area, game room, sauna with shower and 1/2 bath! Finally, a huge bonus is the immense, level yard with a 2005 constructed 24 x 32 garage for storage! A Lakeside Charmer with so much space for everyday life, entertaining & COMFORT! If you are looking to move up and enjoy your "forever home"... THIS IS IT! Close to Hawk's Ridge, Lester River, the LakeWalk and all the activities and areas you can walk, ride or bike to! Sellers have lived here for years and are passing to you!
Sold for $553,000
Street View
$553,000
4325 Peabody Ln, Duluth, MN 55804
4beds
2,915sqft
Single Family Residence
Built in 1970
0.55 Acres Lot
$578,900 Zestimate®
$190/sqft
$3,346 Estimated rent
Home value
$578,900
$515,000 - $654,000
$3,346/mo
Zestimate® history
Owner options
List your home for rent
$3,346/mo
Rent Zestimate®
Find your next renter with Zillow Rental Manager. Plus, with online applications, you can quickly screen prospective tenants – for free.
$3,346/mo
Rent Zestimate®
Refinance and save
$3,513/mo
Est. payment
Refinancing to a lower rate could help reduce your monthly payments and save thousands over the life of the loan.
$3,513/mo
Est. payment
Explore your selling options
Work with a Zillow partner agent
Leverage their expertise and Zillow's premium Showcase listings to get your home seen by more buyers.
Get startedList with your own agent
Get your home in front of millions of buyers by listing it on Zillow.
Learn how to do itSell it yourself
Take full control of how buyers see your home on Zillow by listing For Sale by Owner (FSBO).
List your homeWhat's special
Wood burning fireplaceBreakfast barBuffet counterExpansive main levelFabulous yardImmense level yardVaulted ceiling
Zillow last checked:
Listing updated:
Listed by:
Deanna Bennett 218-343-8444,
Messina & Associates Real Estate
Bought with:
Conner Linde, MN 40559710
Real Estate Consultants
Source: Lake Superior Area Realtors as distributed by MLS GRID,MLS#: 6117331
Facts & features
Interior
Bedrooms & bathrooms
- Bedrooms: 4
- Bathrooms: 4
- Full bathrooms: 1
- 3/4 bathrooms: 1
- 1/2 bathrooms: 2
Rooms
- Room types: Utility Room
Primary bedroom
- Description: with a 3/4 Bath & Views of the Lovely Backyard!
- Level: Upper
- Area: 182 Square Feet
- Dimensions: 14 x 13
Bedroom
- Description: Huge! Perfect "Sharing" Room!
- Level: Upper
- Area: 234 Square Feet
- Dimensions: 18 x 13
Bedroom
- Description: Plenty of Closet Space & Storage!
- Level: Upper
- Area: 169 Square Feet
- Dimensions: 13 x 13
Bedroom
- Description: Overlooks the Backyard!
- Level: Upper
- Area: 143 Square Feet
- Dimensions: 13 x 11
Dining room
- Description: For your Hutch, Table & Quiet Gatherings!
- Level: Main
- Area: 140 Square Feet
- Dimensions: 14 x 10
Great room
- Description: Great spot for a TV plus the warmth of a Fireplace!
- Level: Main
- Area: 276 Square Feet
- Dimensions: 23 x 12
Kitchen
- Description: Open to the Great Room with a Breakfast Bar!
- Level: Main
- Area: 168 Square Feet
- Dimensions: 14 x 12
Living room
- Description: A more Formal Gathering spot!
- Level: Main
- Area: 216 Square Feet
- Dimensions: 12 x 18
Rec room
- Description: Endless Opportunities, the Pool Table stays!
- Level: Lower
- Area: 425 Square Feet
- Dimensions: 25 x 17
Sauna
- Description: Warm up here in the Chilly Winter Months... Includes a Shower!
- Level: Lower
- Area: 132 Square Feet
- Dimensions: 12 x 11
Sun room
- Description: French Doors & Vaulted Ceilings!
- Level: Main
- Area: 255 Square Feet
- Dimensions: 17 x 15
Heating
- Boiler
Appliances
- Laundry: Dryer Hook-Ups, Washer Hookup
Features
- Ceiling Fan(s), Eat In Kitchen, Sauna, Vaulted Ceiling(s), Foyer-Entrance
- Flooring: Hardwood Floors, Tiled Floors
- Doors: Patio Door
- Windows: Skylight(s)
- Basement: Full,Finished,Bath,Family/Rec Room,Utility Room,Washer Hook-Ups,Dryer Hook-Ups
- Has fireplace: Yes
- Fireplace features: Wood Burning
Interior area
- Total interior livable area: 2,915 sqft
- Finished area above ground: 2,400
- Finished area below ground: 515
Property
Parking
- Total spaces: 4
- Parking features: Attached, Detached
- Attached garage spaces: 4
Features
- Patio & porch: Deck
Lot
- Size: 0.55 Acres
- Dimensions: 66 x 185
Details
- Additional structures: Storage Shed
- Parcel number: 010085200040
Construction
Type & style
- Home type: SingleFamily
- Architectural style: Traditional
- Property subtype: Single Family Residence
Materials
- Brick, Vinyl, Frame/Wood
- Foundation: Concrete Perimeter
Condition
- Previously Owned
- Year built: 1970
Utilities & green energy
- Electric: Minnesota Power
- Sewer: Public Sewer
- Water: Public
Community & HOA
HOA
- Has HOA: No
Location
- Region: Duluth
Financial & listing details
- Price per square foot: $190/sqft
- Tax assessed value: $470,000
- Annual tax amount: $6,557
- Date on market: 12/26/2024
- Cumulative days on market: 5 days
Price history
| Date | Event | Price |
|---|---|---|
| 1/22/2025 | Sold | $553,000+2.4%$190/sqft |
Source:  Lake Superior Area Realtors as distributed by MLS GRID #6117331 Report a problem Lake Superior Area Realtors as distributed by MLS GRID #6117331 Report a problem | ||
| 1/1/2025 | Pending sale | $539,900$185/sqft |
Source: Lake Superior Area Realtors as distributed by MLS GRID #6117331 Report a problem | ||
| 12/26/2024 | Listed for sale | $539,900+72.5%$185/sqft |
Source: Lake Superior Area Realtors as distributed by MLS GRID #6117331 Report a problem | ||
| 10/20/2004 | Sold | $313,000$107/sqft |
Source: Public Record Report a problem | ||
Public tax history
| Year | Property taxes | Tax assessment |
|---|---|---|
| 2024 | $6,582 +2.5% | $470,000 +0.9% |
| 2023 | $6,422 +11.5% | $465,600 +8.7% |
| 2022 | $5,760 +4.4% | $428,300 +21% |
| 2021 | $5,518 | $354,100 +4.7% |
| 2020 | $5,518 | $338,100 |
| 2019 | $5,518 +16.2% | $338,100 +7.1% |
| 2018 | $4,748 -12.3% | $315,700 |
| 2017 | $5,416 +14.1% | $315,700 +99.9% |
| 2016 | $4,748 +10% | $157,900 -43.3% |
| 2015 | $4,316 +2.5% | $278,600 +24.8% |
| 2014 | $4,210 +24.5% | $223,200 |
| 2013 | $3,381 +1.3% | $223,200 -4.6% |
| 2012 | $3,338 +14.2% | $234,000 -5.9% |
| 2011 | $2,922 -1.4% | $248,800 -5% |
| 2010 | $2,965 | $261,900 |
| 2009 | $2,965 -4.6% | $261,900 -3% |
| 2008 | $3,109 +10% | $270,000 +3% |
| 2007 | $2,826 +4.1% | $262,100 +3% |
| 2006 | $2,715 +11.1% | $254,400 +26.6% |
| 2004 | $2,443 +12.3% | $200,900 +12% |
| 2003 | $2,176 +5.6% | $179,400 +10% |
| 2002 | $2,060 -17.5% | $163,100 +8.5% |
| 2001 | $2,498 +10.7% | $150,300 +8.5% |
| 2000 | $2,256 | $138,500 |
Find assessor info on the county website
Neighborhood: Lakeside/Lester Park
Nearby homes
- $499,9003 bd3 ba2.3k sqft4329 Peabody Ln, Duluth, MN 55804Sold
- $501,7004 bd3 ba2.7k sqft4317 Peabody Ln, Duluth, MN 55804Off Market
- $379,9004 bd2 ba1.3k sqft4335 Peabody Ln, Duluth, MN 55804Off Market
- $356,0003 bd2 ba1k sqft4311 Peabody Ln, Duluth, MN 55804Off Market
- $496,9003 bd2 ba2.4k sqft4314 Peabody Ln, Duluth, MN 55804Sold
- $401,5004 bd2 ba1.3k sqft4326 Peabody Ln, Duluth, MN 55804Off Market
- $406,7003 bd2 ba2.1k sqft4343 Peabody Ln, Duluth, MN 55804Off Market
- $426,4004 bd1 ba1.5k sqft4328 Peabody Ln, Duluth, MN 55804Off Market
Nearby schools
GreatSchools rating
- 8/10Lester Park Elementary SchoolGrades: K-5Distance: 0.9 mi
- 7/10Ordean East Middle SchoolGrades: 6-8Distance: 1.9 mi
- 10/10East Senior High SchoolGrades: 9-12Distance: 0.9 mi


Get pre-qualified for a loan
At Zillow Home Loans, we can pre-qualify you in as little as 5 minutes with no impact to your credit score.An equal housing lender. NMLS #10287.
Sell for more on Zillow
Get a Zillow Showcase℠ listing at no additional cost and you could sell for .
$578,900
2% more
+$11,578
With Zillow Showcase(estimated)
$590,478
- Minnesota
- Saint Louis County
- Duluth
- 55804
- Lakeside/Lester Park
- 4325 Peabody Ln
Nearby cities
Nearby neighborhoods
Nearby zip codes
Other Duluth Topics
