Skip main navigation
Off market
Street View
  • $1,378,900

    4325 Perlita Ave, Los Angeles, CA 90039

    3beds
    1,898sqft
    SingleFamily
    Built in 2015
    2,543 Square Feet Lot
    $1,378,900 Zestimate®
    $727/sqft
    $4,694 Estimated rent

    Home value

    $1,378,900

    $1.30M - $1.48M

    $4,694/mo

    Zestimate® history
    Loading
    Loading...

    Owner options

    List your home for rent

    $4,694/mo

    Rent Zestimate®

    Find your next renter with Zillow Rental Manager. Plus, with online applications, you can quickly screen prospective tenants – for free.

    Learn more

    $4,694/mo

    Rent Zestimate®

    Refinance and save

    $8,773/mo

    Est. payment

    Refinancing to a lower rate could help reduce your monthly payments and save thousands over the life of the loan.

    See today's rates

    $8,773/mo

    Est. payment

    Explore your selling options

    Work with a Zillow partner agent

    Leverage their expertise and Zillow's premium Showcase listings to get your home seen by more buyers.

    Get started

    List with your own agent

    Get your home in front of millions of buyers by listing it on Zillow.

    Learn how to do it

    Sell it yourself

    Take full control of how buyers see your home on Zillow by listing For Sale by Owner (FSBO).

    List your home

    What's special

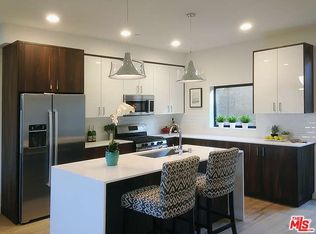
    Designed by award-winning L+V Architects, The Beacon is a single family detached home that embraces the quintessential California lifestyle in highly coveted Atwater Village. This sleek and modern home offers beautifully appointed interior + exterior design elements. Bright and airy open floor plan, main level heated polished concrete floors, chef's kitchen w/stainless steel Bosch appliances, center island w/breakfast bar. Second level features large skylights for natural sunlight. Main suite will leave you speechless w/soaring vaulted ceilings, huge walk-in closet, floor-to-ceiling windows that showcase incredible head-on, unobstructed views of Beacon Hill & Griffith Park. Step out onto the main balcony to savor sunsets over the mountains outdoors. 2 additional oversized bedrooms, full bathroom + laundry area complete the upstairs. All bedrooms are pre-wired for ethernet to easily work or distance learn from home.  The large private serene zen patio provides the ideal setting to relax or entertain. Custom built-in BBQ w/seating and counter space for 4 people. Gas firepit is surrounded by additional built-in seating + mature lemon and olive trees and a spacious dog run. Truly a magical space to enjoy year round. Ecobee smart thermostat, tank-less water heater, gated direct access 2-car garage. Atwater Village is short walk away with local favorites The Morrison, Dune, Village Bakery, All'acqua, and the weekly Atwater Village Farmer's Market.  Walkable access to Griffith Park.

    This property is not currently displayed as for sale or rent on Zillow. This may be different from what's on other websites or public sources.

    Facts & features

    Interior

    Bedrooms & bathrooms
    • Bedrooms: 3
    • Bathrooms: 3
    • Full bathrooms: 2
    • 1/2 bathrooms: 1
    Heating
    • Forced air, Electric, Gas
    Cooling
    • Central
    Appliances
    • Included: Dishwasher, Dryer, Garbage disposal, Microwave, Refrigerator, Washer
    • Laundry: Dryer Included, Washer Included, Stackable, In Closet, Upper Level
    Features
    • Unfurnished, Stone Counters, Balcony, Copper Plumbing Full, Open Floorplan, Cathedral Ceiling(s), Built-in Features
    • Flooring: Concrete, Hardwood
    • Common walls with other units/homes: No Common Walls
    Interior area
    • Total interior livable area: 1,898 sqft

    Property

    Parking
    • Total spaces: 2
    • Parking features: Garage - Attached
    Features
    • Levels: Two
    • Patio & porch: Patio
    • Has view: Yes
    • View description: Mountain
    Lot
    • Size: 2,543 Square Feet
    • Features: Paved, Near Public Transit, 0-1 Unit/Acre
    Details
    • Parcel number: 5594004016
    • Special conditions: Standard

    Construction

    Type & style
    • Home type: SingleFamily
    • Architectural style: Modern
    Condition
    • Turnkey
    • Year built: 2015

    Utilities & green energy

    • Sewer: Public Sewer
    • Water: Public
    • Utilities for property: Water Connected, Sewer Connected, Electricity Connected, Natural Gas Connected

    Community & HOA

    Location
    • Region: Los Angeles

    Financial & listing details

    • Price per square foot: $727/sqft
    • Tax assessed value: $1,358,449
    • Annual tax amount: $16,316

    Price history

    DateEventPrice
    3/12/2021Sold$1,255,000+5.6%$661/sqft
    Source: Public Record Report a problem
    2/4/2021Listed for sale$1,189,000+45%$626/sqft
    Source: Pinnacle Estate Properties #SR21023382 Report a problem
    7/28/2015Sold$820,000+111.3%$432/sqft
    Source: CLAW #15899757 Report a problem
    3/25/2013Sold$388,000$204/sqft
    Source: Public Record Report a problem

    Public tax history

    YearProperty taxesTax assessment
    2025$16,316 +1.3%$1,358,449 +2%
    2024$16,101 +2%$1,331,814 +2%
    2023$15,784 +5%$1,305,701 +2%
    2022$15,039 +0.1%$1,280,100 +42.7%
    2021$15,024 +38.7%$896,787 +1%
    2020$10,835 $887,592 +2%
    2019$10,835 +4.4%$870,189 +2%
    2018$10,376 $853,128 +2%
    2017$10,376 +2.3%$836,400 +2%
    2016$10,147 $820,000
    Find assessor info on the county website

    Neighborhood: Atwater Village

    Nearby schools

    GreatSchools rating
    Schools provided by the listing agent
    • District: Los Angeles Unified

    Source: The MLS. This data may not be complete. We recommend contacting the local school district to confirm school assignments for this home.

    Get a cash offer in 3 minutes
    Find out how much your home could sell for in as little as 3 minutes with a no-obligation cash offer.
    Estimated market value
    $1,378,900
    Get a cash offer in 3 minutes
    Find out how much your home could sell for in as little as 3 minutes with a no-obligation cash offer.
    Estimated market value
    $1,378,900