WELCOME HOME...to this inviting 3BR/2BA one level home that perfectly captures the rural charm with modern convenience. From the moment you step inside, you'll appreciate the cozy feel, featuring comfortable living spaces and a kitchen with newer appliances and a cheerful eating area that is perfect for morning coffee. The kitchen flows into a bright and welcoming family room, where large windows let in plenty of natural light and peaceful views of the outdoors. Step outside and you will find your own private retreat, complete with a covered deck, ideal for relaxing evenings, plus two additional decks that offer plenty of space to grill, entertain, or simply unwind. Out back, you will love the newer "Flex Space" with a mini-split, making it a perfect year-round escape for hobbies, a home office or quiet getaway. Two additional storage sheds provide plenty of room for tools and toys. Beautifully maintained fenced back yard with UGS. This property is as practical as it is charming, offering a heated attached garage, a spacious 24x24 garage and a large 22x46 carport-perfect for all your vehicles and outdoor gear. With many updates already done, including most newer windows HVAC and improvements to electrical and plumbing, this home is truly move-in ready! Look no further if you want the perfect blend of comfort, space, and rural charm. Schedule a private showing today!
Sold for $259,000
$259,000
4325 Pleasant Dr, Scottsbluff, NE 69361
3beds
2baths
1,533sqft
Single Family Residence
Built in 1959
0.32 Acres Lot
$259,100 Zestimate®
$169/sqft
$1,400 Estimated rent
Home value
$259,100
Estimated sales range
Not available
$1,400/mo
Zestimate® history
Owner options
List your home for rent
$1,400/mo
Rent Zestimate®
Find your next renter with Zillow Rental Manager. Plus, with online applications, you can quickly screen prospective tenants – for free.
$1,400/mo
Rent Zestimate®
Refinance and save
$1,870/mo
Est. payment
Refinancing to a lower rate could help reduce your monthly payments and save thousands over the life of the loan.
$1,870/mo
Est. payment
Explore your selling options
Work with a Zillow partner agent
Leverage their expertise and Zillow's premium Showcase listings to get your home seen by more buyers.
Get startedList with your own agent
Get your home in front of millions of buyers by listing it on Zillow.
Learn how to do itSell it yourself
Take full control of how buyers see your home on Zillow by listing For Sale by Owner (FSBO).
List your homeWhat's special
Private retreatHeated attached garageCheerful eating areaComfortable living spacesKitchen with newer appliancesMost newer windowsCozy feel
Zillow last checked:
Listing updated:
Listed by:
Jan R Haun,
HAUN NELSON REAL ESTATE LLC
Bought with:
Caitlin Copas
NEBRASKA REALTY
Source: SBCMLS,MLS#: 27171
Facts & features
Interior
Bedrooms & bathrooms
- Bedrooms: 3
- Bathrooms: 2
- Main level bathrooms: 2
- Main level bedrooms: 3
Primary bedroom
- Level: Main
Bedroom 2
- Level: Main
Bedroom 3
- Level: Main
Dining room
- Features: Eat-in Kitchen, Vinyl, Tile
- Level: Main
Family room
- Features: Sunken, Wood
- Level: Main
Kitchen
- Features: Vinyl, Tile
- Level: Main
Living room
- Features: Carpet
- Level: Main
Heating
- Natural Gas, Ductless
Cooling
- Central Air
Appliances
- Included: Gas Range, Dishwasher, Refrigerator, Gas Water Heater
- Laundry: Main Level
Features
- Eat-in Kitchen
- Windows: Window Coverings
- Basement: Crawl Space
- Has fireplace: No
Interior area
- Total structure area: 1,533
- Total interior livable area: 1,533 sqft
- Finished area above ground: 1,533
Property
Parking
- Parking features: Detached, Garage Door Opener
- Has garage: Yes
Features
- Patio & porch: Covered Deck
- Exterior features: Rain Gutters
- Fencing: Wood
Lot
- Size: 0.32 Acres
- Features: Auto Und Sprnk, Established Yar
Details
- Additional structures: Shed(s)
- Parcel number: 0010026150
- Special conditions: Auction
Construction
Type & style
- Home type: SingleFamily
- Architectural style: Ranch
- Property subtype: Single Family Residence
Materials
- Frame, Brick, Stucco
- Roof: Asphalt,Composition
Condition
- New construction: No
- Year built: 1959
Utilities & green energy
- Sewer: Public Sewer
- Water: Well
- Utilities for property: Natural Gas Available, Electricity Available
Community & HOA
Community
- Security: Smoke Detector(s)
Location
- Region: Scottsbluff
Financial & listing details
- Price per square foot: $169/sqft
- Tax assessed value: $174,080
- Annual tax amount: $1,895
- Price range: $259K - $259K
- Date on market: 4/27/2026
- Road surface type: Gravel
Price history
| Date | Event | Price |
|---|---|---|
| 6/16/2026 | Sold | $259,000+107.2%$169/sqft |
Source: SBCMLS #27171 Report a problem | ||
| 7/30/2016 | Listing removed | $125,000$82/sqft |
Source: CENTURY 21 Home Team Realty #18680 Report a problem | ||
| 5/31/2016 | Pending sale | $125,000$82/sqft |
Source: CENTURY 21 Home Team Realty #18680 Report a problem | ||
| 4/28/2016 | Listed for sale | $125,000+5%$82/sqft |
Source: CENTURY 21 Home Team Realty #18680 Report a problem | ||
| 3/10/2016 | Listing removed | $119,000$78/sqft |
Source: CENTURY 21 Home Team Realty #18117 Report a problem | ||
| 9/16/2015 | Listed for sale | $119,000$78/sqft |
Source: CENTURY 21 Home Team Realty #18117 Report a problem | ||
Public tax history
| Year | Property taxes | Tax assessment |
|---|---|---|
| 2025 | -- | $174,080 +1.1% |
| 2024 | -- | $172,185 +7.4% |
| 2023 | $2,886 +8.3% | $160,300 +17.7% |
| 2022 | $2,664 +1% | $136,242 +2.6% |
| 2021 | $2,638 +7.4% | $132,755 +7.8% |
| 2020 | $2,456 +9.5% | $123,159 +9.2% |
| 2018 | $2,242 -0.4% | $112,764 |
| 2017 | $2,252 +5.3% | $112,764 |
| 2016 | $2,138 | $112,764 |
| 2015 | $2,138 | $112,764 |
| 2014 | $2,138 +579.1% | $112,764 +2.6% |
| 2012 | $315 | $109,941 +7.8% |
| 2011 | -- | $101,946 -1.4% |
| 2010 | -- | $103,408 |
| 2009 | -- | $103,408 |
Find assessor info on the county website
Neighborhood: 69361
Nearby homes
- $192,5003 bd2 ba1.2k sqft4317 Pleasant Dr, Scottsbluff, NE 69361Sold
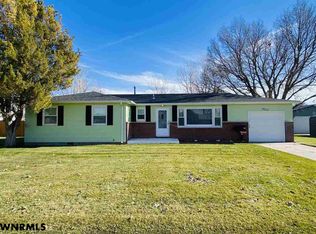
- $206,1002 bd1 ba1.4k sqft4401 Pleasant Dr, Scottsbluff, NE 69361Off Market
- $218,0003 bd2 ba1.6k sqft4409 Pleasant Dr, Scottsbluff, NE 69361Off Market
- $295,9003 bd2 ba1.3k sqft4402 Pleasant Dr, Scottsbluff, NE 69361Off Market
- $226,1003 bd2 ba1.4k sqft4309 Pleasant Dr, Scottsbluff, NE 69361Off Market
- $225,0003 bd2 ba-- sqft4318 Pleasant Dr, Scottsbluff, NE 69361Sold
- $194,1003 bd1 ba1.2k sqft4310 Pleasant Dr, Scottsbluff, NE 69361Off Market
- $172,7003 bd1 ba1.1k sqft4417 Pleasant Dr, Scottsbluff, NE 69361Off Market
Nearby schools
GreatSchools rating
- 5/10Lincoln Heights Elementary SchoolGrades: PK-5Distance: 1.9 mi
- 6/10Bluffs Middle SchoolGrades: 6-8Distance: 2.1 mi
- 3/10Scottsbluff Senior High SchoolGrades: 9-12Distance: 2.1 mi


Get pre-qualified for a loan
At Zillow Home Loans, we can pre-qualify you in as little as 5 minutes with no impact to your credit score.An equal housing lender. NMLS #10287.
- Nebraska
- Scotts Bluff County
- Scottsbluff
- 69361
- 4325 Pleasant Dr
