This wonderfully sought out townhome community at the base of The Blue Mountains, exudes class. Conveniently located to Linglestown Rd., shopping, restaurants and all of the conveniences. This home exemplifies character with arched doorways, rounded corners, hardwood floors and many options for an office space. There is a 1st floor primary BR w/ french doors leading to the living room . There is a wonderful screened in porch off of the back of the home that looks out into a wooded area. The lower level is exposed and has been finished with another bedroom, full bath, office or workout room and a very large media area. The 1st floor has 9 foot soaring ceilings that create a very open floor plan from the kitchen to the dining room to the living room. The 2nd floor is host of a bedroom w/ a full bath and very generous loft area. There is a 1st floor laundry room which if right off of the primary bedroom and walk-in closet, so convenient.
Sold for $460,000
$460,000
4325 S Victoria Way, Harrisburg, PA 17112
3beds
4,118sqft
Townhouse
Built in 2004
6,534 Square Feet Lot
$479,100 Zestimate®
$112/sqft
$2,834 Estimated rent
Home value
$479,100
$431,000 - $532,000
$2,834/mo
Zestimate® history
Owner options
List your home for rent
$2,834/mo
Rent Zestimate®
Find your next renter with Zillow Rental Manager. Plus, with online applications, you can quickly screen prospective tenants – for free.
$2,834/mo
Rent Zestimate®
Refinance and save
$3,318/mo
Est. payment
Refinancing to a lower rate could help reduce your monthly payments and save thousands over the life of the loan.
$3,318/mo
Est. payment
Explore your selling options
Work with a Zillow partner agent
Leverage their expertise and Zillow's premium Showcase listings to get your home seen by more buyers.
Get startedList with your own agent
Get your home in front of millions of buyers by listing it on Zillow.
Learn how to do itSell it yourself
Take full control of how buyers see your home on Zillow by listing For Sale by Owner (FSBO).
List your homeWhat's special
Character with arched doorwaysGenerous loft areaOpen floor planVery large media areaOffice or workout roomFinished with another bedroomWonderful screened in porch
Zillow last checked:
Listing updated:
Listed by:
Michelle Sneidman 717-439-6531,
Keller Williams of Central PA,
Co-Listing Agent: Trenton R Sneidman 717-364-6291,
Keller Williams of Central PA
Bought with:
Mr. Tim Clouser, AB051801L
RE/MAX Realty Select
Source: Bright MLS,MLS#: PADA2042556
Facts & features
Interior
Bedrooms & bathrooms
- Bedrooms: 3
- Bathrooms: 4
- Full bathrooms: 3
- 1/2 bathrooms: 1
- Main level bathrooms: 2
- Main level bedrooms: 1
Rooms
- Room types: Living Room, Dining Room, Primary Bedroom, Bedroom 2, Kitchen, Breakfast Room, Laundry, Loft, Office, Media Room, Bathroom 1, Bathroom 2, Primary Bathroom
Primary bedroom
- Features: Flooring - HardWood, Ceiling Fan(s), Walk-In Closet(s)
- Level: Main
Bedroom 2
- Features: Flooring - Carpet, Ceiling Fan(s), Walk-In Closet(s)
- Level: Upper
Bedroom 2
- Features: Flooring - Luxury Vinyl Plank, Walk-In Closet(s)
- Level: Lower
Primary bathroom
- Features: Double Sink, Bathroom - Walk-In Shower
- Level: Main
Bathroom 1
- Level: Upper
Bathroom 2
- Features: Flooring - Vinyl
- Level: Lower
Breakfast room
- Features: Flooring - HardWood
- Level: Main
Dining room
- Description: X
- Features: Flooring - Vinyl
- Level: Main
- Area: 132 Square Feet
- Dimensions: 11.8 x 11
Kitchen
- Description: X
- Features: Granite Counters, Lighting - Pendants, Flooring - Vinyl, Kitchen - Electric Cooking
- Level: Main
- Area: 273 Square Feet
- Dimensions: 21.4 x 13
Laundry
- Features: Flooring - Vinyl
- Level: Main
Living room
- Features: Fireplace - Gas, Cathedral/Vaulted Ceiling, Flooring - HardWood
- Level: Main
Loft
- Features: Flooring - Carpet, Ceiling Fan(s)
- Level: Upper
Loft
- Features: Flooring - Carpet, Ceiling Fan(s)
- Level: Upper
Media room
- Features: Flooring - Luxury Vinyl Plank, Fireplace - Gas
- Level: Lower
Office
- Features: Flooring - HardWood
- Level: Main
Screened porch
- Level: Main
Heating
- Forced Air, Natural Gas
Cooling
- Central Air, Electric
Appliances
- Included: Oven/Range - Gas, Dishwasher, Disposal, Refrigerator, Washer, Dryer, Microwave, Gas Water Heater
- Laundry: Main Level, Laundry Room
Features
- Breakfast Area, Dining Area, Bathroom - Tub Shower, Bathroom - Walk-In Shower, Ceiling Fan(s), Entry Level Bedroom, Open Floorplan, Kitchen Island, Pantry, Primary Bath(s), Recessed Lighting, Walk-In Closet(s), 9'+ Ceilings, 2 Story Ceilings
- Flooring: Carpet, Hardwood, Vinyl, Wood
- Windows: Double Hung
- Basement: Concrete,Partial,Walk-Out Access,Finished
- Number of fireplaces: 2
- Fireplace features: Gas/Propane
Interior area
- Total structure area: 4,118
- Total interior livable area: 4,118 sqft
- Finished area above ground: 2,649
- Finished area below ground: 1,469
Property
Parking
- Total spaces: 4
- Parking features: Garage Faces Front, Driveway, Attached
- Attached garage spaces: 2
- Uncovered spaces: 2
Accessibility
- Accessibility features: Accessible Entrance
Features
- Levels: Two
- Stories: 2
- Patio & porch: Deck, Patio, Screened Porch
- Pool features: None
- Spa features: Bath
Lot
- Size: 6,534 Square Feet
- Features: Backs to Trees, Landscaped
Details
- Additional structures: Above Grade, Below Grade
- Parcel number: 35131018
- Zoning: RESIDENTIAL
- Special conditions: Standard
Construction
Type & style
- Home type: Townhouse
- Architectural style: Traditional
- Property subtype: Townhouse
Materials
- Dryvit, Vinyl Siding, Stone
- Foundation: Concrete Perimeter
- Roof: Fiberglass,Asphalt
Condition
- Very Good
- New construction: No
- Year built: 2004
Utilities & green energy
- Electric: 200+ Amp Service
- Sewer: Public Sewer
- Water: Public
Community & HOA
Community
- Subdivision: Kensington Place
HOA
- Has HOA: Yes
- Services included: Common Area Maintenance, Maintenance Grounds, Road Maintenance, Snow Removal
- HOA fee: $145 monthly
- HOA name: KENSINGTON PLACE
Location
- Region: Harrisburg
- Municipality: LOWER PAXTON TWP
Financial & listing details
- Price per square foot: $112/sqft
- Tax assessed value: $253,400
- Annual tax amount: $6,821
- Date on market: 2/27/2025
- Listing agreement: Exclusive Right To Sell
- Listing terms: Conventional,VA Loan,Cash
- Inclusions: Kitchen Refrigerator, Washer / Dryer
- Ownership: Fee Simple
Price history
| Date | Event | Price |
|---|---|---|
| 3/28/2025 | Sold | $460,000+0%$112/sqft |
Source:  Bright MLS #PADA2042556 Report a problem Bright MLS #PADA2042556 Report a problem | ||
| 3/1/2025 | Pending sale | $459,900$112/sqft |
Source: Bright MLS #PADA2042556 Report a problem | ||
| 2/27/2025 | Listed for sale | $459,900$112/sqft |
Source: Bright MLS #PADA2042556 Report a problem | ||
Public tax history
Tax history is unavailable.
Neighborhood: 17112
Nearby homes
- $492,2003 bd2 ba2.6k sqft4323 S Victoria Way, Harrisburg, PA 17112Off Market

- $418,3003 bd2 ba1.9k sqft4327 S Victoria Way, Harrisburg, PA 17112Off Market
- $332,3002 bd2 ba1.7k sqft4321 S Victoria Way, Harrisburg, PA 17112Off Market
- $450,0002 bd2 ba2.9k sqft4321 N Victoria Way, Harrisburg, PA 17112Sold
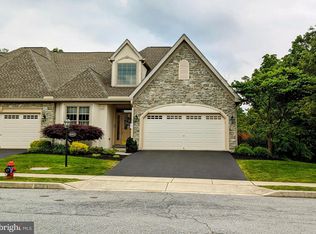
- $429,6002 bd3 ba2.6k sqft4329 S Victoria Way, Harrisburg, PA 17112Off Market
- $412,9002 bd2 ba1.9k sqft4322 Wimbledon Dr, Harrisburg, PA 17112Off Market
- $397,0002 bd1 ba1.7k sqft4331 S Victoria Way, Harrisburg, PA 17112Off Market
- $337,8002 bd2 ba1.4k sqft4314 S Victoria Way, Harrisburg, PA 17112Off Market
Nearby schools
GreatSchools rating
- 7/10North Side El SchoolGrades: K-5Distance: 2.4 mi
- 5/10Linglestown Middle SchoolGrades: 6-8Distance: 1.5 mi
- 5/10Central Dauphin Senior High SchoolGrades: 9-12Distance: 3.4 mi
Schools provided by the listing agent
- High: Central Dauphin
- District: Central Dauphin
Source: Bright MLS. This data may not be complete. We recommend contacting the local school district to confirm school assignments for this home.
Sell for more on Zillow
Get a Zillow Showcase℠ listing at no additional cost and you could sell for .
$479,100
2% more
+$9,582
With Zillow Showcase(estimated)
$488,682
Sell for more on Zillow
Get a Zillow Showcase℠ listing at no additional cost and you could sell for .
$479,100
2% more
+$9,582
With Zillow Showcase(estimated)
$488,682
- Pennsylvania
- Dauphin County
- Harrisburg
- 17112
- 4325 S Victoria Way
