Skip main navigation
Closed
  • $400,000

    4325 SW Rockrose Green Way, Gainesville, GA 30504

    4beds
    1,984sqft
    Single Family Residence
    Built in 2020
    6,534 Square Feet Lot
    $408,900 Zestimate®
    $202/sqft
    $2,348 Estimated rent

    Home value

    $408,900

    $388,000 - $433,000

    $2,348/mo

    Zestimate® history
    Loading
    Loading...

    Owner options

    List your home for rent

    $2,348/mo

    Rent Zestimate®

    Find your next renter with Zillow Rental Manager. Plus, with online applications, you can quickly screen prospective tenants – for free.

    Learn more

    $2,348/mo

    Rent Zestimate®

    Refinance and save

    $3,045/mo

    Est. payment

    Refinancing to a lower rate could help reduce your monthly payments and save thousands over the life of the loan.

    See today's rates

    $3,045/mo

    Est. payment

    Explore your selling options

    Work with a Zillow partner agent

    Leverage their expertise and Zillow's premium Showcase listings to get your home seen by more buyers.

    Get started

    List with your own agent

    Get your home in front of millions of buyers by listing it on Zillow.

    Learn how to do it

    Sell it yourself

    Take full control of how buyers see your home on Zillow by listing For Sale by Owner (FSBO).

    List your home

    What's special

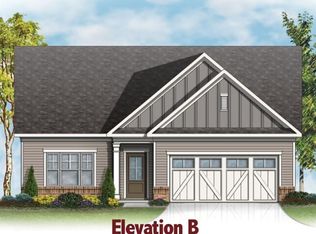
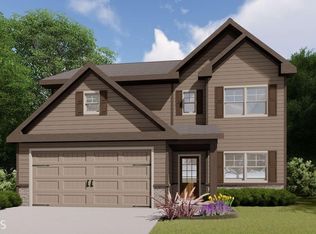
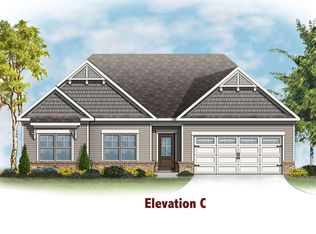
    Welcome Home to your beautiful new home and the hottest Gainesville community! This beautiful 4 bedroom 3 bath home is freshly painted with gorgeous new LVP flooring throughout. The large eat-in kitchen w/ granite countertops and stainless steel appliances is open to the great room and the gorgeous gas fireplace with electric start. The large kitchen island provides additional seating for 3! The designer kitchen cabinets are gray with 42" tall soft close doors and a generous pantry. The Primary bedroom has plenty of privacy with this split bedroom floor plan. The Primary bath has a large separate shower & large walk-in closet. Laundry room is on main level in hallway. Two additional bedrooms and a shared full bath are on the main level. The bonus room on the upper level provides your usage choice of a large bedroom/office/media room and full bath with shower/tub combination. Lush landscaping can be found all around the home exterior. This sought after Gainesville neighborhood has quick access to everything - work, great schools, restaurants & shopping. HOLD ON THAT'S NOT ALL! The refrigerator, washer and dryer convey with the property as does the wall mounted flat screen TV in one of the front bedrooms. Pest control/termite bond also transfer as does the 2-10 Home warranty. NEST and RING technology also stays! Make this place yours in this vibrant community!

    Zillow last checked:

    Listing updated:

    Listed by:

    Kimberly Weller 205-447-4805

    Bought with:

    Suzanne Willis, 356014

    eXp Realty

    Source: GAMLS,MLS#: 20129683MLS Logo

    Facts & features

    Interior

    Bedrooms & bathrooms
    • Bedrooms: 4
    • Bathrooms: 3
    • Full bathrooms: 3
    • Main level bathrooms: 2
    • Main level bedrooms: 3
    Dining room
    • Features: Dining Rm/Living Rm Combo
    Kitchen
    • Features: Breakfast Area, Kitchen Island, Pantry, Solid Surface Counters
    Heating
    • Natural Gas, Central
    Cooling
    • Electric, Ceiling Fan(s), Central Air, Heat Pump
    Appliances
    • Included: Electric Water Heater, Dryer, Washer, Dishwasher, Ice Maker, Microwave, Oven/Range (Combo), Refrigerator, Stainless Steel Appliance(s)
    • Laundry: In Hall
    Features
    • High Ceilings, Double Vanity, Tile Bath, Master On Main Level, Split Bedroom Plan
    • Flooring: Tile, Carpet, Other, Vinyl
    • Basement: None
    • Attic: Pull Down Stairs
    • Number of fireplaces: 1
    • Fireplace features: Family Room, Gas Log
    • Common walls with other units/homes: No Common Walls
    Interior area
    • Total structure area: 1,984
    • Total interior livable area: 1,984 sqft
    • Finished area above ground: 1,984
    • Finished area below ground: 0

    Property

    Parking
    • Total spaces: 4
    • Parking features: Garage Door Opener, Detached, Garage
    • Has garage: Yes
    Features
    • Levels: One and One Half
    • Stories: 1
    • Patio & porch: Porch, Patio
    Lot
    • Size: 6,534 sqft
    • Features: Level
    • Residential vegetation: Grassed
    Details
    • Parcel number: 08024 005341
    • Special conditions: Covenants/Restrictions

    Construction

    Type & style
    • Home type: SingleFamily
    • Architectural style: Craftsman
    • Property subtype: Single Family Residence
    Materials
    • Concrete, Stone, Wood Siding
    • Foundation: Slab
    • Roof: Composition
    Condition
    • Resale
    • New construction: No
    • Year built: 2020
    Details
    • Warranty included: Yes

    Utilities & green energy

    • Sewer: Public Sewer
    • Water: Public
    • Utilities for property: Underground Utilities, Cable Available, Electricity Available, High Speed Internet, Natural Gas Available, Phone Available, Sewer Available, Water Available
    Green energy
    • Energy efficient items: Insulation, Thermostat, Doors, Roof, Appliances, Water Heater, Windows
    • Water conservation: Low-Flow Fixtures

    Community & neighborhood

    Security
    • Security features: Smoke Detector(s)
    Community
    • Community features: Clubhouse, Fitness Center, Playground, Pool, Sidewalks, Tennis Court(s)
    Location
    • Region: Gainesville
    • Subdivision: Chestnut Park at Mundys Mill

    HOA & financial

    HOA
    • Has HOA: Yes
    • HOA fee: $600 annually
    • Services included: Maintenance Grounds, Management Fee, Reserve Fund, Swimming, Tennis

    Other

    Other facts
    • Listing agreement: Exclusive Right To Sell
    • Listing terms: Cash,Conventional,FHA,VA Loan

    Price history

    DateEventPrice
    8/4/2023Sold$400,000-3.4%$202/sqft
    Source: GAMLS #20129683 Report a problem
    7/21/2023Pending sale$414,000$209/sqft
    Source: GAMLS #20129683 Report a problem
    6/27/2023Price change$414,000-2.4%$209/sqft
    Source: FMLS GA #7229062 Report a problem
    6/17/2023Listed for sale$424,000$214/sqft
    Source: FMLS GA #7229062 Report a problem

    Public tax history

    Tax history is unavailable.

    Neighborhood: 30504

    Nearby schools

    GreatSchools rating
    Schools provided by the listing agent
    • Elementary: Mundy Mill
    • Middle: Gainesville
    • High: Gainesville

    Source: GAMLS. This data may not be complete. We recommend contacting the local school district to confirm school assignments for this home.

    Get a cash offer in 3 minutes
    Find out how much your home could sell for in as little as 3 minutes with a no-obligation cash offer.
    Estimated market value
    $408,900
    Get a cash offer in 3 minutes
    Find out how much your home could sell for in as little as 3 minutes with a no-obligation cash offer.
    Estimated market value
    $408,900