Charming, Newly Updated Home Ready for Move-In! Welcome to your dream home! This beautifully renovated house features modern updates throughout, making it completely move-in ready. The kitchen and bathroom updates offer a fresh, contemporary feel. Enjoy the new flooring, lighting, and ceiling fans that add a touch of elegance to every room. Step outside to your private oasis- a 24-foot above-ground pool with a multi-level deck and pergola, perfect for relaxing and entertaining. Don't miss this opportunity to own a home that combines comfort, style, and outdoor enjoyment. Schedule a showing today!
Sold
$199,000
4325 Santa Fe Ct, Indianapolis, IN 46241
3beds
1,302sqft
Residential, Single Family Residence
Built in 1976
9,147 Square Feet Lot
$209,600 Zestimate®
$153/sqft
$1,644 Estimated rent
Home value
$209,600
$199,000 - $220,000
$1,644/mo
Zestimate® history
Owner options
List your home for rent
$1,644/mo
Rent Zestimate®
Find your next renter with Zillow Rental Manager. Plus, with online applications, you can quickly screen prospective tenants – for free.
$1,644/mo
Rent Zestimate®
Refinance and save
$1,328/mo
Est. payment
Refinancing to a lower rate could help reduce your monthly payments and save thousands over the life of the loan.
$1,328/mo
Est. payment
Explore your selling options
Work with a Zillow partner agent
Leverage their expertise and Zillow's premium Showcase listings to get your home seen by more buyers.
Get startedList with your own agent
Get your home in front of millions of buyers by listing it on Zillow.
Learn how to do itSell it yourself
Take full control of how buyers see your home on Zillow by listing For Sale by Owner (FSBO).
List your homeWhat's special
Zillow last checked:
Listing updated:
Listed by:
Toby Lewis 317-205-1106,
United Real Estate Indpls
Bought with:
Miriam Odegard
United Real Estate Indpls
Source: MIBOR as distributed by MLS GRID,MLS#: 21990892
Facts & features
Interior
Bedrooms & bathrooms
- Bedrooms: 3
- Bathrooms: 2
- Full bathrooms: 1
- 1/2 bathrooms: 1
- Main level bathrooms: 2
- Main level bedrooms: 3
Primary bedroom
- Features: Vinyl Plank
- Level: Main
- Area: 128.25 Square Feet
- Dimensions: 13.5x9.5
Bedroom 2
- Features: Vinyl Plank
- Level: Main
- Area: 123.5 Square Feet
- Dimensions: 9.5x13
Bedroom 3
- Features: Vinyl Plank
- Level: Main
- Area: 100 Square Feet
- Dimensions: 10x10
Kitchen
- Features: Tile-Ceramic
- Level: Main
- Area: 117 Square Feet
- Dimensions: 9x13
Laundry
- Features: Tile-Ceramic
- Level: Main
- Area: 32 Square Feet
- Dimensions: 4x8
Living room
- Features: Vinyl Plank
- Level: Main
- Area: 210 Square Feet
- Dimensions: 15x14
Heating
- Dual
Cooling
- Ductless
Appliances
- Included: Electric Cooktop, Dishwasher, Microwave, Refrigerator
- Laundry: Laundry Closet
Features
- Attic Access
- Has basement: No
- Attic: Access Only
Interior area
- Total structure area: 1,302
- Total interior livable area: 1,302 sqft
Property
Parking
- Total spaces: 1
- Parking features: Attached
- Attached garage spaces: 1
- Details: Garage Parking Other(Finished Garage, Garage Door Opener, Guest Street Parking, Keyless Entry)
Features
- Levels: One
- Stories: 1
- Patio & porch: Deck
- Exterior features: Lighting
- Pool features: Above Ground, Fenced, Pool Cover
- Fencing: Fenced,Fence Full Rear
Lot
- Size: 9,147 Square Feet
- Features: Cul-De-Sac, Sidewalks, Storm Sewer, Mature Trees
Details
- Additional structures: Barn Mini
- Parcel number: 491130127036000200
- Special conditions: None
- Horse amenities: None
Construction
Type & style
- Home type: SingleFamily
- Architectural style: Traditional
- Property subtype: Residential, Single Family Residence
Materials
- Vinyl Siding
- Foundation: Concrete Perimeter
Condition
- Updated/Remodeled
- New construction: No
- Year built: 1976
Utilities & green energy
- Water: Municipal/City
- Utilities for property: Electricity Connected, Sewer Connected, Water Connected
Community & HOA
Community
- Subdivision: Southwest Hills
HOA
- Has HOA: No
Location
- Region: Indianapolis
Financial & listing details
- Price per square foot: $153/sqft
- Tax assessed value: $168,500
- Annual tax amount: $2,342
- Date on market: 7/24/2024
- Cumulative days on market: 8 days
- Electric utility on property: Yes
Price history
| Date | Event | Price |
|---|---|---|
| 9/6/2024 | Sold | $199,000$153/sqft |
Source:  MIBOR as distributed by MLS GRID #21990892 Report a problem MIBOR as distributed by MLS GRID #21990892 Report a problem | ||
| 7/31/2024 | Pending sale | $199,000$153/sqft |
Source: MIBOR as distributed by MLS GRID #21990892 Report a problem | ||
| 7/24/2024 | Listed for sale | $199,000$153/sqft |
Source: MIBOR as distributed by MLS GRID #21990892 Report a problem | ||
Public tax history
| Year | Property taxes | Tax assessment |
|---|---|---|
| 2025 | $1,098 -54.6% | $168,500 +31.8% |
| 2024 | $2,420 +3.3% | $127,800 +18.4% |
| 2023 | $2,342 | $107,900 +3.6% |
| 2022 | -- | $104,200 +6.9% |
| 2021 | -- | $97,500 +6.8% |
| 2020 | -- | $91,300 +9.5% |
| 2019 | -- | $83,400 +7.1% |
| 2018 | $32 -64.3% | $77,900 +4.3% |
| 2017 | $90 +51.9% | $74,700 +23.1% |
| 2016 | $59 | $60,700 +5.2% |
| 2014 | $59 | $57,700 -1% |
| 2013 | $59 | $58,300 -9.9% |
| 2012 | -- | $64,700 +3.2% |
| 2011 | -- | $62,700 |
| 2010 | -- | $62,700 -4.4% |
| 2009 | $561 | $65,600 -9% |
| 2007 | -- | $72,100 -0.7% |
| 2006 | -- | $72,600 +3.7% |
| 2005 | -- | $70,000 |
| 2004 | -- | $70,000 |
| 2003 | -- | $70,000 +59.8% |
| 2002 | -- | $43,800 +200% |
| 2001 | -- | $14,600 |
| 2000 | -- | $14,600 |
Find assessor info on the county website
Neighborhood: Mars Hill
Nearby homes
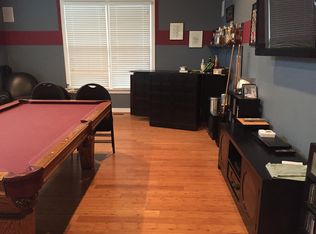
- $159,6003 bd-- ba1.3k sqft4319 Santa Fe Ct, Indianapolis, IN 46241Off Market
- $224,2004 bd3 ba2.1k sqft4331 Santa Fe Ct, Indianapolis, IN 46241Off Market
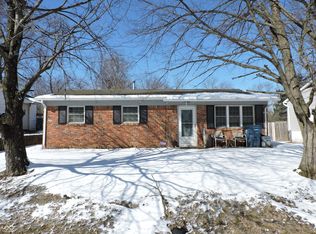
- $135,0003 bd1 ba1k sqft4330 Santa Fe Ct, Indianapolis, IN 46241Sold
- $201,4003 bd1 ba1.1k sqft4313 Santa Fe Ct, Indianapolis, IN 46241Off Market
- $152,1003 bd1 ba1k sqft4403 Santa Fe Ct, Indianapolis, IN 46241Off Market
- $204,6003 bd2 ba1.3k sqft4307 Santa Fe Ct, Indianapolis, IN 46241Off Market
- $148,7003 bd1 ba1k sqft4406 Santa Fe Ct, Indianapolis, IN 46241Off Market
- $206,0004 bd2 ba1.7k sqft4318 Santa Fe Ct, Indianapolis, IN 46241Sold
Nearby schools
GreatSchools rating
- 5/10Liberty Early Elementary SchoolGrades: PK-6Distance: 0.3 mi
- 3/10Decatur Middle SchoolGrades: 7-8Distance: 2.6 mi
- 2/10Decatur Central High SchoolGrades: 9-12Distance: 2.7 mi
Schools provided by the listing agent
- Elementary: Liberty Early Elementary School
- Middle: Decatur Middle School
- High: Decatur Central High School
Source: MIBOR as distributed by MLS GRID. This data may not be complete. We recommend contacting the local school district to confirm school assignments for this home.
Get a cash offer in 3 minutes
Find out how much your home could sell for in as little as 3 minutes with a no-obligation cash offer.
Estimated market value
$209,600
Get a cash offer in 3 minutes
Find out how much your home could sell for in as little as 3 minutes with a no-obligation cash offer.
Estimated market value
$209,600
- Indiana
- Marion County
- Indianapolis
- 46241
- Mars Hill
- 4325 Santa Fe Ct
