Welcome to this immaculate 2 story 4 Bedroom home. This home has been lovingly cared for by the current owners & it is evident! As you enter, notice the LVP flooring that extends from the entry into the breakfast room, the kitchen & mud/landing area. To the left of the entry is the formal living room. The entire rear of this home is designed for family living, with the family room, breakfast room, kitchen & mud/landing area all open to one another. The kitchen is a chefs delight with an abundance of white cabinets, a pantry with custom pull outs, an island with breakfast bar and lots of counter space. The breakfast room offers access to the cedar deck(2020) with steps to the fenced, private, tree lined back yard. The perfect place to relax and unwind! In 2019, the current owners designed a custom mudroom/landing area. It offers easy access to the garage & is adjacent to the kitchen. The bench, hooks, cubbies and pantry provide additional storage & a great place to keep shoes & backpacks. Upstairs you will find the generously sized master with his & her walk in closets. The luxurious master bath is sure to please, with dual vanity, jetted tub, extended tile shower(designed by the current owners), new toilet & tiled flooring. The remaining 3 bedroom are also generous in size, all feature walk in closets & share the hall bath. The laundry room is also conveniently located on this floor! The partially finished walkout basement provides even more space with a rec room, play/workout area & half bath. Storage is available in the unfinished area & under the stairs. Access the patio & back yard through the rear door. Total Sq ft approx. 2764 per seller. Additional updates include a new top of the line dishwasher(2023). Triple pane windows(2021). Trane Furnace & A/C(2015). Recessed lighting in breakfast room, kitchen & mud/landing area. This home is located near WPAF, shopping & dining. You will truly be impressed with all this home has to offer!! A must see!!
Sold for $306,200
$306,200
4325 Softwood Ln, Dayton, OH 45424
4beds
2,332sqft
Single Family Residence
Built in 2001
9,147 Square Feet Lot
$341,200 Zestimate®
$131/sqft
$2,653 Estimated rent
Home value
$341,200
$324,000 - $358,000
$2,653/mo
Zestimate® history
Owner options
List your home for rent
$2,653/mo
Rent Zestimate®
Find your next renter with Zillow Rental Manager. Plus, with online applications, you can quickly screen prospective tenants – for free.
$2,653/mo
Rent Zestimate®
Refinance and save
$2,340/mo
Est. payment
Refinancing to a lower rate could help reduce your monthly payments and save thousands over the life of the loan.
$2,340/mo
Est. payment
Explore your selling options
Work with a Zillow partner agent
Leverage their expertise and Zillow's premium Showcase listings to get your home seen by more buyers.
Get startedList with your own agent
Get your home in front of millions of buyers by listing it on Zillow.
Learn how to do itSell it yourself
Take full control of how buyers see your home on Zillow by listing For Sale by Owner (FSBO).
List your homeWhat's special
Zillow last checked:
Listing updated:
Listed by:
Nona L Trejo (937)848-6255,
Keller Williams Advisors Rlty
Bought with:
Diana Taylor, 2016003114
BHHS Professional Realty
Source: DABR MLS,MLS#: 894025 Originating MLS: Dayton Area Board of REALTORS
Originating MLS: Dayton Area Board of REALTORSFacts & features
Interior
Bedrooms & bathrooms
- Bedrooms: 4
- Bathrooms: 4
- Full bathrooms: 2
- 1/2 bathrooms: 2
- Main level bathrooms: 1
Primary bedroom
- Level: Second
- Dimensions: 18 x 16
Bedroom
- Level: Second
- Dimensions: 15 x 12
Bedroom
- Level: Second
- Dimensions: 12 x 12
Bedroom
- Level: Second
- Dimensions: 12 x 11
Bonus room
- Level: Basement
- Dimensions: 16 x 13
Breakfast room nook
- Level: Main
- Dimensions: 13 x 12
Entry foyer
- Level: Main
- Dimensions: 6 x 6
Family room
- Level: Main
- Dimensions: 14 x 8
Kitchen
- Level: Main
- Dimensions: 13 x 13
Living room
- Level: Main
- Dimensions: 14 x 8
Recreation
- Level: Basement
- Dimensions: 16 x 14
Utility room
- Level: Second
- Dimensions: 7 x 6
Heating
- Forced Air, Natural Gas
Cooling
- Central Air
Appliances
- Included: Dishwasher, Disposal, Microwave, Range, Refrigerator, Gas Water Heater
Features
- Ceiling Fan(s), High Speed Internet, Jetted Tub, Kitchen Island, Kitchen/Family Room Combo, Laminate Counters, Pantry, Walk-In Closet(s)
- Windows: Double Hung, Insulated Windows, Vinyl
- Basement: Full,Partially Finished,Walk-Out Access
Interior area
- Total structure area: 2,332
- Total interior livable area: 2,332 sqft
Property
Parking
- Total spaces: 2
- Parking features: Attached, Garage, Two Car Garage, Garage Door Opener
- Attached garage spaces: 2
Features
- Levels: Two
- Stories: 2
- Patio & porch: Deck, Patio
- Exterior features: Deck, Fence, Patio
Lot
- Size: 9,147 Square Feet
- Dimensions: 55 x 137 x 78 x 142
Details
- Parcel number: R724108170013
- Zoning: Residential
- Zoning description: Residential
Construction
Type & style
- Home type: SingleFamily
- Property subtype: Single Family Residence
Materials
- Brick, Frame, Vinyl Siding
Condition
- Year built: 2001
Utilities & green energy
- Sewer: Storm Sewer
- Water: Public
- Utilities for property: Natural Gas Available, Sewer Available, Water Available
Community & HOA
Community
- Security: Smoke Detector(s)
- Subdivision: The Meadows Of Wynwood Sec 4
HOA
- Has HOA: Yes
- HOA fee: $230 annually
Location
- Region: Dayton
Financial & listing details
- Price per square foot: $131/sqft
- Tax assessed value: $258,780
- Annual tax amount: $5,124
- Date on market: 9/5/2023
- Date available: 09/06/2023
- Listing terms: Conventional,FHA,VA Loan
Price history
| Date | Event | Price |
|---|---|---|
| 10/10/2023 | Sold | $306,200+2.1%$131/sqft |
Source:  DABR MLS #894025 Report a problem DABR MLS #894025 Report a problem | ||
| 9/10/2023 | Pending sale | $300,000$129/sqft |
Source: DABR MLS #894025 Report a problem | ||
| 9/5/2023 | Listed for sale | $300,000+53.8%$129/sqft |
Source: DABR MLS #894025 Report a problem | ||
| 9/30/2012 | Listing removed | $195,000$84/sqft |
Source: Coldwell Banker Heritage Realtors #529779 Report a problem | ||
| 8/29/2012 | Price change | $195,000+5.5%$84/sqft |
Source: Coldwell Banker Heritage Realtors #529779 Report a problem | ||
| 8/7/2012 | Price change | $184,900-2.6%$79/sqft |
Source: Coldwell Banker Heritage Realtors #529779 Report a problem | ||
| 7/28/2012 | Price change | $189,900-2.6%$81/sqft |
Source: Coldwell Banker Heritage Realtors #529779 Report a problem | ||
| 6/7/2012 | Listed for sale | $195,000+14.7%$84/sqft |
Source: Coldwell Banker Heritage Realtors #529779 Report a problem | ||
| 4/13/2007 | Sold | $170,000+13.3%$73/sqft |
Source: Public Record Report a problem | ||
| 12/12/2006 | Sold | $150,000-8.1%$64/sqft |
Source: Public Record Report a problem | ||
| 8/28/2001 | Sold | $163,200$70/sqft |
Source: Public Record Report a problem | ||
Public tax history
| Year | Property taxes | Tax assessment |
|---|---|---|
| 2025 | $5,124 -0.3% | $90,570 |
| 2024 | $5,140 +3.1% | $90,570 |
| 2023 | $4,985 +17.3% | $90,570 +37% |
| 2022 | $4,249 -0.8% | $66,110 |
| 2021 | $4,282 -2.8% | $66,110 -2.4% |
| 2020 | $4,406 +20.4% | $67,770 +23.4% |
| 2019 | $3,659 -1.1% | $54,900 |
| 2018 | $3,699 +2.1% | $54,900 |
| 2017 | $3,623 -2.2% | $54,900 -0.2% |
| 2016 | $3,706 +4.2% | $55,010 |
| 2015 | $3,555 +1.6% | $55,010 |
| 2014 | $3,499 | $55,010 |
Find assessor info on the county website
Neighborhood: Gateway
Nearby homes
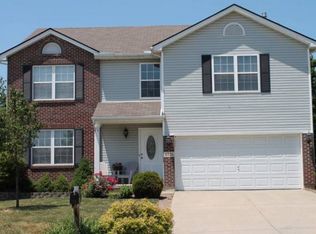
- $328,4004 bd2 ba2.3k sqft4325 Softwood Ln, Huber Heights, OH 45424Off Market
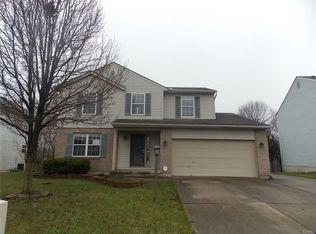
- $292,7004 bd4 ba1.8k sqft4319 Softwood Ln, Dayton, OH 45424Off Market
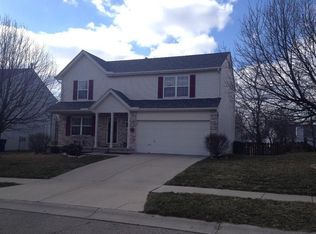
- $288,5003 bd3 ba1.7k sqft4331 Softwood Ln, Dayton, OH 45424Off Market
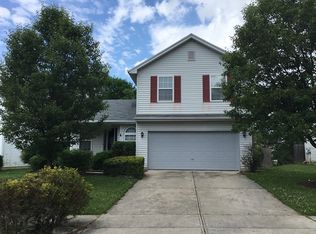
- $271,6003 bd2 ba1.5k sqft4313 Softwood Ln, Dayton, OH 45424Off Market
- $318,0003 bd3 ba1.9k sqft4337 Softwood Ln, Dayton, OH 45424Off Market
- $367,7004 bd4 ba2.7k sqft3554 Surry Ridge Way, Dayton, OH 45424Off Market
- $323,5004 bd4 ba2.2k sqft3562 Surry Ridge Way, Dayton, OH 45424Off Market
- $238,2003 bd2 ba1.2k sqft4326 Softwood Ln, Dayton, OH 45424Off Market
Nearby schools
GreatSchools rating
- NAFairborn Primary SchoolGrades: PK-2Distance: 4.5 mi
- 5/10Baker Middle SchoolGrades: 6-8Distance: 5.6 mi
- 5/10Fairborn High SchoolGrades: 9-12Distance: 5.8 mi
Schools provided by the listing agent
- District: Fairborn
Source: DABR MLS. This data may not be complete. We recommend contacting the local school district to confirm school assignments for this home.
Get a cash offer in 3 minutes
Find out how much your home could sell for in as little as 3 minutes with a no-obligation cash offer.
Estimated market value
$341,200
Get a cash offer in 3 minutes
Find out how much your home could sell for in as little as 3 minutes with a no-obligation cash offer.
Estimated market value
$341,200
- Ohio
- Montgomery County
- Dayton
- 45424
- Gateway
- 4325 Softwood Ln
Nearby cities
Nearby neighborhoods
Nearby zip codes
Other Dayton Topics
