Welcome to your future home! Nestled in a highly coveted neighborhood, this spacious 4-bedroom, 2.5-bathroom residence boasts the potential for a 5th bedroom, perfect for growing families or those needing extra space. Conveniently located near shopping and dining options, it promises a lifestyle of ease and accessibility. Inside, you'll find 9-foot ceilings that enhance the sense of openness throughout. The oversized garage offers ample storage, while heated floors in the kitchen and at the back patio door provide year-round comfort. With a new roof soon-to-be-installed and a newer water heater ensure efficiency and peace of mind. With its proximity to a community pool, enjoy leisurely days and social gatherings just steps away. This home blends modern comforts with community charm, presenting an ideal opportunity to live in a place where convenience meets quality living. Don't miss the chance to make this your own.
Closed
$254,900
4325 Starkey Dr, Marion, IN 46953
4beds
2,354sqft
Single Family Residence
Built in 2007
7,187 Square Feet Lot
$274,800 Zestimate®
$--/sqft
$2,216 Estimated rent
Home value
$274,800
$261,000 - $289,000
$2,216/mo
Zestimate® history
Owner options
List your home for rent
$2,216/mo
Rent Zestimate®
Find your next renter with Zillow Rental Manager. Plus, with online applications, you can quickly screen prospective tenants – for free.
$2,216/mo
Rent Zestimate®
Refinance and save
$1,532/mo
Est. payment
Refinancing to a lower rate could help reduce your monthly payments and save thousands over the life of the loan.
$1,532/mo
Est. payment
Explore your selling options
Work with a Zillow partner agent
Leverage their expertise and Zillow's premium Showcase listings to get your home seen by more buyers.
Get startedList with your own agent
Get your home in front of millions of buyers by listing it on Zillow.
Learn how to do itSell it yourself
Take full control of how buyers see your home on Zillow by listing For Sale by Owner (FSBO).
List your homeWhat's special
Zillow last checked:
Listing updated:
Listed by:
Kylie Sonner Cell:765-661-5715,
Nicholson Realty 2.0 LLC
Bought with:
Delaney Hochstetler, RB23002258
Coldwell Banker Real Estate Group
Source: IRMLS,MLS#: 202427375
Facts & features
Interior
Bedrooms & bathrooms
- Bedrooms: 4
- Bathrooms: 3
- Full bathrooms: 2
- 1/2 bathrooms: 1
Bedroom 1
- Level: Upper
Bedroom 2
- Level: Upper
Dining room
- Level: Main
- Area: 80
- Dimensions: 8 x 10
Kitchen
- Level: Main
- Area: 120
- Dimensions: 10 x 12
Living room
- Level: Main
- Area: 255
- Dimensions: 17 x 15
Office
- Level: Main
- Area: 144
- Dimensions: 12 x 12
Heating
- Electric, Heat Pump
Cooling
- Central Air
Appliances
- Included: Dishwasher, Refrigerator, Washer, Dryer-Electric, Electric Range, Electric Water Heater
Features
- 1st Bdrm En Suite, Ceiling-9+, Walk-In Closet(s), Open Floorplan, Pantry
- Flooring: Carpet, Laminate
- Windows: Window Treatments
- Basement: None
- Attic: Storage
- Has fireplace: No
Interior area
- Total structure area: 2,354
- Total interior livable area: 2,354 sqft
- Finished area above ground: 2,354
- Finished area below ground: 0
Property
Parking
- Total spaces: 2
- Parking features: Attached
- Attached garage spaces: 2
Features
- Levels: Two
- Stories: 2
Lot
- Size: 7,187 Square Feet
- Dimensions: 60X120
- Features: Level, City/Town/Suburb
Details
- Parcel number: 270624100009.031008
Construction
Type & style
- Home type: SingleFamily
- Property subtype: Single Family Residence
Materials
- Vinyl Siding
- Roof: Asphalt
Condition
- New construction: No
- Year built: 2007
Utilities & green energy
- Sewer: City
- Water: City
Community & HOA
Community
- Subdivision: Heritage at University Village
Location
- Region: Marion
Financial & listing details
- Tax assessed value: $245,600
- Annual tax amount: $1,955
- Date on market: 7/23/2024
- Listing terms: Cash,Conventional,FHA,VA Loan
Price history
| Date | Event | Price |
|---|---|---|
| 8/28/2024 | Sold | $254,900 |
Source:  IRMLS #202427375 Report a problem IRMLS #202427375 Report a problem | ||
| 7/29/2024 | Price change | $254,900-1.2% |
Source: IRMLS #202427375 Report a problem | ||
| 7/23/2024 | Listed for sale | $257,900 |
Source: IRMLS #202427375 Report a problem | ||
Public tax history
| Year | Property taxes | Tax assessment |
|---|---|---|
| 2025 | $2,077 +6.2% | $245,600 +18.2% |
| 2024 | $1,955 +12.8% | $207,700 +6.2% |
| 2023 | $1,733 +9.8% | $195,500 +12.8% |
| 2022 | $1,578 +3.5% | $173,300 +9.8% |
| 2021 | $1,524 +2.5% | $157,800 +3.5% |
| 2020 | $1,487 +2.8% | $152,400 +2.5% |
| 2019 | $1,447 -2.4% | $148,700 +2.8% |
| 2018 | $1,482 +3.8% | $144,700 -1% |
| 2017 | $1,428 -2.4% | $146,200 +2.4% |
| 2016 | $1,463 +1.5% | $142,800 -0.9% |
| 2014 | $1,441 +4.7% | $144,100 -2.4% |
| 2013 | $1,376 +23.6% | $147,600 +0.9% |
| 2012 | $1,114 -6.4% | $146,300 +0.3% |
| 2011 | $1,190 +60% | $145,900 |
| 2010 | $744 +228.5% | $145,900 +8.5% |
| 2009 | $226 | $134,500 |
Find assessor info on the county website
Neighborhood: College Park
Nearby homes
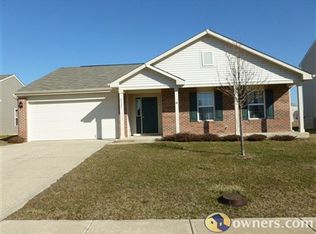
- $217,2003 bd2 ba1.4k sqft4321 Starkey Dr, Marion, IN 46953Off Market
- $196,6003 bd2 ba1.1k sqft4329 Starkey Dr, Marion, IN 46953Off Market
- $204,9003 bd2 ba1.3k sqft4317 Starkey Dr, Marion, IN 46953Off Market
- $275,9005 bd3 ba3.2k sqft4333 Starkey Dr, Marion, IN 46953Off Market

- $223,4003 bd2 ba2k sqft4316 Wildoner Dr, Marion, IN 46953Off Market
- $261,9005 bd2 ba3.2k sqft4332 Starkey Dr, Marion, IN 46953Off Market
- $204,4004 bd2 ba1.2k sqft4326 Starkey Dr, Marion, IN 46953Off Market
- $182,8003 bd2 ba1k sqft4336 Starkey Dr, Marion, IN 46953Off Market
Nearby schools
GreatSchools rating
- 4/10Frances Slocum Elementary SchoolGrades: PK-4Distance: 1.4 mi
- 3/10McCulloch Junior High SchoolGrades: 7-8Distance: 1.1 mi
- 3/10Marion High SchoolGrades: 9-12Distance: 1.6 mi
Schools provided by the listing agent
- Elementary: Frances Slocum/Justice
- Middle: McCulloch/Justice
- High: Marion
- District: Marion Community Schools
Source: IRMLS. This data may not be complete. We recommend contacting the local school district to confirm school assignments for this home.


Get pre-qualified for a loan
At Zillow Home Loans, we can pre-qualify you in as little as 5 minutes with no impact to your credit score.An equal housing lender. NMLS #10287.
- Indiana
- Grant County
- Marion
- 46953
- College Park
- 4325 Starkey Dr
Nearby cities
Nearby neighborhoods
Nearby zip codes
Other Marion Topics
