Welcome to your own private retreat on the edge of Winterville, where modern updates, wide-open spaces, and country charm come together on 1.6 acres. Completely transformed just a few years ago, this one-story home underwent an extensive renovation that was far more than a simple update--it was a true top-to-bottom makeover designed for comfortable everyday living and long-term peace of mind.
From the moment you step inside, you'll appreciate the bright, open floor plan and the quality finishes throughout. Durable LVP flooring flows through the main living areas, while updated lighting and fixtures create a fresh, modern feel. The spacious living room serves as the heart of the home, featuring a gas-log fireplace flanked by floating shelves that provide both character and functionality.
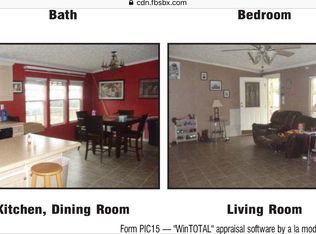
The beautifully remodeled kitchen was designed with entertaining and daily life in mind. It offers granite countertops, abundant cabinetry, stainless steel appliances, a gas range with vent hood, and an open layout that allows conversations to flow easily between the kitchen and living spaces. Every detail was thoughtfully considered, creating a home that is both stylish and practical.
Beyond the cosmetic improvements, many of the major systems have been updated as well. The roof was replaced in 2023, and the home also features a newer HVAC system, tankless water heater, updated faucets, replacement windows, and numerous other improvements that allow you to move in with confidence.
Just off the living area, an Easy Breeze sunroom provides the perfect place to enjoy a morning cup of coffee, unwind after a long day, or simply take in the peaceful surroundings. The property offers a rare combination of privacy and convenience, with wooded acreage bordering the rear of the lot and farmland stretching across the road. Depending on the season, you'll enjoy views of corn, cotton, or other crops growing in the neighboring fields, creating a setting that feels miles away from the hustle and bustle while remaining just minutes from Greenville, Winterville, Ayden, and Kinston.
One of the most impressive features of this property is the incredible 30' x 50' insulated workshop. Fully wired and equipped with an oversized roll-up door large enough to accommodate a motorhome, large boat, or multiple vehicles, this space offers endless possibilities for hobbyists, contractors, collectors, or anyone needing substantial storage. Water has already been run to the outside of the building, providing additional flexibility for future use.
The outdoor amenities continue with an attached one-car garage, a covered area perfect for grilling and entertaining, and an additional heated and cooled flex space connected to the garage. Currently used as a conditioned area for pets and storage, this versatile room could easily serve as a home office, craft room, workout space, workshop, or hobby room. An additional storage barn with a lean-to provides even more room for equipment, tools, and outdoor gear.
Another unique advantage is the location of the septic system, which has been placed in the front yard. This thoughtful design leaves the backyard largely unrestricted, providing exceptional flexibility for future additions such as a swimming pool, outdoor kitchen, garden, recreational area, or whatever your lifestyle may require. Previous owners even enjoyed a private shooting area toward the rear of the property.
Finding a property that combines a fully renovated home, acreage, privacy, a massive workshop, and a highly desirable location is becoming increasingly rare. Whether you're looking for space to work, play, entertain, or simply enjoy a quieter pace of life, this exceptional property offers the best of country living while remaining close to everything Eastern North Carolina has to offer. Located in a desirable school district and meticulously maintained, this is a property you truly must experience in person to appreciate all it has to offer.
Sold for $445,000
Zestimate®
$445,000
4325 Nc 903 S, Winterville, NC 28590
3beds
2,528sqft
Single Family Residence
Built in 2002
1.6 Acres Lot
$445,000 Zestimate®
$176/sqft
$2,269 Estimated rent
Home value
$445,000
$423,000 - $467,000
$2,269/mo
Zestimate® history
Owner options
List your home for rent
$2,269/mo
Rent Zestimate®
Find your next renter with Zillow Rental Manager. Plus, with online applications, you can quickly screen prospective tenants – for free.
$2,269/mo
Rent Zestimate®
Refinance and save
$2,732/mo
Est. payment
Refinancing to a lower rate could help reduce your monthly payments and save thousands over the life of the loan.
$2,732/mo
Est. payment
Explore your selling options
Work with a Zillow partner agent
Leverage their expertise and Zillow's premium Showcase listings to get your home seen by more buyers.
Get startedList with your own agent
Get your home in front of millions of buyers by listing it on Zillow.
Learn how to do itSell it yourself
Take full control of how buyers see your home on Zillow by listing For Sale by Owner (FSBO).
List your homeWhat's special
Zillow last checked:
Listing updated:
Listed by:
Lori Stancill 252-347-9205,
Keller Williams Realty Points East
Bought with:
Sherry Gonzi, 344266
ENC Pirate Realty Greenville-Howard Hanna Allen Tate
Source: Hive MLS,MLS#: 100578918 Originating MLS: Coastal Plains Association of Realtors
Originating MLS: Coastal Plains Association of RealtorsFacts & features
Interior
Bedrooms & bathrooms
- Bedrooms: 3
- Bathrooms: 3
- Full bathrooms: 2
- 1/2 bathrooms: 1
Rooms
- Room types: Living Room, Dining Room, Laundry, Master Bedroom, Bedroom 2, Bedroom 3, Sunroom
Primary bedroom
- Description: VERY LARGE
- Level: First
Bedroom 2
- Level: First
Bedroom 3
- Level: First
Dining room
- Description: OPEN FLOOR PLAN
- Level: First
Kitchen
- Description: OPEN TO DEN
- Level: First
Laundry
- Level: First
Living room
- Description: GREAT BUILT IN SHELVES
- Level: First
Sunroom
- Description: EZ BREEZE SYSTEM
- Level: First
Heating
- Electric, Forced Air, Heat Pump
Cooling
- Central Air
Appliances
- Included: Vented Exhaust Fan, Built-In Microwave, Dishwasher, Tankless Water Heater, Gas Range
- Laundry: Dryer Hookup, Washer Hookup, Laundry Room
Features
- Master Downstairs, Walk-in Closet(s), Solid Surface, Kitchen Island, Ceiling Fan(s), Walk-in Shower, Blinds/Shades, Gas Log, Walk-In Closet(s)
- Flooring: LVT/LVP, Carpet
- Doors: Thermal Doors, Storm Door(s)
- Windows: Thermal Windows
- Attic: Pull Down Stairs
- Has fireplace: Yes
- Fireplace features: Gas Log
Interior area
- Total structure area: 2,183
- Total interior livable area: 2,528 sqft
Property
Parking
- Total spaces: 6
- Parking features: Garage Faces Side, Detached, Paved, Garage
- Attached garage spaces: 5
- Carport spaces: 1
- Covered spaces: 6
Features
- Levels: One
- Patio & porch: Covered, Enclosed, Patio, Porch, Front Porch, Rear Porch
- Exterior features: Storm Doors, Thermal Doors
- Fencing: Chain Link,Back Yard
- Has view: Yes
- View description: See Remarks
- Frontage type: See Remarks
Lot
- Size: 1.6 Acres
- Dimensions: 280 x 235 x 345 x 145
Details
- Additional structures: Second Garage, Shed(s), Barn(s), Workshop
- Parcel number: 012094
- Zoning: RR
- Special conditions: Standard
Construction
Type & style
- Home type: SingleFamily
- Property subtype: Single Family Residence
Materials
- Brick Veneer, Vinyl Siding, Wood Frame
- Foundation: Crawl Space
- Roof: Shingle
Condition
- New construction: No
- Year built: 2002
Utilities & green energy
- Sewer: Septic Tank
- Water: Public
- Utilities for property: Water Connected
Community & HOA
Community
- Subdivision: Not In Subdivision
HOA
- Has HOA: No
Location
- Region: Winterville
Financial & listing details
- Price per square foot: $176/sqft
- Tax assessed value: $354,870
- Annual tax amount: $2,648
- Date on market: 6/4/2026
- Cumulative days on market: 5 days
- Listing agreement: Exclusive Right To Sell
- Listing terms: Cash,Conventional,FHA,VA Loan
- Road surface type: Paved
Price history
| Date | Event | Price |
|---|---|---|
| 7/21/2026 | Sold | $445,000-1.1%$176/sqft |
Source:  Hive MLS #100578918 Report a problem Hive MLS #100578918 Report a problem | ||
| 6/7/2026 | Contingent | $450,000$178/sqft |
Source: Hive MLS #100578918 Report a problem | ||
| 6/4/2026 | Listed for sale | $450,000+12.5%$178/sqft |
Source: Hive MLS #100578918 Report a problem | ||
| 10/20/2023 | Sold | $400,000+0.8%$158/sqft |
Source: Hive MLS #100393893 Report a problem | ||
| 8/30/2023 | Pending sale | $397,000$157/sqft |
Source: Hive MLS #100393893 Report a problem | ||
| 8/24/2023 | Price change | $397,000-0.5%$157/sqft |
Source: Hive MLS #100393893 Report a problem | ||
| 7/27/2023 | Price change | $399,000-5.2%$158/sqft |
Source: Hive MLS #100393893 Report a problem | ||
| 7/18/2023 | Price change | $421,000-7.5%$167/sqft |
Source: Hive MLS #100393893 Report a problem | ||
| 7/11/2023 | Listed for sale | $455,000+1009.8%$180/sqft |
Source: Hive MLS #100393893 Report a problem | ||
| 8/2/2022 | Sold | $41,000$16/sqft |
Source: Public Record Report a problem | ||
Public tax history
| Year | Property taxes | Tax assessment |
|---|---|---|
| 2025 | $2,648 +0.5% | $354,870 |
| 2024 | $2,636 +23% | $354,870 +45.3% |
| 2023 | $2,143 -1% | $244,191 -12.2% |
| 2022 | $2,164 | $278,133 |
| 2021 | -- | $278,133 |
| 2020 | $2,177 +14% | $278,133 +14.4% |
| 2019 | $1,909 +34.3% | $243,076 |
| 2018 | $1,421 | $243,076 |
| 2017 | $1,421 | $243,076 +10.7% |
| 2016 | $1,421 | $219,584 +25.8% |
| 2015 | $1,421 | $174,520 |
| 2014 | $1,421 | $174,520 +6.6% |
| 2013 | -- | $163,689 |
| 2012 | -- | $163,689 0% |
| 2011 | -- | $163,719 -11.8% |
| 2010 | -- | $185,669 |
| 2009 | -- | $185,669 |
| 2008 | -- | $185,669 |
Find assessor info on the county website
Neighborhood: 28590
Nearby homes
- $440,0004 bd3 ba2.3k sqft4321 State Highway 903 S, Winterville, NC 28590Sold
- $157,2003 bd1 ba1k sqft3814 Norris Store Rd, Winterville, NC 28590Off Market
- $187,4003 bd2 ba2k sqft3816 Norris Store Rd, Ayden, NC 28513Off Market
- $270,0002 bd2 ba1.7k sqft3830 Norris Store Rd, Ayden, NC 28513For Sale
- $168,6001 bd1 ba1k sqft3842 Norris Store Rd, Ayden, NC 28513Off Market
- $458,1002 bd2 ba2.6k sqft3846 Norris Store Rd, Ayden, NC 28513Off Market
- $116,1003 bd2 ba1.7k sqft3854 Norris Store Rd, Ayden, NC 28513Off Market
- $176,8003 bd2 ba2.1k sqft4392 State Highway 903 S, Winterville, NC 28590Off Market
Nearby schools
GreatSchools rating
- 8/10Ayden Elementary SchoolGrades: PK-5Distance: 2.6 mi
- 4/10Ayden Middle SchoolGrades: 6-8Distance: 2.6 mi
- 3/10Ayden-Grifton High SchoolGrades: 9-12Distance: 5.1 mi
Schools provided by the listing agent
- Elementary: Ayden Elementary School
- Middle: Ayden Middle School
- High: Ayden-Grifton High School
Source: Hive MLS. This data may not be complete. We recommend contacting the local school district to confirm school assignments for this home.


Get pre-qualified for a loan
At Zillow Home Loans, we can pre-qualify you in as little as 5 minutes with no impact to your credit score.An equal housing lender. NMLS #10287.
Sell for more on Zillow
Get a Zillow Showcase℠ listing at no additional cost and you could sell for .
$445,000
2% more
+$8,900
With Zillow Showcase(estimated)
$453,900
- North Carolina
- Pitt County
- Ayden
- 28590
- 4325 Nc 903 S
Nearby cities
Nearby zip codes
Other Ayden Topics
